THIS BEAUTIFUL 2658 SQ. FT. (Includes 657 sq. ft in finished lower level) 'WEST END' RANCH HAS 3 BDRMS, 2.5 BATHS & 2 CAR GARAGE. OPEN FLOOR PLAN WITH VAULTED CEILING LIVING ROOM W/FIREPLACE-FABULOUS CATHEDRAL CEILING GREAT ROOM W/FIREPLACE (Elec heat-no central air) THAT EXTENDS BEYOND LIVING ROOM AND OVERLOOKS A FLAT BACKYARD W/SHED, WATER FEATURE AND PRIVATE PATIO. HARDWOOD FLOORS IN LIVING ROOM, DINING AREA, PRIMARY BEDROOM & HALLWAY. ENJOY BREAKFAST IN THE COZY NOOK IN KITCHEN. NATURAL GAS - CENTRAL AIR - CITY WATER/SEWER! MANY updates include REMODELED KITCHEN, lower level has a fireplace, wet bar and 1/2 bath and has been freshly painted w/NEW laminate flooring, HOT WATER HEATER ('25) , BOILER ('25), ROOF ('2017-2025) and more! (Seller has provided a list of all all updates). Some windows have broken seals - HOUSE IS BEING SOLD "AS IS". CONVENIENTLY LOCATED TO ALL MAJOR HIGHWAYS, WEST FARMS MALL, UCONN HEALTH CENTER/HOSP OF CENTRAL CT, PARKS & BERLIN AMTRAK! ***RING CAMERA INSIDE HOUSE THAT FACES OUT FRONT WILL NOT CONVEY***
Sold for $410,000
Zestimate®
$410,000
294 Wooster Street, New Britain, CT 06052
3beds
2,001sqft
Single Family Residence
Built in 1956
0.41 Acres Lot
$410,000 Zestimate®
$205/sqft
$2,736 Estimated rent
Home value
$410,000
$381,000 - $443,000
$2,736/mo
Zestimate® history
Owner options
List your home for rent
$2,736/mo
Rent Zestimate®
Find your next renter with Zillow Rental Manager. Plus, with online applications, you can quickly screen prospective tenants – for free.
$2,736/mo
Rent Zestimate®
Refinance and save
$3,147/mo
Est. payment
Refinancing to a lower rate could help reduce your monthly payments and save thousands over the life of the loan.
$3,147/mo
Est. payment
Explore your selling options
Work with a Zillow partner agent
Leverage their expertise and Zillow's premium Showcase listings to get your home seen by more buyers.
Get startedList with your own agent
Get your home in front of millions of buyers by listing it on Zillow.
Learn how to do itSell it yourself
Take full control of how buyers see your home on Zillow by listing For Sale by Owner (FSBO).
List your homeWhat's special
Open floor planRemodeled kitchen
Zillow last checked:
Listing updated:
Listed by:
Chris B. Rose (860)690-8869,
ERA Hart Sargis-Breen 860-828-8188
Bought with:
Wayne C. Watt Jr., REB.0795523
THE CONNECTICUT AGENCY LLC
Source: Smart MLS,MLS#: 24181449
Facts & features
Interior
Bedrooms & bathrooms
- Bedrooms: 3
- Bathrooms: 3
- Full bathrooms: 2
- 1/2 bathrooms: 1
Primary bedroom
- Features: Built-in Features, Wall/Wall Carpet, Hardwood Floor
- Level: Main
- Area: 143 Square Feet
- Dimensions: 11 x 13
Bedroom
- Features: Wall/Wall Carpet
- Level: Main
- Area: 144 Square Feet
- Dimensions: 12 x 12
Bedroom
- Features: Wall/Wall Carpet
- Level: Main
- Area: 132 Square Feet
- Dimensions: 12 x 11
Dining room
- Features: Vaulted Ceiling(s), Hardwood Floor
- Level: Main
- Area: 108 Square Feet
- Dimensions: 9 x 12
Great room
- Features: Cathedral Ceiling(s), Fireplace, Wall/Wall Carpet, Concrete Floor
- Level: Main
- Area: 405 Square Feet
- Dimensions: 15 x 27
Kitchen
- Features: Remodeled, Breakfast Nook, Corian Counters, Tile Floor
- Level: Main
- Area: 120 Square Feet
- Dimensions: 8 x 15
Kitchen
- Features: Tile Floor
- Level: Main
- Area: 72 Square Feet
- Dimensions: 8 x 9
Living room
- Features: Vaulted Ceiling(s), Fireplace, Hardwood Floor
- Level: Main
- Area: 300 Square Feet
- Dimensions: 15 x 20
Rec play room
- Features: Wet Bar, Fireplace, Laminate Floor
- Level: Lower
- Area: 360 Square Feet
- Dimensions: 15 x 24
Heating
- Baseboard, Natural Gas
Cooling
- Central Air
Appliances
- Included: Range Hood, Refrigerator, Dishwasher, Disposal, Washer, Dryer, Gas Water Heater, Water Heater
- Laundry: Lower Level
Features
- Open Floorplan
- Doors: Storm Door(s)
- Windows: Thermopane Windows
- Basement: Full,Heated,Hatchway Access,Interior Entry,Partially Finished
- Attic: Access Via Hatch
- Number of fireplaces: 3
Interior area
- Total structure area: 2,001
- Total interior livable area: 2,001 sqft
- Finished area above ground: 2,001
Property
Parking
- Total spaces: 2
- Parking features: Attached, Garage Door Opener
- Attached garage spaces: 2
Features
- Patio & porch: Patio
Lot
- Size: 0.41 Acres
- Features: Few Trees, Sloped
Details
- Parcel number: 653079
- Zoning: S1
Construction
Type & style
- Home type: SingleFamily
- Architectural style: Ranch
- Property subtype: Single Family Residence
Materials
- Vinyl Siding, Brick
- Foundation: Concrete Perimeter
- Roof: Asphalt
Condition
- New construction: No
- Year built: 1956
Utilities & green energy
- Sewer: Public Sewer
- Water: Public
Green energy
- Energy efficient items: Doors, Windows
Community & HOA
Community
- Features: Golf, Library, Medical Facilities, Public Rec Facilities, Near Public Transport, Shopping/Mall
- Security: Security System
HOA
- Has HOA: No
Location
- Region: New Britain
Financial & listing details
- Price per square foot: $205/sqft
- Tax assessed value: $202,020
- Annual tax amount: $7,915
- Date on market: 6/24/2026
Price history
| Date | Event | Price |
|---|---|---|
| 9/2/2026 | Sold | $410,000+8.2%$205/sqft |
Source:  Smart MLS #24181449 Report a problem Smart MLS #24181449 Report a problem | ||
| 6/24/2026 | Listed for sale | $379,000+48.6%$189/sqft |
Source: Smart MLS #24181449 Report a problem | ||
| 10/31/2005 | Sold | $255,000$127/sqft |
Source: Smart MLS #G391766 Report a problem | ||
Public tax history
| Year | Property taxes | Tax assessment |
|---|---|---|
| 2025 | $7,915 -1% | $202,020 |
| 2024 | $7,998 +3.4% | $202,020 |
| 2023 | $7,733 +8.8% | $202,020 +40.6% |
| 2022 | $7,110 | $143,640 |
| 2021 | $7,110 -2% | $143,640 |
| 2020 | $7,254 | $143,640 |
| 2019 | $7,254 | $143,640 |
| 2018 | $7,254 -2.4% | $143,640 -2.4% |
| 2017 | $7,434 | $147,210 |
| 2016 | $7,434 +3.1% | $147,210 |
| 2015 | $7,213 | $147,210 |
Find assessor info on the county website
Neighborhood: 06052
Nearby homes
- $384,7003 bd2 ba2.4k sqft282 Wooster St, New Britain, CT 06052Off Market
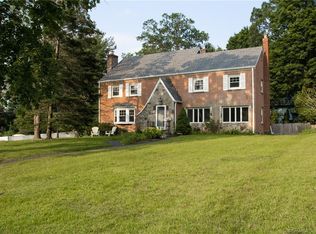
- $377,3005 bd3 ba2.2k sqft300 Wooster St, New Britain, CT 06052Off Market
- $393,7004 bd3 ba2.1k sqft298 Garry Dr, New Britain, CT 06052Off Market
- $416,0003 bd2 ba1.7k sqft312 Wooster St, New Britain, CT 06052Off Market
- $338,8003 bd2 ba2k sqft306 Garry Dr, New Britain, CT 06052Off Market
- $321,4003 bd1 ba1.8k sqft270 Wooster St, New Britain, CT 06052Off Market
- $410,4004 bd2 ba2k sqft286 Garry Dr, New Britain, CT 06052Off Market
- $392,8003 bd2 ba1.9k sqft289 Wooster St, New Britain, CT 06052Off Market
Nearby schools
GreatSchools rating
- 5/10Lincoln SchoolGrades: K-5Distance: 0.6 mi
- 2/10Slade Middle SchoolGrades: 6-8Distance: 0.5 mi
- 1/10New Britain High SchoolGrades: 9-12Distance: 2.1 mi
Schools provided by the listing agent
- Elementary: Lincoln
- Middle: Louis Slade
- High: New Britain
Source: Smart MLS. This data may not be complete. We recommend contacting the local school district to confirm school assignments for this home.
Sell for more on Zillow
Get a Zillow Showcase℠ listing at no additional cost and you could sell for .
$410,000
2% more
+$8,200
With Zillow Showcase(estimated)
$418,200
Sell for more on Zillow
Get a Zillow Showcase℠ listing at no additional cost and you could sell for .
$410,000
2% more
+$8,200
With Zillow Showcase(estimated)
$418,200
- Connecticut
- Hartford County
- New Britain
- 06052
- 294 Wooster Street
