Skip main navigation
Off market
  • Tax assessed value
    $98,300

    2940-42 Chestnut Ave, Sioux City, IA 51104

    3beds
    3baths
    2,508sqft
    SingleFamily
    Built in 2021
    4,791 Square Feet Lot
    $-- Zestimate®
    $39/sqft
    $2,998 Estimated rent

    Home value

    Not available

    Estimated sales range

    Not available

    $2,998/mo

    Zestimate® history
    Loading
    Loading...

    Owner options

    List your home for rent

    $2,998/mo

    Rent Zestimate®

    Find your next renter with Zillow Rental Manager. Plus, with online applications, you can quickly screen prospective tenants – for free.

    Learn more

    $2,998/mo

    Rent Zestimate®

    Refinance and save

    $538/mo

    Est. payment

    Refinancing to a lower rate could help reduce your monthly payments and save thousands over the life of the loan.

    See today's rates

    $538/mo

    Est. payment

    Explore your selling options

    Work with a Zillow partner agent

    Leverage their expertise and Zillow's premium Showcase listings to get your home seen by more buyers.

    Get started

    List with your own agent

    Get your home in front of millions of buyers by listing it on Zillow.

    Learn how to do it

    Sell it yourself

    Take full control of how buyers see your home on Zillow by listing For Sale by Owner (FSBO).

    List your home

    What's special

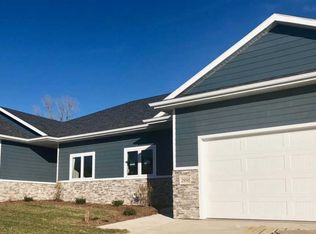
    Chestnut Hill Development. New build Northside townhouse has a modern design with an open concept. Main floor features 2 bedrooms including a personalized master suite with a custom walk in-closet, glass shower, quartz countertops with double sinks. Living room/kitchen features hardwood floors, 55"Linear Fireplace, 10 Foot Ceilings and oversize 8 foot doors that create the ultimate custom wow factor. Main floor laundry has plenty of cabinet storage located directly off the oversized 2 car garage. Large dining area spills out into a custom 12x10 deck to incorporate outdoor living. Kitchen modern design includes quartz countertops, 46 inch cabinets, gas stove and stainless steel appliances that provide that functional open concept kitchen. The walkout finished basement adds 1 more large bedroom, great room and a full bath. Option to finish 300 sq ft bonus room that can be used for a workout room, office or hobby room. The exterior features beautiful stacked stone, electrical outlets, hose bib, sprinkler system, sod and mulch. No HOA fees. This home qualifies for the City of Sioux City 10 year property tax abatement. Estimated completion is: Fall 2021. Options to pick out approved finishes depending on timing of the build out. Disclosure: Listing agent related to seller. Measurements vary depending on lot size. Buyer to verify measurements

    This property is off market, which means it's not currently listed for sale or rent on Zillow. This may be different from what's available on other websites or public sources.
    Facts & features

    Interior

    Bedrooms & bathrooms
    • Bedrooms: 3
    • Bathrooms: 3
    Heating
    • Other
    Features
    • Basement: Partially finished
    • Number of fireplaces: 1
    Interior area
    • Total interior livable area: 2,508 sqft

    Property

    Parking
    • Parking features: Garage - Attached
    Lot
    • Size: 4,791 Square Feet
    Details
    • Parcel number: 894715383004
    • Zoning: R

    Construction

    Type & style
    • Home type: SingleFamily
    Condition
    • Year built: 2021

    Community & HOA

    Location
    • Region: Sioux City

    Financial & listing details

    • Price per square foot: $39/sqft
    • Tax assessed value: $98,300
    • Annual tax amount: $22

    Price history

    DateEventPrice
    6/21/2021Listing removed--
    Source: Northwest Iowa Regional BOR Report a problem
    3/11/2021Listed for sale$299,900$120/sqft
    Source: Northwest Iowa Regional BOR #812362 Report a problem

    Public tax history

    YearProperty taxesTax assessment
    2021$22 -9.1%$98,300 +8836.4%
    2020$24 +19.1%$1,100 -7.4%
    2019$20 $1,188 +32%
    2018-- $900
    Find assessor info on the county website

    Neighborhood: 51104

    Nearby schools

    GreatSchools rating
    Schools provided by the listing agent
    • Elementary: Bryant
    • Middle: North Middle
    • High: North High

    Source: The MLS. This data may not be complete. We recommend contacting the local school district to confirm school assignments for this home.

    Get pre-qualified for a loan
    At Zillow Home Loans, we can pre-qualify you in as little as 5 minutes with no impact to your credit score.

    An equal housing lender. NMLS #10287.
