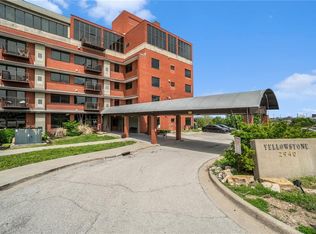
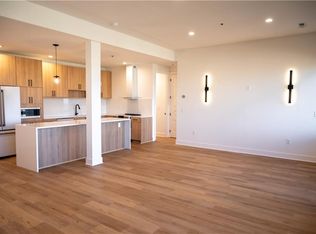
Enjoy vibrant city life from the conveniences of a maintenance provided condo at an affordable price! This 2 bed, 1 bath unit includes stainless steel appliances including fridge, stacked Bosch washer & dryer and is conveniently located on the main level, making move-in a breeze. Condo overlooks the gated community garden & lush Penn Valley Park below. Additional Park Reserve amenities include a fabulous secure building, LED lit pool, indoor gym, & observation deck with views of the KC sky line. Unit 1107 comes with one reserved parking space & additional storage space. Just minutes from Crown Center, Crossroads Art District, Martini Corner & Westport, the Street Car extension stop at 31st & Main will provide an even quicker, more convenient commute.
Sold
Price Unknown
2940 Baltimore Ave APT 1107, Kansas City, MO 64108
2beds
745sqft
Condominium
Built in 1970
-- sqft lot
$176,300 Zestimate®
$--/sqft
$1,451 Estimated rent
Home value
$176,300
$164,000 - $189,000
$1,451/mo
Zestimate® history
Owner options
List your home for rent
$1,451/mo
Rent Zestimate®
Find your next renter with Zillow Rental Manager. Plus, with online applications, you can quickly screen prospective tenants – for free.
$1,451/mo
Rent Zestimate®
Refinance and save
$269/mo
Est. payment
Refinancing to a lower rate could help reduce your monthly payments and save thousands over the life of the loan.
$269/mo
Est. payment
Explore your selling options
Work with a Zillow partner agent
Leverage their expertise and Zillow's premium Showcase listings to get your home seen by more buyers.
Get startedList with your own agent
Get your home in front of millions of buyers by listing it on Zillow.
Learn how to do itSell it yourself
Take full control of how buyers see your home on Zillow by listing For Sale by Owner (FSBO).
List your homeWhat's special
Indoor gymMartini cornerObservation deckFabulous secure buildingStacked bosch washer
Zillow last checked:
Listing updated:
Listed by:
Trisha Ferguson 913-709-9058,
Coldwell Banker Distinctive Pr
Bought with:
Brian Egan, SP00237006
Source: Heartland MLS as distributed by MLS GRID,MLS#: 2446683
Facts & features
Interior
Bedrooms & bathrooms
- Bedrooms: 2
- Bathrooms: 1
- Full bathrooms: 1
Bedroom 1
- Features: Carpet, Ceiling Fan(s), Walk-In Closet(s)
- Level: Main
- Dimensions: 12 x 12
Bedroom 2
- Features: Built-in Features, Carpet
- Level: Main
- Dimensions: 11 x 9
Bathroom 1
- Features: Ceramic Tiles, Granite Counters, Shower Over Tub
- Level: Main
- Dimensions: 7 x 5
Kitchen
- Features: Granite Counters
- Level: Main
- Dimensions: 14 x 8
Living room
- Features: Ceiling Fan(s)
- Level: Main
- Dimensions: 11 x 10
Heating
- Electric
Cooling
- Electric
Appliances
- Included: Dishwasher, Disposal, Dryer, Microwave, Refrigerator, Built-In Electric Oven, Stainless Steel Appliance(s), Washer
- Laundry: Bedroom Level, Laundry Closet
Features
- Ceiling Fan(s), Kitchen Island, Smart Thermostat, Vaulted Ceiling(s), Walk-In Closet(s)
- Flooring: Carpet, Wood
- Windows: Window Coverings, Thermal Windows
- Basement: Concrete
- Has fireplace: No
Interior area
- Total structure area: 745
- Total interior livable area: 745 sqft
- Finished area above ground: 745
- Finished area below ground: 0
Property
Parking
- Parking features: Off Street
Features
- Patio & porch: Patio
- Fencing: Metal
Lot
- Size: 679 Square Feet
- Features: Zero Lot Line
Details
- Parcel number: 29820122100002007
- Other equipment: Intercom
Construction
Type & style
- Home type: Condo
- Architectural style: Traditional
- Property subtype: Condominium
Materials
- Brick/Mortar, Concrete
- Roof: Other
Condition
- Year built: 1970
Utilities & green energy
- Sewer: Public Sewer
- Water: Public
Green energy
- Energy efficient items: Exposure/Shade, Lighting, Thermostat, Instant Hot Water Disp
Community & HOA
Community
- Security: Smoke Detector(s)
- Subdivision: Park Reserve Yellowstone
HOA
- Has HOA: Yes
- Amenities included: Exercise Room, Storage, Pool
- Services included: All Amenities, Maintenance Structure, Maintenance Grounds, Maintenance Free, Management, Parking, Insurance, Roof Repair, Roof Replace, Snow Removal, Trash, Water
- HOA fee: $269 monthly
- HOA name: Park Reserve
Location
- Region: Kansas City
Financial & listing details
- Tax assessed value: $171,350
- Annual tax amount: $1,592
- Date on market: 7/27/2023
- Listing terms: Cash,Conventional
- Exclusions: See Disclosure
- Ownership: Private
Price history
| Date | Event | Price |
|---|---|---|
| 9/25/2023 | Sold | -- |
Source:  Heartland MLS as distributed by MLS GRID #2446683 Report a problem Heartland MLS as distributed by MLS GRID #2446683 Report a problem | ||
| 8/4/2023 | Pending sale | $186,000$250/sqft |
Source: Heartland MLS as distributed by MLS GRID #2446683 Report a problem | ||
| 7/27/2023 | Listed for sale | $186,000+6.3%$250/sqft |
Source: Heartland MLS as distributed by MLS GRID #2446683 Report a problem | ||
| 2/20/2018 | Sold | -- |
Source: Heartland MLS as distributed by MLS GRID #2084455 Report a problem | ||
| 12/31/2017 | Listed for sale | $175,000+10.3%$235/sqft |
Source: United Real Estate Kansas City #2084455 Report a problem | ||
| 5/13/2014 | Listing removed | $158,670$213/sqft |
Source: Reece & Nichols Liberty #1859111 Report a problem | ||
| 11/22/2013 | Listed for sale | $158,670$213/sqft |
Source: Reece & Nichols Liberty #1859111 Report a problem | ||
| 7/3/2013 | Listing removed | $158,670$213/sqft |
Source: Reece & Nichols Realtors Report a problem | ||
| 5/30/2013 | Listed for sale | $158,670$213/sqft |
Source: Reece & Nichols Realtors Report a problem | ||
Public tax history
| Year | Property taxes | Tax assessment |
|---|---|---|
| 2025 | $1,698 +20.4% | $32,557 +15% |
| 2024 | $1,410 +17.4% | $28,310 |
| 2023 | $1,201 -12.8% | $28,310 -7.5% |
| 2022 | $1,377 +0.3% | $30,590 |
| 2021 | $1,373 +12.9% | $30,590 +14.8% |
| 2020 | $1,216 +1.9% | $26,655 |
| 2019 | $1,193 | $26,655 -3.2% |
| 2018 | $1,193 +759.5% | $27,539 |
| 2017 | $139 -1.2% | $27,539 +1.5% |
| 2016 | $141 | $27,132 |
| 2014 | $141 +82.7% | $27,132 |
| 2013 | $77 | $27,132 +8222.7% |
| 2012 | -- | $326 |
Find assessor info on the county website
Neighborhood: Crown Center
Nearby homes
- $--1 bd1 ba655 sqft2940 Baltimore Ave #1405, Kansas City, MO 64108Sold

- $--2 bd1 ba768 sqft2940 Baltimore Ave #1407, Kansas City, MO 64108Sold
- $445,0002 bd2 ba1.4k sqft2940 Baltimore Ave #1502, Kansas City, MO 64108For Sale
- $--2 bd2 ba1k sqft2940 Baltimore Ave APT 1201, Kansas City, MO 64108Sold
- $380,0002 bd2 ba1k sqft2940 Baltimore Ave #1505, Kansas City, MO 64108For Sale
- $217,0002 bd2 ba894 sqft2940 Baltimore Ave APT 1001, Kansas City, MO 64108For Sale
- $197,2001 bd1 ba1k sqft2940 Baltimore Ave, Kansas City, MO 64108Off Market
- $--2 bd2 ba833 sqft2940 Baltimore Ave APT 1304, Kansas City, MO 64108Sold
Nearby schools
GreatSchools rating
- 3/10Primitivo Garcia Elementary SchoolGrades: PK-6Distance: 1.5 mi
- 2/10Central Middle SchoolGrades: 7-8Distance: 2.5 mi
- 1/10Central High SchoolGrades: 9-12Distance: 2.5 mi
Get a cash offer in 3 minutes
Find out how much your home could sell for in as little as 3 minutes with a no-obligation cash offer.
Estimated market value
$176,300
Get a cash offer in 3 minutes
Find out how much your home could sell for in as little as 3 minutes with a no-obligation cash offer.
Estimated market value
$176,300
- Missouri
- Jackson County
- Kansas City
- 64108
- Crown Center
- 2940 Baltimore Ave Apartment 1107
Nearby cities
Nearby neighborhoods
Nearby zip codes
Other Kansas City Topics
