MOTIVATED SELLER! Exceptional 5-bedroom, 4-bath luxury home in one of Grand Prairie’s most sought-after neighborhoods. This beautifully designed residence features soaring vaulted ceilings, hand-scraped hardwood floors, and an open, flowing floor plan ideal for both everyday living and entertaining.
The gourmet kitchen opens seamlessly to the family and dining areas and is finished with premium materials and high-end appliances. An oversized media room provides the perfect space for movie nights or game days. The private primary suite offers a spa-like bath with modern finishes and generous closet space.
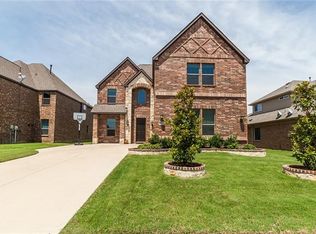
Striking stone and brick elevation, professionally landscaped grounds, and a 2-car garage complete the home. A rare opportunity to enjoy refined living in a prime Grand Prairie location.
Sold
Street View
Price Unknown
2940 Benissa, Grand Prairie, TX 75054
5beds
4,233sqft
Single Family Residence
Built in 2013
7,448 Square Feet Lot
$551,600 Zestimate®
$--/sqft
$4,222 Estimated rent
Home value
$551,600
$513,000 - $590,000
$4,222/mo
Zestimate® history
Owner options
List your home for rent
$4,222/mo
Rent Zestimate®
Find your next renter with Zillow Rental Manager. Plus, with online applications, you can quickly screen prospective tenants – for free.
$4,222/mo
Rent Zestimate®
Refinance and save
$525/mo
Est. payment
Refinancing to a lower rate could help reduce your monthly payments and save thousands over the life of the loan.
$525/mo
Est. payment
Explore your selling options
Work with a Zillow partner agent
Leverage their expertise and Zillow's premium Showcase listings to get your home seen by more buyers.
Get startedList with your own agent
Get your home in front of millions of buyers by listing it on Zillow.
Learn how to do itSell it yourself
Take full control of how buyers see your home on Zillow by listing For Sale by Owner (FSBO).
List your homeWhat's special
Professionally landscaped groundsOpen flowing floor planHand-scraped hardwood floorsSoaring vaulted ceilingsOversized media roomGourmet kitchenGenerous closet space
Zillow last checked:
Listing updated:
Listed by:
Angie Thor 0654502 817-395-2417,
Coldwell Banker Apex, Realtors 682-271-9070,
Deborah Worthington 0488698 682-472-1905,
Coldwell Banker Apex, Realtors
Bought with:
Lance King, 0490965
Rendon Realty, LLC
Source: NTREIS,MLS#: 21146147
Facts & features
Interior
Bedrooms & bathrooms
- Bedrooms: 5
- Bathrooms: 4
- Full bathrooms: 4
Primary bedroom
- Features: En Suite Bathroom
- Level: Second
- Dimensions: 18 x 14
Bedroom
- Level: Second
- Dimensions: 15 x 10
Bedroom
- Level: Second
- Dimensions: 13 x 11
Bedroom
- Level: Second
- Dimensions: 14 x 12
Bedroom
- Features: En Suite Bathroom
- Level: Second
- Dimensions: 13 x 11
Living room
- Level: First
- Dimensions: 20 x 19
Media room
- Level: Second
- Dimensions: 23 x 20
Heating
- Central, Natural Gas
Cooling
- Attic Fan, Central Air, Ceiling Fan(s), Electric
Appliances
- Included: Dishwasher, Electric Oven, Gas Cooktop, Disposal, Gas Water Heater, Microwave, Tankless Water Heater
Features
- Chandelier, Decorative/Designer Lighting Fixtures, Eat-in Kitchen, Granite Counters, High Speed Internet, Kitchen Island, Open Floorplan, Pantry, Cable TV, Vaulted Ceiling(s), Natural Woodwork, Walk-In Closet(s)
- Flooring: Carpet, Hardwood, Tile
- Windows: Window Coverings
- Has basement: No
- Number of fireplaces: 1
- Fireplace features: Family Room, Gas, Glass Doors, Stone
Interior area
- Total interior livable area: 4,233 sqft
Property
Parking
- Total spaces: 2
- Parking features: Concrete, Door-Single, Driveway, Garage, Garage Door Opener, Garage Faces Side
- Attached garage spaces: 2
Features
- Levels: Two
- Stories: 2
- Patio & porch: Covered
- Pool features: None, Community
- Fencing: Back Yard,Privacy,Wood
Lot
- Size: 7,448 Square Feet
- Features: Landscaped, Subdivision, Sprinkler System
Details
- Parcel number: 41333306
- Other equipment: Home Theater
Construction
Type & style
- Home type: SingleFamily
- Architectural style: Detached
- Property subtype: Single Family Residence
Materials
- Foundation: Slab
- Roof: Composition
Condition
- Year built: 2013
Utilities & green energy
- Sewer: Public Sewer
- Water: Public
- Utilities for property: Sewer Available, Water Available, Cable Available
Community & HOA
Community
- Features: Playground, Park, Pool, Sidewalks, Curbs
- Subdivision: Villas At Mira Lagos The
HOA
- Has HOA: Yes
- Services included: All Facilities, Association Management
- HOA fee: $525 annually
- HOA name: Mira Lagos Hoa
- HOA phone: 111-111-1111
Location
- Region: Grand Prairie
Financial & listing details
- Tax assessed value: $433,200
- Annual tax amount: $11,219
- Date on market: 1/8/2026
- Cumulative days on market: 111 days
- Exclusions: Owner does not own mineral rights.
Price history
| Date | Event | Price |
|---|---|---|
| 5/27/2026 | Sold | -- |
Source: NTREIS #21146147 Report a problem | ||
| 5/5/2026 | Pending sale | $570,000$135/sqft |
Source: NTREIS #21146147 Report a problem | ||
| 4/29/2026 | Listing removed | $570,000$135/sqft |
Source: NTREIS #21146147 Report a problem | ||
| 4/20/2026 | Price change | $570,000-1.7%$135/sqft |
Source: NTREIS #21146147 Report a problem | ||
| 4/6/2026 | Price change | $580,000-1.7%$137/sqft |
Source: NTREIS #21146147 Report a problem | ||
| 3/9/2026 | Price change | $590,000-1.7%$139/sqft |
Source: NTREIS #21146147 Report a problem | ||
| 2/3/2026 | Price change | $600,000-3.2%$142/sqft |
Source: NTREIS #21146147 Report a problem | ||
| 1/17/2026 | Price change | $620,000-3.1%$146/sqft |
Source: NTREIS #21146147 Report a problem | ||
| 1/8/2026 | Listed for sale | $640,000+60.4%$151/sqft |
Source: NTREIS #21146147 Report a problem | ||
| 4/16/2016 | Sold | -- |
Source: Agent Provided Report a problem | ||
| 4/8/2016 | Pending sale | $399,000$94/sqft |
Source: Keller Williams Realty Arlington #13333996 Report a problem | ||
| 3/8/2016 | Listed for sale | $399,000$94/sqft |
Source: Keller Williams Realty Arlington #13333996 Report a problem | ||
Public tax history
| Year | Property taxes | Tax assessment |
|---|---|---|
| 2025 | $5,061 -21.8% | $433,200 -11.6% |
| 2024 | $6,469 +1.1% | $490,099 -15.3% |
| 2023 | $6,397 -16% | $578,497 +35.8% |
| 2022 | $7,616 -6.8% | $426,000 |
| 2021 | $8,174 +4.5% | $426,000 +5.9% |
| 2020 | $7,822 -0.7% | $402,132 |
| 2019 | $7,873 +233.7% | $402,132 +1.3% |
| 2018 | $2,359 -78% | $396,876 +4.1% |
| 2017 | $10,748 -7.9% | $381,156 -4.4% |
| 2016 | $11,666 +11.7% | $398,619 +16.4% |
| 2015 | $10,446 | $342,547 -3% |
| 2014 | $10,446 | $353,100 +542% |
| 2013 | -- | $55,000 +72.8% |
| 2012 | -- | $31,820 |
| 2011 | -- | $31,820 -42.1% |
| 2010 | -- | $55,000 |
| 2009 | -- | $55,000 +23.5% |
| 2008 | -- | $44,550 |
Find assessor info on the county website
Neighborhood: Mira Lagos
Nearby homes
- $479,5004 bd4 ba3.3k sqft2936 Benissa, Grand Prairie, TX 75054Off Market
- $472,8004 bd4 ba3k sqft2944 Benissa, Grand Prairie, TX 75054Off Market

- $441,2003 bd2 ba2.8k sqft2932 Benissa, Grand Prairie, TX 75054Off Market
- $498,4005 bd4 ba3.4k sqft2948 Benissa, Grand Prairie, TX 75054Off Market

- $433,0003 bd2 ba3.2k sqft2925 Fontana, Grand Prairie, TX 75054Off Market
- $413,3004 bd3 ba2.6k sqft2923 Fontana, Grand Prairie, TX 75054Off Market
- $361,4003 bd2 ba1.8k sqft2927 Fontana, Grand Prairie, TX 75054Off Market
- $353,8003 bd2 ba1.8k sqft2921 Fontana, Grand Prairie, TX 75054Off Market
Nearby schools
GreatSchools rating
- 8/10Anna May Daulton Elementary SchoolGrades: PK-4Distance: 0.7 mi
- 9/10Danny Jones Middle SchoolGrades: 7-8Distance: 1.2 mi
- 8/10Mansfield Lake Ridge High SchoolGrades: 9-12Distance: 1.9 mi
Schools provided by the listing agent
- Elementary: Anna May Daulton
- Middle: Jones,Mary Lillard
- High: Mansfield Lake Ridge
- District: Mansfield ISD
Source: NTREIS. This data may not be complete. We recommend contacting the local school district to confirm school assignments for this home.
Get a cash offer in 3 minutes
Find out how much your home could sell for in as little as 3 minutes with a no-obligation cash offer.
Estimated market value
$551,600
Get a cash offer in 3 minutes
Find out how much your home could sell for in as little as 3 minutes with a no-obligation cash offer.
Estimated market value
$551,600
- Texas
- Tarrant County
- Grand Prairie
- 75054
- Mira Lagos
- 2940 Benissa
