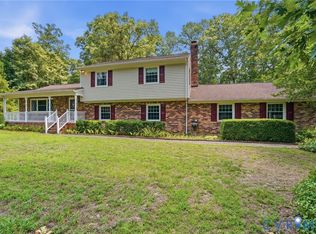
As you enter this amazing 2720 sq. ft. house you will love the fabulous foyer with expansive coat closet and hardwood floors. You will be wowed by the amount of space, fresh paint and updates of this lovely home. Featuring a formal living room, dining room with chair rail/crown molding, private office, open concept family room with a brick fireplace and breakfast bar off of kitchen. Kitchen boasts brand new energy efficient stainless appliances, tile floor, pantry, and loads of cabinet space. Sunroom has an additional 280 sq. ft. overlooks the golf course at the 17th Green. The Recreation Room/Man Cave can be accessed by a separate entrance! Four fabulous bedrooms all with double closets! After seeing all this space you go outside to a Playhouse with loft & electricity, LARGE back yard w/partial fence, spacious separate storage shed and EXPANSIVE deck perfect for entertaining. New HVAC, Washer, Appliances, Garbage Disposal, HEATED Sunroom, bathroom update and Playhouse Renovation in 2018. Carpet upstairs installed in 2016. 20 minutes to downtown Richmond & 35 minutes to Williamsburg! Only 15 minutes to the airport. Easy walk to Golf Course and lakes. USDA 100% FINANCING AVAILABLE.
For sale by owner
$460,000
2940 Brook Blvd, Quinton, VA 23141
4beds
2,720sqft
Detached
Built in 1976
0.38 Acres Lot
$454,500 Zestimate®
$169/sqft
$2/mo HOA
What's special
Private officeHeated sunroomSpacious separate storage shedBathroom updateLoads of cabinet spaceHardwood floors
- 6 days
- 385
- 23
Listed by:
Property Owner (804) 920-5650
Facts & features
Interior
Bedrooms & bathrooms
- Bedrooms: 4
- Bathrooms: 3
- Full bathrooms: 2
- 1/2 bathrooms: 1
Heating
- Baseboard, Heat pump, Electric
Cooling
- Central
Appliances
- Included: Dishwasher, Dryer, Freezer, Garbage disposal, Microwave, Refrigerator, Washer
Features
- Flooring: Tile, Carpet, Hardwood
- Attic: Pull Down
- Has fireplace: Yes
- Fireplace features: Electric
Interior area
- Total interior livable area: 2,720 sqft
Property
Parking
- Parking features: None
Features
- Exterior features: Other
Lot
- Size: 0.38 Acres
Details
- Parcel number: 19B12EB33
Construction
Type & style
- Home type: SingleFamily
- Architectural style: Colonial
- Property subtype: Detached
Materials
- Wood
- Foundation: Crawl/Raised
- Roof: Asphalt
Condition
- New construction: No
- Year built: 1976
Utilities & green energy
- Sewer: Conventional Septic
Community & HOA
HOA
- Has HOA: Yes
- HOA fee: $2 monthly
Location
- Region: Quinton
Financial & listing details
- Price per square foot: $169/sqft
- Tax assessed value: $383,900
- Annual tax amount: $2,303
- Date on market: 9/11/2026
Estimated market value
$454,500
$432,000 - $477,000
$3,150/mo
Price history
| Date | Event | Price |
|---|---|---|
| 9/11/2026 | Listed for sale | $460,000+76.9%$169/sqft |
Source: Owner Report a problem | ||
| 6/7/2019 | Sold | $260,000-3.7%$96/sqft |
Source:  CVRMLS #1841603 Report a problem CVRMLS #1841603 Report a problem | ||
| 2/15/2019 | Price change | $269,999-1.8%$99/sqft |
Source: Home For Life Realty LLC #1841603 Report a problem | ||
| 1/3/2019 | Listed for sale | $274,999+14.8%$101/sqft |
Source: Home For Life Realty LLC #1841603 Report a problem | ||
| 10/12/2010 | Sold | $239,500-11.3%$88/sqft |
Source: Public Record Report a problem | ||
| 5/2/2010 | Listing removed | $269,950$99/sqft |
Source: RE/MAX Commonwealth #2930620 Report a problem | ||
| 3/6/2010 | Price change | $269,950-9.9%$99/sqft |
Source: RE/MAX Commonwealth #2930620 Report a problem | ||
| 10/23/2009 | Listed for sale | $299,500+2%$110/sqft |
Source: RE/MAX Commonwealth #2930620 Report a problem | ||
| 8/2/2007 | Sold | $293,500+24.9%$108/sqft |
Source: Public Record Report a problem | ||
| 4/27/2005 | Sold | $235,000$86/sqft |
Source: Public Record Report a problem | ||
Public tax history
| Year | Property taxes | Tax assessment |
|---|---|---|
| 2025 | $2,303 +1.7% | $383,900 |
| 2024 | $2,265 -3.6% | $383,900 +9.5% |
| 2023 | $2,349 +10.8% | $350,600 +10.8% |
| 2022 | $2,121 +4.5% | $316,500 +23.2% |
| 2021 | $2,029 | $256,800 |
| 2020 | $2,029 -1.8% | $256,800 +1.9% |
| 2019 | $2,066 | $251,900 |
| 2018 | $2,066 -9.3% | $251,900 -8.2% |
| 2017 | $2,278 | $274,400 |
| 2016 | $2,278 +8.8% | $274,400 +10.2% |
| 2015 | $2,092 | $249,100 |
| 2014 | -- | $249,100 +11.6% |
| 2013 | -- | $223,300 |
| 2012 | -- | $223,300 -20.7% |
| 2011 | -- | $281,700 |
| 2010 | -- | $281,700 +2.4% |
| 2009 | -- | $275,200 |
| 2008 | -- | $275,200 +37.5% |
| 2007 | -- | $200,100 |
| 2006 | -- | $200,100 |
| 2004 | -- | $200,100 |
| 2003 | -- | -- |
| 2002 | -- | -- |
| 2001 | -- | -- |
| 2000 | -- | -- |
Find assessor info on the county website
Monthly payment
Est. payment
Payment breakdown
Explore the cost of this home by adjusting the details. Changes won't be saved.Climate risks
Neighborhood: 23141
Nearby schools
Schools provided by the listing agent
- Elementary: G. W. Watkins
- Middle: New Kent
- High: New Kent
Source: The MLS. This data may not be complete. We recommend contacting the local school district to confirm school assignments for this home.


Similar homes
- $474,9994 bd3 ba2.6k sqft2938 Patriots Landing Dr, Quinton, VA 23141For Sale
 MLS ID #2621759, Beth Baldwin, Virginia Capital Realty. CVRMLS
 - $450,0003 bd3 ba3k sqft4621 New Kent Hwy, Quinton, VA 23141For Sale
 MLS ID #2624060, Chad Seay, Seay Real Estate. CVRMLS
 - $449,9503 bd4 ba2.1k sqft4101 New Kent Hwy, Quinton, VA 23141For Sale
 MLS ID #2618304, Stokes McCune, Hometown Realty. CVRMLS
 - $399,9503 bd3 ba1.4k sqft3065 Quinton Park Trl, Quinton, VA 23141For Sale
 MLS ID #2620908, Addison Christian, The Right Move Real Estate Inc. CVRMLS
