Skip main navigation
Closed
Street View
  • $285,000

    2940 Cedar Hill Rd, Cuyahoga Falls, OH 44223

    4beds
    2,828sqft
    Single Family Residence
    Built in 1971
    0.59 Acres Lot
    $340,400 Zestimate®
    $101/sqft
    $2,473 Estimated rent

    Home value

    $340,400

    $313,000 - $371,000

    $2,473/mo

    Zestimate® history
    Loading
    Loading...

    Owner options

    List your home for rent

    $2,473/mo

    Rent Zestimate®

    Find your next renter with Zillow Rental Manager. Plus, with online applications, you can quickly screen prospective tenants – for free.

    Learn more

    $2,473/mo

    Rent Zestimate®

    Refinance and save

    $1,874/mo

    Est. payment

    Refinancing to a lower rate could help reduce your monthly payments and save thousands over the life of the loan.

    See today's rates

    $1,874/mo

    Est. payment

    Explore your selling options

    Work with a Zillow partner agent

    Leverage their expertise and Zillow's premium Showcase listings to get your home seen by more buyers.

    Get started

    List with your own agent

    Get your home in front of millions of buyers by listing it on Zillow.

    Learn how to do it

    Sell it yourself

    Take full control of how buyers see your home on Zillow by listing For Sale by Owner (FSBO).

    List your home

    What's special

    Mudd brook creekGreat roomStunning viewsBeautiful array of windowsAbundance of lightRustic exteriorBreakfast bar
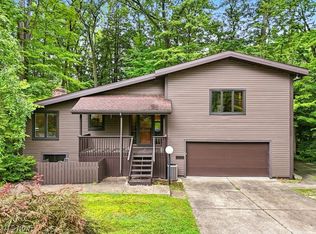
    This home is nestled in the woods, offering a serene and private setting surrounded by nature. As you approach, you're greeted by a rustic exterior that blends charm with Mudd Brook creek running behind the property, adding to its tranquility. It is so peaceful listening to the running water in the creek in the ravine. Inside, the great room is the heart of the home. It features a large wood-burning fireplace made of stone with a rustic mantel perfect for cozy evenings. A beautiful array of windows overlook the woods, allowing for an abundance of light and and offering stunning views of the surrounding greenery and wildlife. The eat-in kitchen features a breakfast bar and two eating spaces so there's plenty of room for gatherings and entertaining. The primary bedroom offers three closets and full updated bath with double vanity and walk in shower. The other two bedrooms have ample closet space and the second full bath has also been updated. The lower level offers a bedroom, which could also be used as an office, with a living area/recreation room with access to the screened in porch. Roof and 2 full baths updated - 2021. Home Warranty is being provided by the seller. Gas mineral rights do convey with the property. Hot water tank - 2024 with 6 year warranty provided.

    Zillow last checked:

    Listing updated:

    Listed by:

    Susan Warren SueWarren@kw.com330-903-4822,

    Keller Williams Chervenic Rlty

    Bought with:

    William J Penney, 348168

    EXP Realty, LLC.

    Source: MLS Now,MLS#: 5078534MLS LogoOriginating MLS: Akron Cleveland Association of REALTORS

    Facts & features

    Interior

    Bedrooms & bathrooms
    • Bedrooms: 4
    • Bathrooms: 2
    • Full bathrooms: 2
    • Main level bathrooms: 2
    • Main level bedrooms: 3
    Primary bedroom
    • Description: Flooring: Carpet
    • Features: Window Treatments
    • Level: First
    • Dimensions: 14 x 13
    Bedroom
    • Level: First
    • Dimensions: 12 x 10
    Bedroom
    • Description: Flooring: Carpet
    • Level: Lower
    • Dimensions: 18 x 12
    Bedroom
    • Level: First
    • Dimensions: 11 x 10
    Primary bathroom
    • Description: Flooring: Ceramic Tile
    • Level: First
    • Dimensions: 10 x 7
    Eat in kitchen
    • Description: Flooring: Ceramic Tile
    • Features: Breakfast Bar
    • Level: First
    • Dimensions: 20 x 12
    Entry foyer
    • Level: First
    • Dimensions: 10 x 6
    Great room
    • Description: Flooring: Carpet
    • Features: Fireplace
    • Level: First
    • Dimensions: 24 x 20
    Recreation
    • Level: Lower
    • Dimensions: 26 x 13
    Heating
    • Forced Air, Fireplace(s), Gas
    Cooling
    • Central Air, Ceiling Fan(s)
    Appliances
    • Included: Dishwasher, Disposal, Range, Refrigerator
    • Laundry: Lower Level
    Features
    • Central Vacuum
    • Basement: Partially Finished,Storage Space,Walk-Out Access
    • Number of fireplaces: 1
    • Fireplace features: Great Room, Gas
    Interior area
    • Total structure area: 2,828
    • Total interior livable area: 2,828 sqft
    • Finished area above ground: 2,828

    Property

    Parking
    • Total spaces: 2
    • Parking features: Attached, Driveway, Electricity, Garage, Garage Door Opener, Garage Faces Side
    • Attached garage spaces: 2
    Features
    • Levels: One
    • Stories: 1
    • Patio & porch: Deck, Enclosed, Front Porch, Patio, Porch, Screened
    • Has spa: Yes
    • Spa features: Hot Tub
    • Has view: Yes
    • View description: Trees/Woods
    Lot
    • Size: 0.59 Acres
    Details
    • Parcel number: 3500541

    Construction

    Type & style
    • Home type: SingleFamily
    • Architectural style: Ranch
    • Property subtype: Single Family Residence
    Materials
    • Wood Siding
    • Roof: Asphalt
    Condition
    • Year built: 1971
    Details
    • Warranty included: Yes

    Utilities & green energy

    • Sewer: Public Sewer
    • Water: Public

    Community & HOA

    Community
    • Security: Smoke Detector(s)
    • Subdivision: Bellridge Allotment #3
    HOA
    • Has HOA: No
    Location
    • Region: Cuyahoga Falls

    Financial & listing details

    • Price per square foot: $101/sqft
    • Tax assessed value: $294,210
    • Annual tax amount: $6,271
    • Date on market: 10/18/2024
    • Cumulative days on market: 3 days

    Price history

    DateEventPrice
    11/14/2024Sold$285,000-4.7%$101/sqft
    Source: MLS Now #5078534 Report a problem
    10/21/2024Pending sale$299,000$106/sqft
    Source: MLS Now #5078534 Report a problem
    10/18/2024Listed for sale$299,000+68.2%$106/sqft
    Source: MLS Now #5078534 Report a problem
    12/14/1998Sold$177,800$63/sqft
    Source: Public Record Report a problem

    Public tax history

    YearProperty taxesTax assessment
    2025$6,285 +0%$102,980
    2024$6,285 +0.2%$102,980
    2023$6,271 +23.9%$102,980 +35.8%
    2022$5,063 -0.9%$75,821
    2021$5,108 $75,821
    2020-- $75,821 +39.1%
    2019$3,942 -1.7%$54,524 0%
    2018$4,011 +4.4%$54,530
    2017$3,841 $54,530
    2016$3,841 $54,530
    2015$3,841 +6.1%$54,530
    2014$3,622 -0.4%$54,530 -0.6%
    2013$3,636 -0.1%$54,850
    2012$3,641 +12.4%$54,850 0%
    2011$3,238 -13%$54,853 -16.9%
    2010$3,719 $66,014
    2009-- $66,014
    2008$3,790 +5.4%$66,014 +0.9%
    2007$3,597 +3.5%$65,451
    2006$3,474 -0.3%$65,451
    2005$3,486 $65,451 +6.7%
    2004-- $61,356
    2003$2,917 -0.1%$61,356
    2002$2,920 -5.3%$61,356 -1.1%
    2001$3,083 -1%$62,048
    2000$3,113 $62,048
    Find assessor info on the county website

    Neighborhood: 44223

    Nearby schools

    GreatSchools rating
    Schools provided by the listing agent
    • District: Woodridge LSD - 7717

    Source: MLS Now. This data may not be complete. We recommend contacting the local school district to confirm school assignments for this home.

    Get a cash offer in 3 minutes
    Find out how much your home could sell for in as little as 3 minutes with a no-obligation cash offer.
    Estimated market value
    $340,400
    Get a cash offer in 3 minutes
    Find out how much your home could sell for in as little as 3 minutes with a no-obligation cash offer.
    Estimated market value
    $340,400