Skip main navigation
Sold for $600,000
  • Listing Provided by: KW VISION
    Bought with: First Team Real Estate
    $600,000

    2940 Cherry Way, Ontario, CA 91761

    3beds
    1,458sqft
    Single Family Residence
    Built in 1985
    2,100 Square Feet Lot
    $594,900 Zestimate®
    $412/sqft
    $3,133 Estimated rent

    Home value

    $594,900

    $535,000 - $660,000

    $3,133/mo

    Zestimate® history
    Loading
    Loading...

    Owner options

    List your home for rent

    $3,133/mo

    Rent Zestimate®

    Find your next renter with Zillow Rental Manager. Plus, with online applications, you can quickly screen prospective tenants – for free.

    Learn more

    $3,133/mo

    Rent Zestimate®

    Refinance and save

    $4,153/mo

    Est. payment

    Refinancing to a lower rate could help reduce your monthly payments and save thousands over the life of the loan.

    See today's rates

    $4,153/mo

    Est. payment

    Explore your selling options

    Work with a Zillow partner agent

    Leverage their expertise and Zillow's premium Showcase listings to get your home seen by more buyers.

    Get started

    List with your own agent

    Get your home in front of millions of buyers by listing it on Zillow.

    Learn how to do it

    Sell it yourself

    Take full control of how buyers see your home on Zillow by listing For Sale by Owner (FSBO).

    List your home

    What's special

    Lots of cabinet spaceStainless steel appliancesNewly remodeled bathroomsNew luxury vinyl flooringUpdated kitchenGreat back patio space
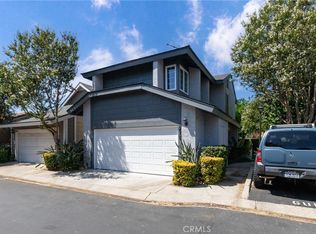
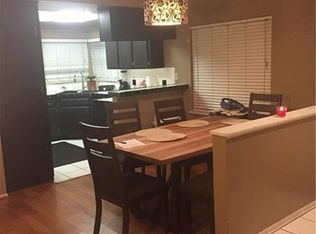
    Welcome Home!! Located within the highly rated, CHINO VALLEY school district, this is the perfect home that you have been waiting for! One of the largest models within the community, this single family attached home is ready to move in. New luxury vinyl flooring throughout the entire home, newly remodeled bathrooms, updated kitchen, updated HVAC and water heater, 240v outlet for electric charging in the garage! Upon entering, you will find a bright and airy living room with adjacent dining room. Down the hall is the updated kitchen with granite counters, stainless steel appliances, lots of cabinet space. A breakfast bar on the kitchen island and an additional smaller eat in dining area off of the kitchen. The kitchen opens up to the cozy family room with fireplace. Upstairs you will find the primary suite, spacious with vaulted ceilings, attached remodeled bathroom. Double sinks, beautiful tile walk in shower. The other two bedrooms are a good size, plus an additional hallway bathroom that was completely remodeled. Great back patio space, low maintenance, direct 2 car garage. HOA covers trash and water. Easy access to the 60 freeway and located near stores and schools. Do not miss out!

    Zillow last checked:

    Listing updated:

    Listing Provided by:

    Andrea Campos DRE #01869398 626-347-1901,

    KW VISION

    Bought with:

    Leilanii Carriger, DRE #02219344

    First Team Real Estate

    Source: CRMLS,MLS#: CV25128005MLS LogoOriginating MLS: California Regional MLS

    Facts & features

    Interior

    Bedrooms & bathrooms
    • Bedrooms: 3
    • Bathrooms: 3
    • Full bathrooms: 2
    • 1/2 bathrooms: 1
    • Main level bathrooms: 1
    Bedroom
    • Features: All Bedrooms Up
    Bathroom
    • Features: Bathtub, Dual Sinks, Remodeled, Tub Shower, Upgraded, Walk-In Shower
    Kitchen
    • Features: Granite Counters, Kitchen Island, Kitchen/Family Room Combo, Remodeled, Updated Kitchen
    Heating
    • Central
    Cooling
    • Central Air
    Appliances
    • Included: Dishwasher, Gas Oven, Gas Range, Microwave
    • Laundry: In Garage
    Features
    • Separate/Formal Dining Room, Granite Counters, High Ceilings, All Bedrooms Up
    • Flooring: Vinyl
    • Has fireplace: Yes
    • Fireplace features: Family Room
    • Common walls with other units/homes: 2+ Common Walls
    Interior area
    • Total interior livable area: 1,458 sqft

    Property

    Parking
    • Total spaces: 2
    • Parking features: Door-Multi, Direct Access, Garage
    • Attached garage spaces: 2
    Accessibility
    • Accessibility features: None
    Features
    • Levels: Two
    • Stories: 2
    • Entry location: Ground
    • Patio & porch: Front Porch, Patio
    • Pool features: Community, Association
    • Has spa: Yes
    • Spa features: Association, Community
    • Fencing: Vinyl
    • Has view: Yes
    • View description: Neighborhood
    Lot
    • Size: 2,100 sqft
    • Features: Level
    Details
    • Parcel number: 1051612470000
    • Special conditions: Standard

    Construction

    Type & style
    • Home type: SingleFamily
    • Property subtype: Single Family Residence
    • Attached to another structure: Yes
    Condition
    • Updated/Remodeled,Turnkey
    • New construction: No
    • Year built: 1985

    Utilities & green energy

    • Sewer: Public Sewer
    • Water: Public
    • Utilities for property: Sewer Connected, Water Connected

    Community & neighborhood

    Security
    • Security features: Carbon Monoxide Detector(s), Smoke Detector(s)
    Community
    • Community features: Street Lights, Suburban, Pool
    Location
    • Region: Ontario

    HOA & financial

    HOA
    • Has HOA: Yes
    • HOA fee: $375 monthly
    • Amenities included: Maintenance Grounds, Maintenance Front Yard, Pool, Spa/Hot Tub, Trash, Water
    • Association name: New Country HOA
    • Association phone: 909-399-3103

    Other

    Other facts
    • Listing terms: Cash,Cash to New Loan,Conventional,FHA,VA Loan

    Price history

    DateEventPrice
    7/22/2025Sold$600,000+0.8%$412/sqft
    Source: CRMLS #CV25128005 Report a problem
    6/30/2025Contingent$595,000$408/sqft
    Source: CRMLS #CV25128005 Report a problem
    6/9/2025Listed for sale$595,000+55.8%$408/sqft
    Source: CRMLS #CV25128005 Report a problem
    7/3/2017Sold$382,000+0.5%$262/sqft
    Source: Public Record Report a problem
    5/15/2017Pending sale$379,950$261/sqft
    Source: CENTURY 21 Masters #CV17097777 Report a problem
    5/4/2017Listed for sale$379,950+24.6%$261/sqft
    Source: CENTURY 21 MASTERS #CV17097777 Report a problem
    3/20/2015Sold$305,000-1.6%$209/sqft
    Source: Public Record Report a problem
    2/24/2015Pending sale$309,900$213/sqft
    Source: Touchdown Real Estate #PW14227523 Report a problem
    1/6/2015Price change$309,900-2.8%$213/sqft
    Source: Touchdown Real Estate #PW14227523 Report a problem
    10/24/2014Listed for sale$318,900+52.6%$219/sqft
    Source: Touchdown Real Estate Report a problem
    2/13/2012Sold$209,000$143/sqft
    Source: Public Record Report a problem
    9/21/2011Price change$209,000-9.1%$143/sqft
    Source: Coldwell Banker Top Team #H11121749 Report a problem
    1/31/2011Listed for sale$229,900+12.1%$158/sqft
    Source: COLDWELL BANKER TOP TEAM #I11010991 Report a problem
    7/30/2010Listing removed$205,000$141/sqft
    Source: Executive Property Marketing #H10012860 Report a problem
    6/29/2010Listed for sale$205,000-2.4%$141/sqft
    Source: Executive Property Marketing #H10012860 Report a problem
    5/18/2010Sold$210,000+2.4%$144/sqft
    Source: Public Record Report a problem
    2/28/2010Price change$205,000-5%$141/sqft
    Source: EXECUTIVE PROPERTY MARKETING INC. #H10012860 Report a problem
    2/18/2010Listed for sale$215,800+26.6%$148/sqft
    Source: EXECUTIVE PROPERTY MARKETING INC. #H10012860 Report a problem
    1/25/2010Sold$170,415-57.8%$117/sqft
    Source: Public Record Report a problem
    1/30/2007Sold$404,000+21%$277/sqft
    Source: Public Record Report a problem
    7/5/2005Sold$334,000+22.6%$229/sqft
    Source: Public Record Report a problem
    6/28/2004Sold$272,500+73.6%$187/sqft
    Source: Public Record Report a problem
    4/9/2003Sold$157,000+13.8%$108/sqft
    Source: Agent Provided Report a problem
    5/7/2001Sold$138,000$95/sqft
    Source: Public Record Report a problem

    Public tax history

    YearProperty taxesTax assessment
    2025$4,852 +2.7%$434,651 +2%
    2024$4,722 +2.8%$426,128 +2%
    2023$4,592 +0.6%$417,773 +2%
    2022$4,565 +2%$409,581 +2%
    2021$4,476 +1.3%$401,550 +1%
    2020$4,418 +1.8%$397,433 +2%
    2019$4,341 +2.1%$389,640 +2%
    2018$4,251 +20.7%$382,000 +20.9%
    2017$3,521 $315,844 +2%
    2016$3,521 +7%$309,651 +41.8%
    2015$3,290 +42%$218,427 +2%
    2014$2,317 $214,148 +0.5%
    2013-- $213,180 -1.2%
    2012-- $215,814 +2%
    2011-- $211,582 +13.6%
    2010-- $186,300 -4.9%
    2009-- $196,000 -40.6%
    2008-- $330,000 -3.1%
    2007-- $340,680 +2%
    2006-- $334,000 +20.2%
    2005-- $277,951 +90%
    2004-- $146,255 +1.9%
    2003-- $143,575 +2%
    2002-- $140,760 +16.6%
    2001-- $120,676 +20%
    2000-- $100,558

    Find assessor info on the county website

    Neighborhood: 91761

    Nearby schools

    GreatSchools rating
    Get a cash offer in 3 minutes
    Find out how much your home could sell for in as little as 3 minutes with a no-obligation cash offer.
    Estimated market value
    $594,900
    Get a cash offer in 3 minutes
    Find out how much your home could sell for in as little as 3 minutes with a no-obligation cash offer.
    Estimated market value
    $594,900