Welcome home to this lovely, inviting property with wonderful curb appeal, a classic rocking-chair front porch, and a side-entry 2-car garage with plenty of room for guests to park. Tucked into a well-established, walkable neighborhood with winding streets, this home is perfectly located in Soddy Daisy—close to great schools, local shopping and dining, and all the outdoor fun of Chester Frost Park and Lake Chickamauga.
Inside, you'll find 4 bedrooms, 3.5 baths, and 2,494 sq ft designed for easy, comfortable living. Beautiful hardwood floors welcome you on the main level, where the primary suite offers peaceful privacy and generous closets. Upstairs, there are three cozy bedrooms, including one with its own private bath—ideal for family or guests.
The backyard is truly something special. A large deck with a pergola overlooks a charming, fenced garden space perfect for vegetables, flowers, herbs—whatever you love to grow. The raised circular garden wrapped around a graceful Japanese Maple gives the whole space an extra touch of magic. It's the kind of backyard where you can picture yourself unwinding after a long day, soaking in the quiet.
A warm, welcoming home like this doesn't come along often—don't miss your chance to make it yours. As an added bonus, the seller are offering a one year home warranty, so call us today to see inside this great home!
Sold for $465,000
$465,000
2940 Chimney Lake Cir, Soddy Daisy, TN 37379
4beds
2,494sqft
Single Family Residence
Built in 1998
0.54 Acres Lot
$471,500 Zestimate®
$186/sqft
$2,692 Estimated rent
Home value
$471,500
$443,000 - $500,000
$2,692/mo
Zestimate® history
Owner options
List your home for rent
$2,692/mo
Rent Zestimate®
Find your next renter with Zillow Rental Manager. Plus, with online applications, you can quickly screen prospective tenants – for free.
$2,692/mo
Rent Zestimate®
Refinance and save
$2,837/mo
Est. payment
Refinancing to a lower rate could help reduce your monthly payments and save thousands over the life of the loan.
$2,837/mo
Est. payment
Explore your selling options
Work with a Zillow partner agent
Leverage their expertise and Zillow's premium Showcase listings to get your home seen by more buyers.
Get startedList with your own agent
Get your home in front of millions of buyers by listing it on Zillow.
Learn how to do itSell it yourself
Take full control of how buyers see your home on Zillow by listing For Sale by Owner (FSBO).
List your homeWhat's special
Classic rocking-chair front porchCharming fenced garden spaceWonderful curb appealBeautiful hardwood floorsGenerous closets
Zillow last checked:
Listing updated:
Listed by:
Cheryl M Fuqua 423-505-4880,
Keller Williams Realty
Bought with:
Leatha Eaves, 334246
Coldwell Banker Pryor Realty
Source: Greater Chattanooga Realtors,MLS#: 1524218
Facts & features
Interior
Bedrooms & bathrooms
- Bedrooms: 4
- Bathrooms: 4
- Full bathrooms: 3
- 1/2 bathrooms: 1
Primary bedroom
- Level: First
Bedroom
- Level: Second
Bedroom
- Level: Second
Bedroom
- Level: Second
Bathroom
- Description: Full Bathroom
- Level: First
Bathroom
- Description: Full Bathroom
- Level: Second
Bathroom
- Description: Full Bathroom
- Level: Second
Bathroom
- Description: Bathroom Half
- Level: First
Family room
- Level: First
Library
- Level: Basement
Office
- Level: Basement
Other
- Description: Foyer: Level: Basement
Other
- Description: Gathering Room
- Level: Basement
Utility room
- Description: Laundry/Utility
- Level: First
Heating
- Central, Natural Gas
Cooling
- Central Air, Ceiling Fan(s)
Appliances
- Included: Dryer, Dishwasher
- Laundry: Electric Dryer Hookup, Inside, Lower Level, Washer Hookup
Features
- Cathedral Ceiling(s), Ceiling Fan(s), Crown Molding, Double Vanity, Entrance Foyer, Eat-in Kitchen, Granite Counters, High Ceilings, His and Hers Closets, High Speed Internet, Open Floorplan, Pantry, Primary Downstairs, Recessed Lighting, Tray Ceiling(s), Walk-In Closet(s), Separate Shower, Tub/shower Combo, En Suite, Breakfast Nook, Separate Dining Room, Stubbed, Whirlpool Tub
- Flooring: Carpet, Ceramic Tile, Hardwood, Linoleum
- Windows: Blinds, Double Pane Windows, Plantation Shutters, Vinyl Frames
- Has basement: No
- Number of fireplaces: 1
- Fireplace features: Family Room, Gas Log, Ventless
Interior area
- Total structure area: 2,494
- Total interior livable area: 2,494 sqft
- Finished area above ground: 2,494
Property
Parking
- Total spaces: 2
- Parking features: Concrete, Driveway, Garage, Garage Door Opener, Garage Faces Side
- Attached garage spaces: 2
Features
- Levels: Two
- Stories: 2
- Patio & porch: Covered, Deck, Front Porch, Porch - Covered
- Exterior features: Lighting, Private Entrance, Private Yard, Rain Gutters
- Fencing: Wood
Lot
- Size: 0.54 Acres
- Dimensions: 166.75 x 141.57
- Features: Back Yard, Cul-De-Sac, Few Trees, Front Yard, Garden, Landscaped, Level, Many Trees, Near Golf Course, Native Plants
Details
- Additional structures: Garage(s), Pergola
- Parcel number: 084c B 009
Construction
Type & style
- Home type: SingleFamily
- Architectural style: Other
- Property subtype: Single Family Residence
Materials
- Vinyl Siding
- Foundation: Block, Brick/Mortar
- Roof: Shingle
Condition
- Updated/Remodeled
- New construction: No
- Year built: 1998
Details
- Warranty included: Yes
Utilities & green energy
- Sewer: Septic Tank
- Water: Public
- Utilities for property: Cable Connected, Electricity Connected, Natural Gas Connected, Phone Available, Phone Connected, Underground Utilities, Water Connected
Community & HOA
Community
- Features: Street Lights
- Security: Carbon Monoxide Detector(s), Smoke Detector(s), Security Lights
- Subdivision: Chimney Hills
HOA
- Has HOA: Yes
- Amenities included: Landscaping
- HOA fee: $75 annually
Location
- Region: Soddy Daisy
Financial & listing details
- Price per square foot: $186/sqft
- Tax assessed value: $397,600
- Annual tax amount: $1,548
- Date on market: 11/19/2025
- Listing terms: Conventional,FHA,VA Loan
- Road surface type: Paved
Price history
| Date | Event | Price |
|---|---|---|
| 1/9/2026 | Sold | $465,000-1.1%$186/sqft |
Source: Greater Chattanooga Realtors #1524218 Report a problem | ||
| 12/7/2025 | Contingent | $470,000$188/sqft |
Source: Greater Chattanooga Realtors #1524218 Report a problem | ||
| 11/19/2025 | Listed for sale | $470,000+141%$188/sqft |
Source: Greater Chattanooga Realtors #1524218 Report a problem | ||
| 7/6/1998 | Sold | $195,000$78/sqft |
Source: Public Record Report a problem | ||
Public tax history
| Year | Property taxes | Tax assessment |
|---|---|---|
| 2025 | $1,648 +6.5% | $99,400 +57.4% |
| 2024 | $1,548 | $63,150 |
| 2023 | $1,548 | $63,150 |
| 2022 | $1,548 +9.6% | $63,150 |
| 2021 | $1,413 -16.3% | $63,150 +3.4% |
| 2020 | $1,688 | $61,050 |
| 2019 | $1,688 | $61,050 |
| 2018 | $1,688 -8.3% | $61,050 |
| 2017 | $1,841 +5.1% | $61,050 |
| 2016 | $1,751 | -- |
| 2015 | $1,751 | $58,075 |
| 2014 | $1,751 -20% | -- |
| 2013 | $2,189 | $58,075 -0.1% |
| 2012 | $2,189 | $58,150 |
| 2011 | $2,189 +9.1% | $58,150 |
| 2010 | $2,007 | $58,150 |
| 2009 | $2,007 | $58,150 +13.5% |
| 2008 | -- | $51,250 |
| 2007 | -- | $51,250 |
| 2006 | -- | $51,250 |
| 2005 | -- | $51,250 +3.7% |
| 2004 | -- | $49,425 |
| 2003 | -- | $49,425 |
| 2002 | -- | $49,425 |
| 2001 | -- | $49,425 +18.3% |
| 2000 | -- | $41,775 |
Find assessor info on the county website
Neighborhood: 37379
Nearby homes
- $514,7004 bd3 ba2.5k sqft2988 Chimney Lake Cir, Soddy Daisy, TN 37379Off Market
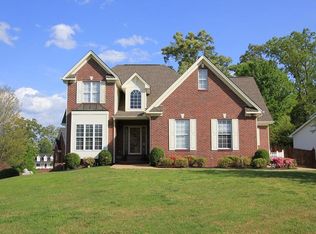
- $521,3003 bd4 ba2.7k sqft2496 Chimney Lake Cir, Soddy Daisy, TN 37379Off Market
- $390,600-- bd2 ba1.9k sqft2820 Chimney Lake Cir, Soddy Daisy, TN 37379Off Market
- $441,0004 bd3 ba2.3k sqft2943 Chimney Lake Cir, Soddy Daisy, TN 37379Off Market
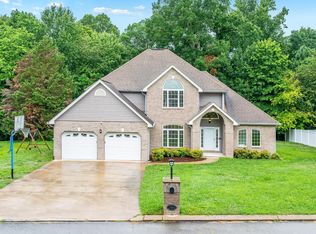
- $429,8005 bd3 ba2.5k sqft2915 Chimney Lake Cir, Soddy Daisy, TN 37379Off Market
- $50,0001 Acres2770 Chimney Lake Cir, Soddy Daisy, TN 37379Sold
- $436,2004 bd3 ba2.7k sqft2640 Chimney Lake Cir, Soddy Daisy, TN 37379Off Market
- $410,100-- bd2 ba2k sqft2987 Chimney Lake Cir, Soddy Daisy, TN 37379Off Market
Nearby schools
GreatSchools rating
- 9/10Mcconnell Elementary SchoolGrades: PK-5Distance: 1.6 mi
- 8/10Loftis Middle SchoolGrades: 6-8Distance: 1.8 mi
- 7/10Soddy Daisy High SchoolGrades: 9-12Distance: 3.7 mi
Schools provided by the listing agent
- Elementary: Allen Elementary
- Middle: Lookout Valley Middle
- High: Soddy-Daisy High
Source: Greater Chattanooga Realtors. This data may not be complete. We recommend contacting the local school district to confirm school assignments for this home.
Get a cash offer in 3 minutes
Find out how much your home could sell for in as little as 3 minutes with a no-obligation cash offer.
Estimated market value
$471,500
Get a cash offer in 3 minutes
Find out how much your home could sell for in as little as 3 minutes with a no-obligation cash offer.
Estimated market value
$471,500
- Tennessee
- Hamilton County
- Lakesite
- 37379
- 2940 Chimney Lake Cir
Nearby cities
Nearby zip codes
Other Lakesite Topics
