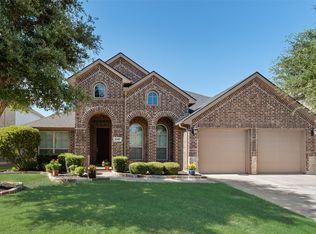
Welcome home to this beautifully maintained property nestled in a quiet neighborhood with access to a community pool and playground. Conveniently located near highly regarded schools, shopping, and dining, this home offers both comfort and convenience. Inside, you’ll find a spacious open-concept floor plan ideal for everyday living and entertaining. The split-bedroom layout provides privacy, while a versatile office or fourth bedroom is thoughtfully positioned away from the others. A dedicated bar area adds the perfect touch for hosting guests. The kitchen features granite countertops, stainless steel appliances, gas cooking and ample workspace, opening seamlessly to the living area highlighted by a cozy gas fireplace. Built in 2014, this home has been well cared for and includes a newer roof just two years old, offering peace of mind for years to come. This inviting home combines modern features, flexible living spaces, and an unbeatable location—don’t miss the opportunity to make it yours.
Sold
Price Unknown
2940 Cool Water Ter, Grand Prairie, TX 75054
4beds
2,532sqft
Single Family Residence
Built in 2014
8,276 Square Feet Lot
$463,200 Zestimate®
$--/sqft
$3,323 Estimated rent
Home value
$463,200
$435,000 - $496,000
$3,323/mo
Zestimate® history
Owner options
List your home for rent
$3,323/mo
Rent Zestimate®
Find your next renter with Zillow Rental Manager. Plus, with online applications, you can quickly screen prospective tenants – for free.
$3,323/mo
Rent Zestimate®
Refinance and save
$536/mo
Est. payment
Refinancing to a lower rate could help reduce your monthly payments and save thousands over the life of the loan.
$536/mo
Est. payment
Explore your selling options
Work with a Zillow partner agent
Leverage their expertise and Zillow's premium Showcase listings to get your home seen by more buyers.
Get startedList with your own agent
Get your home in front of millions of buyers by listing it on Zillow.
Learn how to do itSell it yourself
Take full control of how buyers see your home on Zillow by listing For Sale by Owner (FSBO).
List your homeWhat's special
Cozy gas fireplaceModern featuresDedicated bar areaGas cookingStainless steel appliancesSpacious open-concept floor planFlexible living spaces
Zillow last checked:
Listing updated:
Listed by:
Helen Hackworth 0652813 866-277-6005,
All City Real Estate Ltd. Co. 866-277-6005
Bought with:
Chau Phung, 0748611
eXp Realty LLC
Source: NTREIS,MLS#: 21152585
Facts & features
Interior
Bedrooms & bathrooms
- Bedrooms: 4
- Bathrooms: 3
- Full bathrooms: 3
Primary bedroom
- Features: Dual Sinks, En Suite Bathroom, Garden Tub/Roman Tub, Linen Closet, Separate Shower, Walk-In Closet(s)
- Level: First
- Dimensions: 15 x 15
Bedroom
- Features: Split Bedrooms, Walk-In Closet(s)
- Level: First
- Dimensions: 11 x 12
Bedroom
- Features: Split Bedrooms
- Level: First
- Dimensions: 10 x 14
Bedroom
- Features: Split Bedrooms
- Level: First
- Dimensions: 11 x 11
Breakfast room nook
- Level: First
- Dimensions: 9 x 12
Dining room
- Level: First
- Dimensions: 11 x 12
Kitchen
- Features: Breakfast Bar, Built-in Features, Eat-in Kitchen, Granite Counters, Pantry
- Level: First
- Dimensions: 13 x 12
Living room
- Level: First
- Dimensions: 20 x 18
Utility room
- Features: Built-in Features, Utility Room
- Level: First
- Dimensions: 7 x 8
Heating
- Central, Electric
Cooling
- Central Air, Ceiling Fan(s), Electric
Appliances
- Included: Some Gas Appliances, Dishwasher, Electric Oven, Gas Cooktop, Disposal, Gas Water Heater, Microwave, Plumbed For Gas
- Laundry: Washer Hookup, Electric Dryer Hookup
Features
- Decorative/Designer Lighting Fixtures, High Speed Internet, Walk-In Closet(s)
- Flooring: Carpet, Ceramic Tile, Wood
- Windows: Window Coverings
- Has basement: No
- Number of fireplaces: 1
- Fireplace features: Gas Log, Gas Starter
Interior area
- Total interior livable area: 2,532 sqft
Property
Parking
- Total spaces: 2
- Parking features: Garage Faces Front
- Attached garage spaces: 2
Features
- Levels: One
- Stories: 1
- Patio & porch: Covered
- Exterior features: Rain Gutters
- Pool features: None, Community
- Fencing: Wood
Lot
- Size: 8,276 Square Feet
- Features: Interior Lot, Sprinkler System
Details
- Additional structures: Greenhouse
- Parcel number: 41667468
Construction
Type & style
- Home type: SingleFamily
- Architectural style: Traditional,Detached
- Property subtype: Single Family Residence
Materials
- Brick
- Foundation: Slab
- Roof: Composition
Condition
- Year built: 2014
Utilities & green energy
- Sewer: Public Sewer
- Water: Public
- Utilities for property: Sewer Available, Water Available
Community & HOA
Community
- Features: Playground, Pool
- Subdivision: Lakeview West
HOA
- Has HOA: Yes
- Services included: All Facilities
- HOA fee: $536 annually
- HOA name: First Service Residential
- HOA phone: 855-333-5149
Location
- Region: Grand Prairie
Financial & listing details
- Tax assessed value: $403,000
- Annual tax amount: $4,595
- Date on market: 5/8/2026
- Cumulative days on market: 92 days
- Listing terms: Cash,Conventional,FHA,VA Loan
- Exclusions: curtains and rods, oval mirror in bathroom by office, contents of greenhouse
Price history
| Date | Event | Price |
|---|---|---|
| 6/16/2026 | Sold | -- |
Source: NTREIS #21152585 Report a problem | ||
| 5/28/2026 | Pending sale | $469,000$185/sqft |
Source: NTREIS #21152585 Report a problem | ||
| 5/21/2026 | Contingent | $469,000$185/sqft |
Source: NTREIS #21152585 Report a problem | ||
| 5/8/2026 | Listed for sale | $469,000$185/sqft |
Source: NTREIS #21152585 Report a problem | ||
| 4/5/2026 | Listing removed | $469,000$185/sqft |
Source: NTREIS #21152585 Report a problem | ||
| 2/7/2026 | Price change | $469,000-1.3%$185/sqft |
Source: NTREIS #21152585 Report a problem | ||
| 1/16/2026 | Listed for sale | $475,000+44%$188/sqft |
Source: NTREIS #21152585 Report a problem | ||
| 9/4/2018 | Listing removed | $329,900$130/sqft |
Source: Ebby Halliday Realtors #13896107 Report a problem | ||
| 8/13/2018 | Pending sale | $329,900$130/sqft |
Source: Ebby Halliday, REALTORS #13896107 Report a problem | ||
| 7/28/2018 | Price change | $329,900-2.9%$130/sqft |
Source: Ebby Halliday Realtors #13896107 Report a problem | ||
| 7/23/2018 | Listed for sale | $339,900+6.2%$134/sqft |
Source: Ebby Halliday, REALTORS #13896107 Report a problem | ||
| 3/13/2017 | Listing removed | $320,000$126/sqft |
Source: Keller Williams - Dallas Preston Road #13536082 Report a problem | ||
| 2/25/2017 | Pending sale | $320,000$126/sqft |
Source: Keller Williams - Dallas Preston Road #13536082 Report a problem | ||
| 2/24/2017 | Sold | -- |
Source: Agent Provided Report a problem | ||
| 2/9/2017 | Listed for sale | $320,000$126/sqft |
Source: Keller Williams Realty DPR #13536082 Report a problem | ||
Public tax history
| Year | Property taxes | Tax assessment |
|---|---|---|
| 2025 | $4,595 -17.9% | $403,000 -7.1% |
| 2024 | $5,597 +3.6% | $434,000 -5.9% |
| 2023 | $5,404 -17.4% | $461,208 +24.7% |
| 2022 | $6,545 +1.5% | $370,000 +8.9% |
| 2021 | $6,449 +3.3% | $339,834 +4.7% |
| 2020 | $6,242 -0.6% | $324,500 |
| 2019 | $6,283 -5.9% | $324,500 +3.7% |
| 2018 | $6,679 -18% | $312,919 +6.9% |
| 2017 | $8,149 +5.1% | $292,687 +4.9% |
| 2016 | $7,754 +643.3% | $279,002 +369.2% |
| 2015 | $1,043 | $59,461 +8.1% |
| 2014 | $1,043 | $55,000 |
Find assessor info on the county website
Neighborhood: Lakeview West
Nearby homes
- $496,6004 bd4 ba3.1k sqft2944 Cool Water Ter, Grand Prairie, TX 75054Off Market

- $410,9003 bd2 ba2k sqft2936 Cool Water Ter, Grand Prairie, TX 75054Off Market

- $--4 bd2 ba2.4k sqft2948 Cool Water Ter, Grand Prairie, TX 75054Sold
- $426,6003 bd2 ba2.1k sqft2932 Cool Water Ter, Grand Prairie, TX 75054Off Market
- $541,7005 bd3 ba3.5k sqft2943 Wood Lake Trl, Grand Prairie, TX 75054Off Market
- $446,500-- bd-- ba2.2k sqft2939 Wood Lake Trl, Grand Prairie, TX 75054Off Market
- $415,6003 bd2 ba2k sqft2947 Wood Lake Trl, Grand Prairie, TX 75054Off Market
- $551,4004 bd3 ba3.4k sqft2939 Cool Water Ter, Grand Prairie, TX 75054Off Market
Nearby schools
GreatSchools rating
- 10/10Cora Spencer Elementary SchoolGrades: PK-4Distance: 0.9 mi
- 9/10Danny Jones Middle SchoolGrades: 7-8Distance: 1.2 mi
- 8/10Mansfield Lake Ridge High SchoolGrades: 9-12Distance: 0.4 mi
Schools provided by the listing agent
- Elementary: Cora Spencer
- Middle: Jones,Mary Lillard
- High: Mansfield Lake Ridge
- District: Mansfield ISD
Source: NTREIS. This data may not be complete. We recommend contacting the local school district to confirm school assignments for this home.
Get a cash offer in 3 minutes
Find out how much your home could sell for in as little as 3 minutes with a no-obligation cash offer.
Estimated market value
$463,200
Get a cash offer in 3 minutes
Find out how much your home could sell for in as little as 3 minutes with a no-obligation cash offer.
Estimated market value
$463,200
- Texas
- Tarrant County
- Grand Prairie
- 75054
- Lakeview West
- 2940 Cool Water Ter
Nearby cities
Nearby neighborhoods
Nearby zip codes
Other Grand Prairie Topics
