Skip main navigation
Sold for $330,000
  • $330,000

    2940 Drawbridge Ct, Lincoln, NE 68516

    3beds
    2,595sqft
    Townhouse
    Built in 1992
    7,840.8 Square Feet Lot
    $342,400 Zestimate®
    $127/sqft
    $2,112 Estimated rent

    Home value

    $342,400

    $315,000 - $373,000

    $2,112/mo

    Zestimate® history
    Loading
    Loading...

    Owner options

    List your home for rent

    $2,112/mo

    Rent Zestimate®

    Find your next renter with Zillow Rental Manager. Plus, with online applications, you can quickly screen prospective tenants – for free.

    Learn more

    $2,112/mo

    Rent Zestimate®

    Refinance and save

    $3,623/mo

    Est. payment

    Refinancing to a lower rate could help reduce your monthly payments and save thousands over the life of the loan.

    See today's rates

    $3,623/mo

    Est. payment

    Explore your selling options

    Work with a Zillow partner agent

    Leverage their expertise and Zillow's premium Showcase listings to get your home seen by more buyers.

    Get started

    List with your own agent

    Get your home in front of millions of buyers by listing it on Zillow.

    Learn how to do it

    Sell it yourself

    Take full control of how buyers see your home on Zillow by listing For Sale by Owner (FSBO).

    List your home

    What's special

    Main-floor laundryWalk-in closetSerene tree-lined backyardFlexible second bedroomPrivate oasisAbundant storageGenerous family room
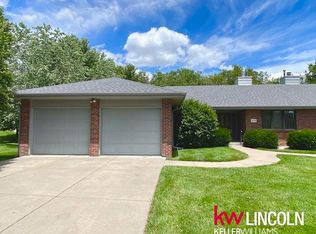
    Contract Pending. Exceptional townhome offering over 2,500 square feet of thoughtfully designed living space in a convenient southwest Lincoln location. The open floor plan showcases vaulted ceilings & expansive windows that frame picturesque views of the mature, treed commons area. The main level features a spacious living room with cozy fireplace, formal dining area adjoining the kitchen, main-floor laundry & a powder BA. The oversized primary suite boasts a walk-in closet, jetted tub, & separate shower, while the flexible second bedroom is ideal for guests or a home office. The lower level offers a daylight bedroom with full bathroom, generous family room, & abundant storage. Step outside to your private oasis featuring a spectacular 37-foot deck overlooking a serene, tree-lined backyard – perfect for entertaining or peaceful relaxation. Additionally, find a two-car garage with 14 feet & 8 feet doors. The HOA provides convenient lawn care & snow removal included for just $125/mo.

    Zillow last checked:

    Listing updated:

    Listed by:

    Marcy Teply 402-781-2992,

    Woods Bros Realty,

    Jessica Southwick 402-617-7359,

    Woods Bros Realty

    Bought with:

    Jane Horner, 20220232

    REMAX Concepts

    Source: GPRMLS,MLS#: 22518237MLS Logo

    Facts & features

    Interior

    Bedrooms & bathrooms
    • Bedrooms: 3
    • Bathrooms: 3
    • Full bathrooms: 1
    • 3/4 bathrooms: 2
    • Main level bathrooms: 2
    Primary bedroom
    • Level: Main
    • Area: 289
    • Dimensions: 17 x 17
    Bedroom 2
    • Level: Main
    • Area: 144
    • Dimensions: 12 x 12
    Bedroom 3
    • Level: Basement
    • Area: 156
    • Dimensions: 12 x 13
    Dining room
    • Level: Main
    • Area: 195
    • Dimensions: 13 x 15
    Family room
    • Level: Basement
    • Area: 555
    • Dimensions: 15 x 37
    Kitchen
    • Level: Main
    • Area: 238
    • Dimensions: 14 x 17
    Living room
    • Level: Main
    • Area: 340
    • Dimensions: 17 x 20
    Basement
    • Area: 1731
    Heating
    • Natural Gas, Forced Air
    Cooling
    • Central Air
    Features
    • Basement: Daylight
    • Number of fireplaces: 1
    Interior area
    • Total structure area: 2,595
    • Total interior livable area: 2,595 sqft
    • Finished area above ground: 1,745
    • Finished area below ground: 850

    Property

    Parking
    • Total spaces: 2
    • Parking features: Attached
    • Attached garage spaces: 2
    Features
    • Patio & porch: Porch, Deck
    • Fencing: None
    Lot
    • Size: 7,840 sqft
    • Dimensions: 67 x 122
    • Features: Up to 1/4 Acre.
    Details
    • Parcel number: 1607328002000

    Construction

    Type & style
    • Home type: Townhouse
    • Architectural style: Ranch
    • Property subtype: Townhouse
    • Attached to another structure: Yes
    Materials
    • Foundation: Concrete Perimeter
    • Roof: Composition
    Condition
    • Not New and NOT a Model
    • New construction: No
    • Year built: 1992

    Utilities & green energy

    • Sewer: Public Sewer
    • Water: Public

    Community & neighborhood

    Location
    • Region: Lincoln
    • Subdivision: TH-Old Cheney Place

    HOA & financial

    HOA
    • Has HOA: Yes
    • HOA fee: $1,500 annually
    • Association name: Briarhurst Owners Association

    Other

    Other facts
    • Listing terms: VA Loan,FHA,Conventional,Cash
    • Ownership: Fee Simple

    Price history

    DateEventPrice
    8/18/2025Sold$330,000$127/sqft
    Source: GPRMLS #22518237 Report a problem
    7/22/2025Pending sale$330,000$127/sqft
    Source: GPRMLS #22518237 Report a problem
    7/2/2025Listed for sale$330,000+46.7%$127/sqft
    Source: GPRMLS #22518237 Report a problem
    12/19/2018Sold$225,000-4.2%$87/sqft
    Source: GPRMLS #L10151602 Report a problem
    10/8/2018Price change$234,900-2.9%$91/sqft
    Source: Woods Bros Realty Lincolnshire Square #10147777 Report a problem
    9/12/2018Price change$242,000-4.3%$93/sqft
    Source: Woods Bros Realty Lincolnshire Square #10147777 Report a problem
    8/21/2018Price change$252,900-2.7%$97/sqft
    Source: Woods Bros Realty Lincolnshire Square #10147777 Report a problem
    7/9/2018Listed for sale$259,900$100/sqft
    Source: Woods Bros Realty Lincolnshire Square #10147777 Report a problem

    Public tax history

    YearProperty taxesTax assessment
    2025-- $333,400 +20.2%
    2024$2,363 -49.2%$277,300
    2023$4,648 +5.3%$277,300 +25%
    2022$4,413 -0.2%$221,900
    2021$4,423 +1.8%$221,900 -2.4%
    2020$4,345 -5.2%$227,400
    2019$4,582 -1.1%$227,400 -1.6%
    2018$4,634 +4.5%$231,000
    2017$4,434 +980.4%$231,000 +19.3%
    2016$410 $193,700
    2015$410 -4.8%$193,700 +7.4%
    2014$431 +6.9%$180,300
    2013$403 $180,300
    2012-- $180,300 -1.4%
    2011-- $182,800
    2010-- $182,800
    2009-- $182,800 -10.9%
    2008-- $205,256
    2007-- $205,256
    2006-- $205,256
    2005$3,899 +1.3%--
    2004$3,849 --
    2003$3,849 +7.5%--
    2002$3,581 +1%--
    2001$3,546 -2.4%--
    2000$3,634 --

    Find assessor info on the county website

    Neighborhood: 68516

    Nearby schools

    GreatSchools rating
    Schools provided by the listing agent
    • Elementary: Rousseau
    • Middle: Irving
    • High: Lincoln Southwest
    • District: Lincoln Public Schools

    Source: GPRMLS. This data may not be complete. We recommend contacting the local school district to confirm school assignments for this home.

    Get pre-qualified for a loan
    At Zillow Home Loans, we can pre-qualify you in as little as 5 minutes with no impact to your credit score.

    An equal housing lender. NMLS #10287.

    Sell for more on Zillow
    Get a Zillow Showcase℠ listing at no additional cost and you could sell for .
    $342,400
    2% more
    +$6,848
    With Zillow Showcase(estimated)
    $349,248