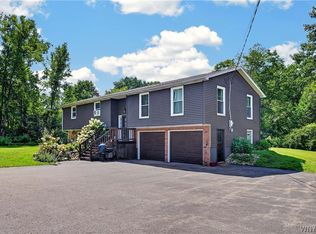
Don't miss this exceptional 2020-built hillside ranch situated on over 5 scenic acres, offering breathtaking views and the perfect blend of modern comfort and country living. Step inside and be welcomed by a bright, open-concept floor plan featuring a spacious living room, an inviting kitchen with a center island and dining area, all designed for entertaining and everyday living. Enjoy direct access to not one, but two decks where you can relax and take in the peaceful countryside. The first-floor primary suite is conveniently located next to the first-floor laundry, making one-floor living a breeze. Two additional bedrooms and a second full bath complete the main level. The finished walkout basement adds incredible living space with a large recreation room, two additional finished rooms that are perfect for guest accommodations, a home office, den, fitness room, or media space, plus a third full bath for added convenience. An attached 2.5-car garage provides even more storage. Outside, you'll love the beautiful grounds with room to garden, explore the wooded acreage, or simply enjoy the privacy and natural surroundings and walk through the beautiful maple trees. The impressive 40' x 30' outbuilding offers abundant space for vehicles, boats, ATVs, equipment, or a workshop. This is a rare opportunity to own a nearly new home with acreage, incredible views, outstanding storage, and the lifestyle you've been looking for.
Pending
$544,900
2940 Dutch Hollow Rd, Strykersville, NY 14145
3beds
1,786sqft
Single Family Residence
Built in 2020
5.4 Acres Lot
$545,900 Zestimate®
$305/sqft
$-- HOA
What's special
Finished walkout basementLarge recreation roomBreathtaking viewsIncredible viewsFirst-floor laundryFirst-floor primary suiteBright open-concept floor plan
- 62 days
- 47
- 0
Zillow last checked:
Listing updated:
Listed by:
Century 21 North East 716-652-0232,
Jerrold R Thompson II 716-864-7863
Source: NYSAMLSs,MLS#: B1699520 Originating MLS: Buffalo
Originating MLS: BuffaloFacts & features
Interior
Bedrooms & bathrooms
- Bedrooms: 3
- Bathrooms: 3
- Full bathrooms: 3
- Main level bathrooms: 2
- Main level bedrooms: 3
Bedroom 1
- Level: First
- Dimensions: 16.30 x 13.90
Bedroom 2
- Level: First
- Dimensions: 12.40 x 9.10
Bedroom 3
- Level: First
- Dimensions: 11.10 x 11.70
Dining room
- Level: First
- Dimensions: 14.60 x 11.10
Family room
- Level: Lower
- Dimensions: 34.40 x 29.10
Kitchen
- Level: First
- Dimensions: 15.20 x 10.80
Laundry
- Level: First
- Dimensions: 9.30 x 5.60
Living room
- Level: First
- Dimensions: 20.40 x 16.00
Other
- Level: Lower
- Dimensions: 11.11 x 9.30
Other
- Level: Lower
- Dimensions: 14.50 x 10.60
Heating
- Gas, Forced Air
Cooling
- Central Air
Appliances
- Included: Dishwasher, Gas Cooktop, Gas Water Heater, Refrigerator, Water Softener Owned
- Laundry: Main Level
Features
- Breakfast Bar, Breakfast Area, Separate/Formal Dining Room, Entrance Foyer, Eat-in Kitchen, Separate/Formal Living Room, Guest Accommodations, Great Room, Home Office, Country Kitchen, Kitchen Island, Living/Dining Room, Sliding Glass Door(s), Storage, Bedroom on Main Level, Convertible Bedroom, Bath in Primary Bedroom, Main Level Primary, Primary Suite, Workshop
- Flooring: Laminate, Resilient, Tile, Varies
- Doors: Sliding Doors
- Windows: Thermal Windows
- Basement: Full,Finished,Walk-Out Access
- Has fireplace: No
Interior area
- Total structure area: 1,786
- Total interior livable area: 1,786 sqft
Property
Parking
- Total spaces: 5.5
- Parking features: Attached, Detached, Electricity, Garage, Garage Door Opener
- Attached garage spaces: 5.5
Accessibility
- Accessibility features: Other
Features
- Levels: One
- Stories: 1
- Patio & porch: Covered, Deck, Open, Patio, Porch
- Exterior features: Deck, Gravel Driveway, Patio, Private Yard, See Remarks
Lot
- Size: 5.4 Acres
- Dimensions: 258 x 1000
- Features: Agricultural, Irregular Lot, Rural Lot
Details
- Additional structures: Barn(s), Outbuilding
- Parcel number: 56460007800000010440000000
- Special conditions: Standard
Construction
Type & style
- Home type: SingleFamily
- Architectural style: Ranch
- Property subtype: Single Family Residence
Materials
- Blown-In Insulation, Stone, Vinyl Siding
- Foundation: Poured
- Roof: Asphalt,Shingle
Condition
- Resale
- Year built: 2020
Utilities & green energy
- Electric: Circuit Breakers
- Sewer: Septic Tank
- Water: Well
- Utilities for property: Cable Available, Electricity Connected, High Speed Internet Available
Community & HOA
Location
- Region: Strykersville
Financial & listing details
- Price per square foot: $305/sqft
- Tax assessed value: $370,000
- Annual tax amount: $7,677
- Date on market: 7/17/2026
- Cumulative days on market: 31 days
- Listing terms: Cash,Conventional,FHA,USDA Loan,VA Loan
Estimated market value
$545,900
$519,000 - $573,000
$3,122/mo
Price history
| Date | Event | Price |
|---|---|---|
| 7/27/2026 | Pending sale | $544,900$305/sqft |
Source:  NYSAMLSs #B1699520 Report a problem NYSAMLSs #B1699520 Report a problem | ||
| 7/17/2026 | Listed for sale | $544,900$305/sqft |
Source: NYSAMLSs #B1699520 Report a problem | ||
Public tax history
Tax history is unavailable.
Monthly payment
Climate risks
Neighborhood: 14145
Nearby schools
Schools provided by the listing agent
- Middle: Attica Junior High
- High: Attica Senior High
- District: Attica
Source: NYSAMLSs. This data may not be complete. We recommend contacting the local school district to confirm school assignments for this home.
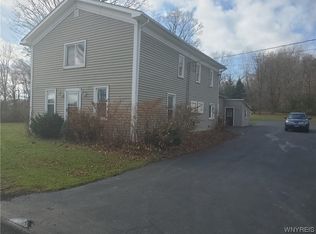
- $373,9002 bd1 ba2k sqft2946 Dutch Hollow Rd, Strykersville, NY 14145Off Market
- $266,2003 bd1 ba1.5k sqft2936 Dutch Hollow Rd, Strykersville, NY 14145Off Market
- $310,0003 bd1 ba1.5k sqft2930 Dutch Hollow Rd, Strykersville, NY 14145Off Market
- $306,8006 bd2 ba2.8k sqft2974 Dutch Hollow Rd, Strykersville, NY 14145Off Market
Similar homes
- $499,9994 bd3 ba1.6k sqft13151 Bullis Rd, East Aurora, NY 14052For Sale
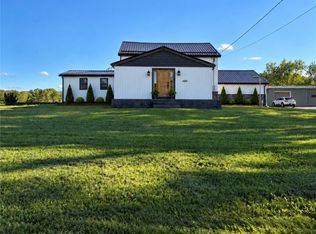
 MLS ID #B1711983, Jessica Copece, Listing by: MLS Nation Realty LLC. NYSAMLSs
 - $595,0003 bd2 ba1.9k sqft6667 Hunters Creek Rd, South Wales, NY 14139For Sale
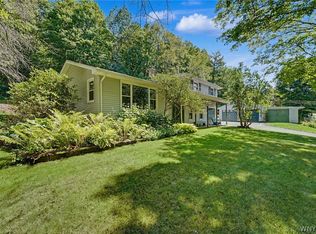 MLS ID #B1707982, Gordon L Trank, Listing by: Trank Real Estate. NYSAMLSs
 - $579,9003 bd3 ba1.9k sqft1524 Sweet Rd, East Aurora, NY 14052For Sale
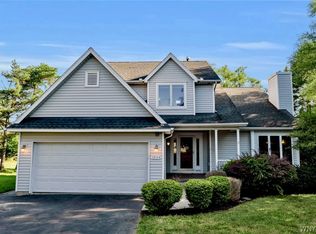 MLS ID #B1704897, Christian Voigt, Listing by: HUNT Real Estate ERA. NYSAMLSs
 - $494,9004 bd2 ba2.3k sqft170 Creek Rd, East Aurora, NY 14052For Sale
 MLS ID #B1707395, Shanan King, Listing by: WNY Metro Roberts Realty. NYSAMLSs
 - $595,0004 bd2 ba2.4k sqft1581 Jamison Rd, Elma, NY 14059For SaleMLS ID #B1705782, Christopher Welch, Listing by: Gurney Becker & Bourne. NYSAMLSs
- $550,0004 bd3 ba2k sqft1824 Edmunds Rd, Freedom, NY 14065For SaleMLS ID #B1702213, Andrew Hehl, Listing by: Howard Hanna WNY Inc.. NYSAMLSs
- $699,0003 bd3 ba2.2k sqftS3504 Four Rod Rd, East Aurora, NY 14052For SaleMLS ID #B1709482, Joshua James, Listing by: Keller Williams Realty WNY. NYSAMLSs
- $479,9003 bd2 ba1.7k sqft27 Woodview Dr, Orchard Park, NY 14127For SaleMLS ID #B1713700, Christina M Fasolino, Listing by: WNY Metro Roberts Realty. NYSAMLSs
- $649,9003 bd2 ba1.8k sqft2960 Dunham Rd, Varysburg, NY 14167For SaleMLS ID #B1697383, Stacey Lewandowski, Listing by: Keller Williams Realty Lancaster. NYSAMLSs
- $487,9003 bd2 ba1.5k sqft699 Losson Rd, Buffalo, NY 14227For SaleMLS ID #B1682806, Julie Parke, Listing by: HUNT Real Estate ERA. NYSAMLSs
- $429,9004 bd3 ba1.7k sqft185 Exchange St, Alden, NY 14004For SaleMLS ID #B1708434, Michelle Petrie, Listing by: WNY Metro Roberts Realty. NYSAMLSs
- $549,9004 bd2 ba1.9k sqft5227 Big Tree Rd, Orchard Park, NY 14127For SaleMLS ID #B1701310, Katelyn A Eddy, Listing by: Keller Williams Realty Lancaster. NYSAMLSs
- $395,0004 bd2 ba2.3k sqft11671 Liberia Rd, East Aurora, NY 14052For SaleMLS ID #B1707152, Amy G Mayfield, Listing by: HUNT Real Estate ERA. NYSAMLSs
- $434,9994 bd3 ba2.1k sqft4762 S Ayers Rd, Akron, NY 14001For SaleMLS ID #B1702046, Dalton Scalf, Listing by: HUNT Real Estate ERA. NYSAMLSs
- $339,9003 bd3 ba2.1k sqft3864 Hollow Rd, Varysburg, NY 14167For SaleMLS ID #B1691234, Jacob Stiller, Listing by: Century 21 North East. NYSAMLSs
- $449,9004 bd3 ba1.8k sqft13431 Ward Rd, Holland, NY 14080For SaleMLS ID #B1702495, Scott Hamlin More, Listing by: WNY Metro Roberts Realty. NYSAMLSs
- $299,0003 bd1 ba2.1k sqft2025 Thomas Rd, Varysburg, NY 14167For SaleMLS ID #B1708987, Susan Marie Kautz, Listing by: Howard Hanna Rochester Inc.. NYSAMLSs
- $474,9004 bd3 ba2k sqft2637 Brown Rd, Corfu, NY 14036For SaleMLS ID #B1695430, Rebecca Guzdek, Listing by: Keller Williams Realty WNY. NYSAMLSs
- $329,9003 bd2 ba1.8k sqft9247 N Protection Rd, Holland, NY 14080For SaleMLS ID #B1713264, Jordan Schneider, Listing by: Keller Williams Realty Lancaster. NYSAMLSs
- $574,9003 bd1 ba2.3k sqft2983 Crittenden Rd, Alden, NY 14004For SaleMLS ID #B1692897, James M Hoffman, Listing by: HUNT Real Estate ERA. NYSAMLSs
