Skip main navigation
Closed
  • $469,469

    2940 E 630 N, Huntington, IN 46750

    3beds
    2,498sqft
    Single Family Residence
    Built in 1994
    2.62 Acres Lot
    $486,200 Zestimate®
    $--/sqft
    $2,494 Estimated rent

    Home value

    $486,200

    Estimated sales range

    Not available

    $2,494/mo

    Zestimate® history
    Loading
    Loading...

    Owner options

    List your home for rent

    $2,494/mo

    Rent Zestimate®

    Find your next renter with Zillow Rental Manager. Plus, with online applications, you can quickly screen prospective tenants – for free.

    Learn more

    $2,494/mo

    Rent Zestimate®

    Refinance and save

    $3,038/mo

    Est. payment

    Refinancing to a lower rate could help reduce your monthly payments and save thousands over the life of the loan.

    See today's rates

    $3,038/mo

    Est. payment

    Explore your selling options

    Work with a Zillow partner agent

    Leverage their expertise and Zillow's premium Showcase listings to get your home seen by more buyers.

    Get started

    List with your own agent

    Get your home in front of millions of buyers by listing it on Zillow.

    Learn how to do it

    Sell it yourself

    Take full control of how buyers see your home on Zillow by listing For Sale by Owner (FSBO).

    List your home

    What's special

    Luxurious en-suite bathPremium finishesLarge islandGourmet kitchenExpansive yardAmple cabinetry
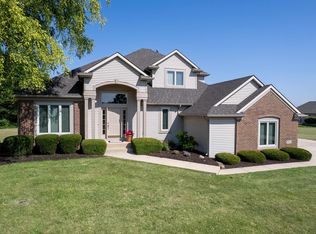
    NEW PRICE And a FLOORING ALLOWANCE!!! Discover this stunning, renovated 3-bedroom, 2.5-bathroom ranch home offering 2,498 square feet of finished living space. Situated on a sprawling 2.62-acre lot in the highly sought-after Brookfield Estates of Huntington, IN, this property blends modern comfort with serene country living. Step inside to a bright and open floor plan, featuring a spacious living area perfect for entertaining. The gourmet kitchen boasts premium finishes, ample cabinetry, and a large island ideal for culinary creations. The master suite offers a private retreat with a luxurious en-suite bath, while two additional bedrooms provide generous space for family or guests. Practicality meets elegance with a 3-car attached garage and a bonus small garage designed for your lawn mower and tools. Outdoors, enjoy the expansive yard, perfect for recreation or peaceful relaxation, all set within the tranquility of Brookfield Estates. This exceptional home combines upscale features and functional design, creating a haven you'll love to call home. Schedule your private showing today!

    Zillow last checked:

    Listing updated:

    Listed by:

    Robert G Caley Cell:260-519-1724,

    RE/MAX Results

    Bought with:

    Joel Buzzard, RB14028464

    Hoosier Real Estate Group

    Source: IRMLS,MLS#: 202444571MLS Logo

    Facts & features

    Interior

    Bedrooms & bathrooms
    • Bedrooms: 3
    • Bathrooms: 3
    • Full bathrooms: 2
    • 1/2 bathrooms: 1
    • Main level bedrooms: 3
    Bedroom 1
    • Level: Main
    Bedroom 2
    • Level: Main
    Dining room
    • Level: Main
    • Area: 168
    • Dimensions: 14 x 12
    Kitchen
    • Level: Main
    • Area: 312
    • Dimensions: 24 x 13
    Living room
    • Level: Main
    • Area: 504
    • Dimensions: 28 x 18
    Heating
    • Natural Gas, Forced Air, High Efficiency Furnace
    Cooling
    • Central Air
    Appliances
    • Included: Dishwasher, Microwave, Refrigerator, Washer, Dryer-Electric, Electric Range, Gas Water Heater
    • Laundry: Main Level
    Features
    • Sound System, Ceiling-9+, Tray Ceiling(s), Ceiling Fan(s), Central Vacuum, Walk-In Closet(s), Stone Counters, Eat-in Kitchen, Double Vanity, Stand Up Shower, Tub/Shower Combination, Main Level Bedroom Suite, Formal Dining Room, Custom Cabinetry
    • Flooring: Hardwood, Carpet
    • Windows: Double Pane Windows
    • Has basement: No
    • Number of fireplaces: 1
    • Fireplace features: Living Room
    Interior area
    • Total structure area: 2,498
    • Total interior livable area: 2,498 sqft
    • Finished area above ground: 2,498
    • Finished area below ground: 0

    Property

    Parking
    • Total spaces: 3
    • Parking features: Attached, Garage Door Opener, Concrete
    • Attached garage spaces: 3
    • Has uncovered spaces: Yes
    Features
    • Levels: One
    • Stories: 1
    • Patio & porch: Patio, Porch Covered, Screened
    Lot
    • Size: 2.62 Acres
    • Dimensions: 550x211
    • Features: Level, Rural Subdivision, Landscaped
    Details
    • Parcel number: 350133400088.505006

    Construction

    Type & style
    • Home type: SingleFamily
    • Architectural style: Ranch
    • Property subtype: Single Family Residence
    Materials
    • Brick, Vinyl Siding
    • Foundation: Slab
    • Roof: Asphalt,Shingle
    Condition
    • New construction: No
    • Year built: 1994

    Utilities & green energy

    • Electric: Heartland
    • Sewer: Septic Tank
    • Water: Well

    Community & neighborhood

    Location
    • Region: Huntington
    • Subdivision: Brookfield Estates

    HOA & financial

    HOA
    • Has HOA: Yes
    • HOA fee: $200 annually

    Other

    Other facts
    • Listing terms: Cash,Conventional,FHA,VA Loan

    Price history

    DateEventPrice
    6/4/2025Sold$469,469-3.2%
    Source: IRMLS #202444571 Report a problem
    5/15/2025Pending sale$485,000
    Source: IRMLS #202444571 Report a problem
    4/16/2025Listed for sale$485,000
    Source: IRMLS #202444571 Report a problem
    3/20/2025Pending sale$485,000
    Source: IRMLS #202444571 Report a problem
    3/12/2025Price change$485,000-4%
    Source: IRMLS #202444571 Report a problem
    1/22/2025Price change$505,000-1.9%
    Source: IRMLS #202444571 Report a problem
    1/2/2025Price change$515,000-1.9%
    Source: IRMLS #202444571 Report a problem
    11/18/2024Listed for sale$525,000
    Source: IRMLS #202444571 Report a problem

    Public tax history

    YearProperty taxesTax assessment
    2025$2,545 -2%$414,200 +26.3%
    2024$2,597 +4.3%$327,900
    2023$2,490 +7.8%$327,900 +6.8%
    2022$2,311 -3.3%$306,900 +14.5%
    2021$2,390 +17.7%$268,100
    2020$2,031 -6.4%$268,100 +5.9%
    2019$2,170 +29.5%$253,200 +1%
    2017$1,675 +3.2%$250,700 +0.9%
    2016$1,623 -4.1%$248,500 +2.2%
    2014$1,692 -2.8%$243,100 -2.8%
    2013$1,741 +7.3%$250,100 +7.1%
    2012$1,622 -15.9%$233,600 -14.1%
    2011$1,930 -9.4%$272,000
    2010$2,130 +7.6%$272,000 -4.7%
    2009$1,980 +17%$285,400
    2007$1,692 -44.8%$285,400 +8.4%
    2006$3,067 $263,200 +21.1%
    2005-- $217,400

    Find assessor info on the county website

    Neighborhood: 46750

    Nearby schools

    GreatSchools rating
    Schools provided by the listing agent
    • Elementary: Roanoke
    • Middle: Crestview
    • High: Huntington North
    • District: Huntington County Community

    Source: IRMLS. This data may not be complete. We recommend contacting the local school district to confirm school assignments for this home.

    Get pre-qualified for a loan
    At Zillow Home Loans, we can pre-qualify you in as little as 5 minutes with no impact to your credit score.

    An equal housing lender. NMLS #10287.

    Sell for more on Zillow
    Get a Zillow Showcase℠ listing at no additional cost and you could sell for .
    $486,200
    2% more
    +$9,724
    With Zillow Showcase(estimated)
    $495,924