Renovated home with 5 car garage on huge, almost 3/4 acre, lot with two separate RV gates just about perfect for car enthusiasts or work/live combo. Property has two oversized workshops and covered parking adjacent. RV gate opens to tall covered parking, which could easily cover an RV or large work truck and acts as passthrough to RV gate at northwest corner of lot. Tons of options here if you need the space. Inside, 3rd bedroom currently open and used as office. French doors solves that if new owner wants it closed up. Renovated with new flooring, paint, quartz counters, custom tiled shower, hardware, and the list goes on. Great home, rare lot. PLUS! A covered patio w/Saltillo tile floor for relaxation & fun BBQs. Massive backyard, w/a huge workshop areas, storage, & carports, is ready for any horse-friendly activities! Don't let this one get away!
Sold for $500,000
$500,000
2940 E UNION HILLS Drive, Phoenix, AZ 85050
3beds
1baths
1,355sqft
Single Family Residence
Built in 1951
0.68 Acres Lot
$587,800 Zestimate®
$369/sqft
$2,289 Estimated rent
Home value
$587,800
$558,000 - $617,000
$2,289/mo
Zestimate® history
Owner options
List your home for rent
$2,289/mo
Rent Zestimate®
Find your next renter with Zillow Rental Manager. Plus, with online applications, you can quickly screen prospective tenants – for free.
$2,289/mo
Rent Zestimate®
Refinance and save
$2,919/mo
Est. payment
Refinancing to a lower rate could help reduce your monthly payments and save thousands over the life of the loan.
$2,919/mo
Est. payment
Explore your selling options
Work with a Zillow partner agent
Leverage their expertise and Zillow's premium Showcase listings to get your home seen by more buyers.
Get startedList with your own agent
Get your home in front of millions of buyers by listing it on Zillow.
Learn how to do itSell it yourself
Take full control of how buyers see your home on Zillow by listing For Sale by Owner (FSBO).
List your homeWhat's special
Zillow last checked:
Listing updated:
Listed by:
Matt M. Borkowski 480-599-7764,
HomeSmart
Bought with:
Ana Claudia Urias Dupont, SA668363000
Realty ONE Group
Juan Ramirez, SA582207000
Realty ONE Group
Source: ARMLS,MLS#: 6600213
Facts & features
Interior
Bedrooms & bathrooms
- Bedrooms: 3
- Bathrooms: 1
Heating
- Electric
Cooling
- Central Air, Ceiling Fan(s)
Appliances
- Included: Electric Cooktop
Features
- High Speed Internet, Granite Counters, Eat-in Kitchen, Breakfast Bar, 9+ Flat Ceilings, No Interior Steps
- Flooring: Vinyl
- Has basement: No
Interior area
- Total structure area: 1,355
- Total interior livable area: 1,355 sqft
Property
Parking
- Total spaces: 8
- Parking features: RV Access/Parking, RV Gate, Garage Door Opener, Side Vehicle Entry
- Garage spaces: 5
- Carport spaces: 3
- Covered spaces: 8
Features
- Stories: 1
- Patio & porch: Covered, Patio
- Exterior features: Storage
- Pool features: None
- Spa features: None
- Fencing: Block,Wood
Lot
- Size: 0.68 Acres
- Features: Corner Lot, Dirt Back, Gravel/Stone Front, Grass Back
Details
- Parcel number: 21316586
- Horses can be raised: Yes
- Horse amenities: See Remarks
Construction
Type & style
- Home type: SingleFamily
- Property subtype: Single Family Residence
Materials
- Stucco, Wood Frame, Painted
- Roof: Built-Up
Condition
- Year built: 1951
Utilities & green energy
- Sewer: Septic Tank
- Water: City Water
Community & HOA
Community
- Features: Near Bus Stop
HOA
- Has HOA: No
- Services included: No Fees
Location
- Region: Phoenix
Financial & listing details
- Price per square foot: $369/sqft
- Tax assessed value: $443,300
- Annual tax amount: $1,660
- Date on market: 11/21/2025
- Cumulative days on market: 5 days
- Listing terms: Cash,Conventional
- Ownership: Fee Simple
Price history
| Date | Event | Price |
|---|---|---|
| 6/29/2026 | Listing removed | $599,000$442/sqft |
Source:  ARMLS #7036830 Report a problem ARMLS #7036830 Report a problem | ||
| 6/22/2026 | Listed for sale | $599,000$442/sqft |
Source: ARMLS #7036830 Report a problem | ||
| 6/19/2026 | Pending sale | $599,000$442/sqft |
Source: ARMLS #7036830 Report a problem | ||
| 6/4/2026 | Listed for sale | $599,000-9.2%$442/sqft |
Source: ARMLS #7036830 Report a problem | ||
| 10/28/2025 | Listing removed | $660,000$487/sqft |
Source: ARMLS #6901068 Report a problem | ||
| 10/4/2025 | Pending sale | $660,000$487/sqft |
Source: ARMLS #6901068 Report a problem | ||
| 8/20/2025 | Price change | $660,000-4.3%$487/sqft |
Source: ARMLS #6901068 Report a problem | ||
| 8/6/2025 | Listed for sale | $690,000+38%$509/sqft |
Source: ARMLS #6901068 Report a problem | ||
| 10/16/2023 | Sold | $500,000$369/sqft |
Source: ARMLS #6600213 Report a problem | ||
| 9/6/2023 | Pending sale | $500,000$369/sqft |
Source: ARMLS #6600213 Report a problem | ||
| 9/2/2023 | Listed for sale | $500,000+203%$369/sqft |
Source: ARMLS #6600213 Report a problem | ||
| 5/20/2002 | Sold | $165,000$122/sqft |
Source: ARMLS #1737592 Report a problem | ||
Public tax history
| Year | Property taxes | Tax assessment |
|---|---|---|
| 2025 | $1,459 +2.6% | $44,330 -3.9% |
| 2024 | $1,422 -13.8% | $46,120 +195.5% |
| 2023 | $1,649 -0.7% | $15,607 -38.2% |
| 2022 | $1,660 +2.9% | $25,250 +12.2% |
| 2021 | $1,614 -0.1% | $22,500 +13.8% |
| 2020 | $1,616 +3.4% | $19,770 +10.7% |
| 2019 | $1,563 | $17,860 +14.1% |
| 2018 | $1,563 +4.3% | $15,650 +11.2% |
| 2017 | $1,498 +9.8% | $14,080 +0.1% |
| 2016 | $1,364 +7.9% | $14,060 +25.3% |
| 2015 | $1,264 | $11,220 +11.5% |
| 2014 | -- | $10,060 +4.6% |
| 2013 | -- | $9,620 -4.9% |
| 2012 | -- | $10,120 -30.8% |
| 2011 | -- | $14,620 -19.7% |
| 2010 | -- | $18,210 -15.6% |
| 2009 | -- | $21,570 +5% |
| 2008 | -- | $20,550 +5.4% |
| 2007 | -- | $19,500 +47.2% |
| 2006 | -- | $13,250 +2.7% |
| 2005 | -- | $12,900 +25.2% |
| 2004 | -- | $10,300 |
| 2003 | -- | $10,300 +25.6% |
| 2002 | -- | $8,200 |
Find assessor info on the county website
Neighborhood: Paradise Valley
Nearby homes
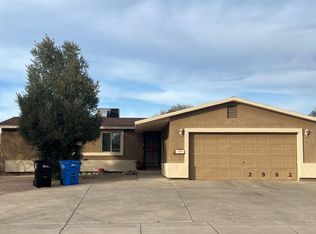
- $366,0003 bd1 ba1.1k sqft2992 E Union Hills Dr, Phoenix, AZ 85050Off Market
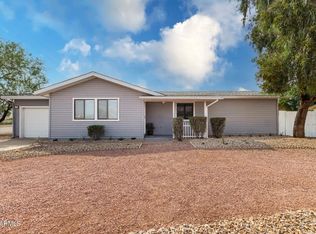
- $492,800-- bd2 ba1.7k sqft18618 N 30th St, Phoenix, AZ 85050Off Market
- $333,600-- bd1 ba990 sqft18621 N 29th Pl, Phoenix, AZ 85050Off Market
- $428,5003 bd2 ba1.2k sqft18610 N 30th St, Phoenix, AZ 85050Off Market
- $788,100-- bd3 ba2.7k sqft18626 N 30th St, Phoenix, AZ 85050Off Market
- $814,2004 bd3 ba2.3k sqft2906 E Union Hills Dr, Phoenix, AZ 85050Off Market
- $497,2004 bd2 ba1.8k sqft2930 E Villa Theresa Dr, Phoenix, AZ 85032Off Market
- $466,0003 bd2 ba1.6k sqft2936 E Villa Theresa Dr, Phoenix, AZ 85032Off Market
Nearby schools
GreatSchools rating
- 3/10Eagle Ridge Elementary SchoolGrades: PK-6Distance: 2.2 mi
- 10/10Pinnacle High SchoolGrades: 7-12Distance: 1.7 mi
- 7/10Mountain Trail Middle SchoolGrades: 5-8Distance: 2.8 mi
Schools provided by the listing agent
- Elementary: Sunset Canyon School
- Middle: Explorer Middle School
- High: Pinnacle High School
- District: Paradise Valley Unified District
Source: ARMLS. This data may not be complete. We recommend contacting the local school district to confirm school assignments for this home.
Get a cash offer in 3 minutes
Find out how much your home could sell for in as little as 3 minutes with a no-obligation cash offer.
Estimated market value
$587,800
Get a cash offer in 3 minutes
Find out how much your home could sell for in as little as 3 minutes with a no-obligation cash offer.
Estimated market value
$587,800
- Arizona
- Maricopa County
- Phoenix
- 85050
- Paradise Valley
- 2940 E UNION HILLS Drive
Nearby cities
Nearby neighborhoods
Nearby zip codes
Other Phoenix Topics
