Welcome home to 2940 Elmer Dr in the highly sought-after Benjamin Farms Development. This home has been meticulously cared for by the original homeowners since 1998. It offers 2,062 sq. ft. of above-ground living space, plus an additional 1,038 sq ft in the finished basement! As you enter the home you step into a 2 story foyer. Notice the fresh paint throughout the entire house & the lovely arched entryway into the living rm w/ vaulted ceilings & transom windows. It is open to the formal dining rm which has a tray ceiling. The eat-in kitchen features white cabinets, dark granite countertops, tile backsplash, a center island breakfast bar & comes with newer stainless steel appliances, which are included. Access to the deck is through newer sliding glass doors w/ built-in blinds. The 2-story family rm is open to the kitchen providing a perfect flow for entertaining. Adding to the beauty of the rm is a gas fireplace & a wall of windows w/ transoms to provide a ton of natural light. Completing the first fl is a half bath & laundry rm (washer & dryer are included) off the 2-car garage. To access the 2nd fl are dual staircases, one in the foyer & one in the family rm. Upstairs you will find the vaulted master bed & master bath. The master bath has a double vanity, a large soaking tub, stand-alone shower & large walk-in closet. Two additional nice-sized bedrooms w/ ample closet space & another full bath complete the upstairs. There is even more entertaining space in the basement which offers a media room w/ a full screen & surround sound perfect for hosting game days or family movie nights. Two finished bonus rooms can be used as a home office, playroom or exercise rm. Outside enjoy the deck with a gazebo-covered hot tub area. There are so many updates to this great home so make sure to check the supplements for further information. **Please Note: Multiple Offers have been received - Highest & Best Offer is due by 1/25/2024 at 2:00 PM.***
Closed
$440,000
2940 Elmer Dr, Brunswick, OH 44212
3beds
3,100sqft
Single Family Residence
Built in 1998
0.31 Acres Lot
$470,800 Zestimate®
$142/sqft
$2,883 Estimated rent
Home value
$470,800
$447,000 - $494,000
$2,883/mo
Zestimate® history
Owner options
List your home for rent
$2,883/mo
Rent Zestimate®
Find your next renter with Zillow Rental Manager. Plus, with online applications, you can quickly screen prospective tenants – for free.
$2,883/mo
Rent Zestimate®
Refinance and save
$3,077/mo
Est. payment
Refinancing to a lower rate could help reduce your monthly payments and save thousands over the life of the loan.
$3,077/mo
Est. payment
Explore your selling options
Work with a Zillow partner agent
Leverage their expertise and Zillow's premium Showcase listings to get your home seen by more buyers.
Get startedList with your own agent
Get your home in front of millions of buyers by listing it on Zillow.
Learn how to do itSell it yourself
Take full control of how buyers see your home on Zillow by listing For Sale by Owner (FSBO).
List your homeWhat's special
Fresh paint throughoutCenter island breakfast barHalf bathWhite cabinetsDark granite countertopsMedia roomDouble vanity
Zillow last checked:
Listing updated:
Listed by:
Sam LoFaso 440-342-2945,
LoFaso Real Estate Services,
Samuel J LoFaso III 330-635-4846,
LoFaso Real Estate Services
Bought with:
Jessica A Chodaczek, 2014000438
LoFaso Real Estate Services
Source: MLS Now,MLS#: 5011391 Originating MLS: Medina County Board of REALTORS
Originating MLS: Medina County Board of REALTORSFacts & features
Interior
Bedrooms & bathrooms
- Bedrooms: 3
- Bathrooms: 3
- Full bathrooms: 2
- 1/2 bathrooms: 1
- Main level bathrooms: 1
Primary bedroom
- Description: Flooring: Wood
- Features: Vaulted Ceiling(s)
- Level: Second
Bedroom
- Description: Flooring: Luxury Vinyl Tile
- Features: High Ceilings
- Level: Second
Bedroom
- Description: Flooring: Luxury Vinyl Tile
- Features: High Ceilings
- Level: Second
Primary bathroom
- Description: Flooring: Ceramic Tile
- Features: High Ceilings, Soaking Tub, Walk-In Closet(s)
- Level: Second
Bathroom
- Description: Flooring: Luxury Vinyl Tile
- Level: First
Bathroom
- Description: Flooring: Luxury Vinyl Tile
- Features: High Ceilings
- Level: Second
Dining room
- Description: Flooring: Laminate
- Features: Tray Ceiling(s), High Ceilings
- Level: First
Family room
- Description: Flooring: Laminate
- Features: Fireplace, High Ceilings, Vaulted Ceiling(s)
- Level: First
Kitchen
- Description: Flooring: Luxury Vinyl Tile
- Features: Breakfast Bar, Granite Counters, High Ceilings
- Level: First
Laundry
- Description: Flooring: Luxury Vinyl Tile
- Level: First
Living room
- Description: Flooring: Laminate
- Features: High Ceilings
- Level: First
Media room
- Description: Flooring: Carpet
- Features: Built-in Features, Sound System, Wired for Sound
- Level: Basement
Other
- Description: Flooring: Carpet
- Level: Basement
Other
- Description: Flooring: Carpet
- Level: Basement
Heating
- Forced Air
Cooling
- Gas
Appliances
- Included: Dryer, Dishwasher, Microwave, Range, Refrigerator, Washer
- Laundry: Main Level
Features
- Breakfast Bar, Chandelier, Crown Molding, Entrance Foyer, Granite Counters, High Ceilings, Soaking Tub, Walk-In Closet(s), Wired for Sound
- Basement: Full,Partially Finished,Storage Space
- Number of fireplaces: 1
- Fireplace features: Family Room, Gas Log
Interior area
- Total structure area: 3,100
- Total interior livable area: 3,100 sqft
- Finished area above ground: 2,062
- Finished area below ground: 1,038
Property
Parking
- Total spaces: 2
- Parking features: Attached, Concrete, Garage Faces Front, Garage, Garage Door Opener
- Attached garage spaces: 2
Features
- Levels: Two
- Stories: 2
- Patio & porch: Deck
Lot
- Size: 0.31 Acres
Details
- Parcel number: 00318B29188
Construction
Type & style
- Home type: SingleFamily
- Architectural style: Colonial
- Property subtype: Single Family Residence
Materials
- Vinyl Siding
- Roof: Asphalt,Fiberglass
Condition
- Year built: 1998
Details
- Builder name: Pulte Homes
Utilities & green energy
- Sewer: Public Sewer
- Water: Public
Community & HOA
Community
- Features: Playground, Park, Street Lights, Sidewalks
- Subdivision: Benjamin Farms
HOA
- Has HOA: Yes
- Services included: Association Management, Common Area Maintenance, Insurance, Recreation Facilities
- HOA fee: $221 annually
- HOA name: Benjamin Farms Hoa
Location
- Region: Brunswick
Financial & listing details
- Price per square foot: $142/sqft
- Tax assessed value: $423,060
- Annual tax amount: $5,078
- Date on market: 1/23/2024
- Cumulative days on market: 2 days
- Listing terms: Cash,Conventional,FHA,VA Loan
Price history
| Date | Event | Price |
|---|---|---|
| 2/15/2024 | Sold | $440,000+2.3%$142/sqft |
Source:  MLS Now #5011391 Report a problem MLS Now #5011391 Report a problem | ||
| 1/26/2024 | Pending sale | $429,900$139/sqft |
Source: MLS Now #5011391 Report a problem | ||
| 1/23/2024 | Listed for sale | $429,900+110.6%$139/sqft |
Source: MLS Now #5011391 Report a problem | ||
| 11/30/1998 | Sold | $204,100$66/sqft |
Source: Public Record Report a problem | ||
Public tax history
| Year | Property taxes | Tax assessment |
|---|---|---|
| 2025 | $6,758 +27.2% | $148,070 +37.8% |
| 2024 | $5,311 +4.6% | $107,420 |
| 2023 | $5,078 +1.1% | $107,420 |
| 2022 | $5,024 +25.6% | $107,420 +26% |
| 2021 | $4,002 | $85,250 |
| 2020 | $4,002 0% | $85,250 |
| 2019 | $4,003 +9.8% | $85,250 +15.8% |
| 2018 | $3,646 -0.1% | $73,640 |
| 2017 | $3,651 +0.1% | $73,640 |
| 2016 | $3,647 +6.4% | $73,640 +10% |
| 2015 | $3,428 +0.3% | $66,950 |
| 2014 | $3,416 +2.3% | $66,950 |
| 2013 | $3,340 -4.9% | $66,950 -8.7% |
| 2012 | $3,513 +1.8% | $73,310 |
| 2011 | $3,451 -0.9% | $73,310 |
| 2010 | $3,483 -1.6% | $73,310 -6.9% |
| 2009 | $3,540 -3.4% | $78,740 |
| 2008 | $3,664 -0.1% | $78,740 |
| 2007 | $3,668 -3.9% | $78,740 -3% |
| 2006 | $3,819 +8% | $81,140 -2.2% |
| 2005 | $3,535 -3.4% | $82,940 |
| 2004 | $3,660 +29.1% | $82,940 +13.5% |
| 2003 | $2,836 +2.2% | $73,070 |
| 2002 | $2,774 +101% | $73,070 |
| 2001 | $1,380 | $73,070 +13.6% |
| 2000 | -- | $64,340 |
Find assessor info on the county website
Neighborhood: 44212
Nearby homes
- $456,0004 bd3 ba2.7k sqft2954 Elmer Dr, Brunswick, OH 44212Off Market
- $460,6004 bd2 ba2.6k sqft2928 Elmer Dr, Brunswick, OH 44212Off Market
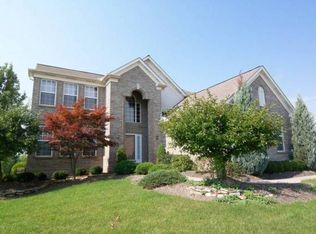
- $501,4004 bd3 ba2.9k sqft847 Kristen Ct, Brunswick, OH 44212Off Market
- $488,3004 bd3 ba2.9k sqft2922 Elmer Dr, Brunswick, OH 44212Off Market
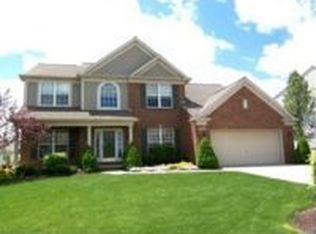
- $423,0004 bd2 ba2.2k sqft2962 Elmer Dr, Brunswick, OH 44212Off Market
- $445,0004 bd2 ba2.3k sqft2945 Elmer Dr, Brunswick, OH 44212Off Market
- $427,6003 bd2 ba1.9k sqft2953 Elmer Dr, Brunswick, OH 44212Off Market
- $432,9004 bd3 ba2.5k sqft2918 Elmer Dr, Brunswick, OH 44212Off Market
Nearby schools
GreatSchools rating
- 8/10Crestview Elementary SchoolGrades: K-5Distance: 1.1 mi
- 7/10Brunswick Middle SchoolGrades: 6-8Distance: 2.8 mi
- 7/10Brunswick High SchoolGrades: 9-12Distance: 1.5 mi
Schools provided by the listing agent
- District: Brunswick CSD - 5202
Source: MLS Now. This data may not be complete. We recommend contacting the local school district to confirm school assignments for this home.
Get a cash offer in 3 minutes
Find out how much your home could sell for in as little as 3 minutes with a no-obligation cash offer.
Estimated market value
$470,800
Get a cash offer in 3 minutes
Find out how much your home could sell for in as little as 3 minutes with a no-obligation cash offer.
Estimated market value
$470,800
- Ohio
- Medina County
- Brunswick
- 44212
- 2940 Elmer Dr
Nearby cities
Nearby zip codes
Other Brunswick Topics
