This four bedroom ranch in the heart of Portage is not to be missed. Close to major highways and with easy access to all the dining and shopping Portage has to offer, you'll be sure not to miss out on much! Upon entering the home, you'll find a spacious open concept living room that flows into the dining area and kitchen. The kitchen features stainless steel appliances and a large island perfect for any size meal prep your heart desires. Off the kitchen, you'll find the large laundry room with access to the expansive backyard, 2 car garage, and additional side driveway. Back inside, you'll find split bedrooms with the large primary bedroom with walk out patio on the south side of the home and the 3 additional bedrooms on the north side. This is where you will also find the full and half baths along with ample storage. Don't sleep on this one...it won't last long!
Active
Price cut: $7K (9/2)
$218,000
2940 Elmwood St, Portage, IN 46368
4beds
1,491sqft
Single Family Residence
Built in 1965
0.26 Acres Lot
$-- Zestimate®
$146/sqft
$-- HOA
What's special
Full and half bathsWalk out patioAdditional side drivewaySplit bedroomsAmple storageExpansive backyard
- 100 days
- 1,174
- 105
Zillow last checked:
Listing updated:
Listed by:
Daniel Respess,
Coldwell Banker Realty 219-865-9911,
Daniel Durochik,
Coldwell Banker Realty
Source: NIRA as distributed by MLS GRID,MLS#: 839710
Facts & features
Interior
Bedrooms & bathrooms
- Bedrooms: 4
- Bathrooms: 2
- Full bathrooms: 1
- 1/2 bathrooms: 1
Rooms
- Room types: Bedroom 2, Primary Bedroom, Living Room, Laundry, Kitchen, Bedroom 4, Bedroom 3
Primary bedroom
- Level: Main
- Area: 280
- Dimensions: 14.0 x 20.0
Bedroom 2
- Level: Main
- Area: 110
- Dimensions: 11.0 x 10.0
Bedroom 3
- Level: Main
- Area: 110
- Dimensions: 11.0 x 10.0
Bedroom 4
- Level: Main
- Area: 99
- Dimensions: 11.0 x 9.0
Kitchen
- Level: Main
- Area: 140
- Dimensions: 14.0 x 10.0
Laundry
- Level: Main
- Area: 112
- Dimensions: 14.0 x 8.0
Living room
- Level: Main
- Area: 276
- Dimensions: 23.0 x 12.0
Heating
- Forced Air, Natural Gas
Appliances
- Included: Dryer, Washer, Refrigerator, Microwave, Gas Water Heater, Dishwasher
- Laundry: Laundry Room, Main Level
Features
- Ceiling Fan(s)
- Basement: Crawl Space
- Has fireplace: No
Interior area
- Total structure area: 1,491
- Total interior livable area: 1,491 sqft
- Finished area above ground: 1,491
Property
Parking
- Total spaces: 2
- Parking features: Detached, Garage Faces Front, Driveway, Garage Door Opener
- Garage spaces: 2
- Has uncovered spaces: Yes
Features
- Levels: One
- Has view: Yes
- View description: Neighborhood
Lot
- Size: 0.26 Acres
- Features: Back Yard, Front Yard
Details
- Parcel number: 640515476010000016
- Special conditions: None
Construction
Type & style
- Home type: SingleFamily
- Property subtype: Single Family Residence
Condition
- New construction: No
- Year built: 1965
Utilities & green energy
- Sewer: Public Sewer
- Water: Public
Community & HOA
Community
- Subdivision: Portage Manor
HOA
- Has HOA: No
Location
- Region: Portage
Financial & listing details
- Price per square foot: $146/sqft
- Tax assessed value: $200,800
- Annual tax amount: $1,807
- Date on market: 5/28/2026
- Listing agreement: Exclusive Right To Sell
- Listing terms: Cash,Conventional
Estimated market value
Not available
Estimated sales range
Not available
$2,098/mo
Price history
| Date | Event | Price |
|---|---|---|
| 9/2/2026 | Price change | $218,000-3.1%$146/sqft |
Source:  NIRA as distributed by MLS GRID #839710 Report a problem NIRA as distributed by MLS GRID #839710 Report a problem | ||
| 6/25/2026 | Listed for sale | $225,000$151/sqft |
Source: NIRA as distributed by MLS GRID #839710 Report a problem | ||
| 6/17/2026 | Pending sale | $225,000$151/sqft |
Source: NIRA as distributed by MLS GRID #839710 Report a problem | ||
| 5/28/2026 | Listed for sale | $225,000+25%$151/sqft |
Source: NIRA as distributed by MLS GRID #839710 Report a problem | ||
| 2/16/2022 | Sold | $180,000$121/sqft |
Source: NIRA as distributed by MLS GRID #505608 Report a problem | ||
| 1/16/2022 | Price change | $180,000+0.1%$121/sqft |
Source: NIRA as distributed by MLS GRID #505608 Report a problem | ||
| 12/22/2021 | Listed for sale | $179,900+59.5%$121/sqft |
Source: NIRA as distributed by MLS GRID #505608 Report a problem | ||
| 4/20/2018 | Sold | $112,787-17.5%$76/sqft |
Source: NIRA as distributed by MLS GRID #427463 Report a problem | ||
| 9/21/2017 | Sold | $136,772$92/sqft |
Source: Public Record Report a problem | ||
Public tax history
| Year | Property taxes | Tax assessment |
|---|---|---|
| 2025 | $1,813 -10.3% | $200,800 +10.8% |
| 2024 | $2,022 +15.1% | $181,300 -4.8% |
| 2023 | $1,756 +34.3% | $190,500 +11.9% |
| 2022 | $1,308 +2.3% | $170,300 +33.9% |
| 2021 | $1,279 +2.7% | $127,200 +2.4% |
| 2020 | $1,245 -2.9% | $124,200 +2.4% |
| 2019 | $1,282 -69.9% | $121,300 -12.4% |
| 2018 | $4,262 | $138,400 +3.6% |
| 2017 | $4,262 -51.2% | $133,600 -0.4% |
| 2016 | $8,730 +177.7% | $134,200 +5.3% |
| 2014 | $3,144 +8.7% | $127,400 +7.1% |
| 2013 | $2,892 +5.8% | $119,000 -4.3% |
| 2012 | $2,734 -8.7% | $124,400 -15.6% |
| 2011 | $2,993 +83.2% | $147,400 -1.4% |
| 2010 | $1,634 +20.5% | $149,500 +6.3% |
| 2009 | $1,356 | $140,600 |
Find assessor info on the county website
Monthly payment
Est. payment
Payment breakdown
Explore the cost of this home by adjusting the details. Changes won't be saved.Climate risks
Neighborhood: 46368
Similar homes
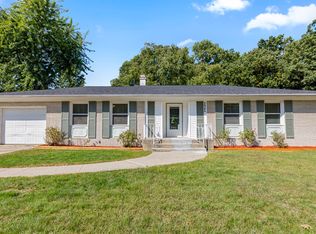
- $180,0003 bd1 ba960 sqft5885 Newport Ave, Portage, IN 46368For Sale

 MLS ID #842696, Kristina Vega, Better Homes and Gardens Real. NIRA as distributed by MLS GRID
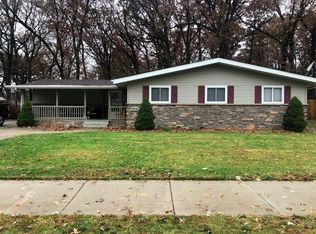
 - $234,9003 bd1 ba1k sqft7080 Sherwood Ave, Portage, IN 46368For Sale
 MLS ID #837949, Judy Fischer, Century 21 Affiliated. NIRA as distributed by MLS GRID
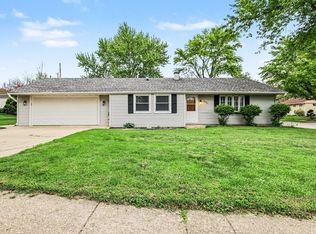
 - $210,0003 bd1 ba1k sqft2934 Wells St, Lake Station, IN 46405For Sale
 MLS ID #843520, Tracy Wondaal, eXp Realty, LLC. NIRA as distributed by MLS GRID
 - $284,9003 bd2 ba1.5k sqft2124 Saffron St, Portage, IN 46368For Sale
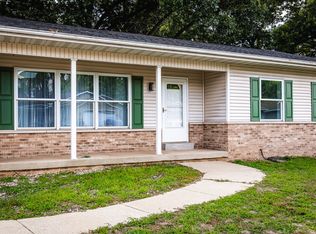 MLS ID #842965, Tina Goodwin, Listing Leaders Stately, LLC. NIRA as distributed by MLS GRID
 - $219,9003 bd3 ba1.2k sqft2926 W Old Ridge Rd, Hobart, IN 46342For SaleMLS ID #840173, Edward Suzak, Advanced Real Estate, LLC. NIRA as distributed by MLS GRID
- $247,0003 bd2 ba1.2k sqft385 Riviera Ct, Valparaiso, IN 46385For SaleMLS ID #844736, Roxanne Gottleber, RE/MAX Lifestyles. NIRA as distributed by MLS GRID
- $222,4993 bd1 ba1k sqft4171 W 39th Ave, Hobart, IN 46342For SaleMLS ID #843865, Konnor Gaskin, Listing Leaders. NIRA as distributed by MLS GRID
- $199,9003 bd2 ba1.4k sqft703 Dearborn Rd, Valparaiso, IN 46385For SaleMLS ID #843994, Keri Hir, Keri Hir. NIRA as distributed by MLS GRID
- $219,0003 bd2 ba1k sqft705 Fremont Rd, Valparaiso, IN 46385For SaleMLS ID #844198, Victoria Langen, Langen Realty. NIRA as distributed by MLS GRID
- $239,9003 bd2 ba1k sqft3846 Schneider St, Lake Station, IN 46405For SaleMLS ID #843269, Jennifer Johnson-Denardo, Coldwell Banker Real Estate Gr. NIRA as distributed by MLS GRID
- $205,0003 bd1 ba1.4k sqft1020 E 61st Pl, Merrillville, IN 46410For SaleMLS ID #844491, Elyahu Herszberg, Realest.com. NIRA as distributed by MLS GRID
- $259,0004 bd2 ba2.1k sqft396 Clear Crk, Valparaiso, IN 46385For SaleMLS ID #838611, Judy Fischer, Century 21 Affiliated. NIRA as distributed by MLS GRID
- $224,5003 bd1 ba1.1k sqft3930 Marshall St, Gary, IN 46408For SaleMLS ID #844541, Cherie Brannon, Starz Realty, LLC. NIRA as distributed by MLS GRID
- $242,9003 bd2 ba1k sqft733 Devonshire Rd, Valparaiso, IN 46385For SaleMLS ID #839738, Jason Stahl, Listing Leaders Northwest. NIRA as distributed by MLS GRID
- $199,9903 bd2 ba1.5k sqft7562 Montana St, Merrillville, IN 46410For SaleMLS ID #841866, Isaiah Williams, Trueblood Real Estate, LLC. NIRA as distributed by MLS GRID
- $210,0003 bd2 ba1.9k sqft4945 Washington St, Gary, IN 46408For SaleMLS ID #844386, Olubukola Hamzat, Hamzat Realty. NIRA as distributed by MLS GRID
- $224,9002 bd2 ba1.7k sqft2800 E 73rd Ave, Merrillville, IN 46410For SaleMLS ID #835067, Kristin Phillippe, Century 21 Affiliated. NIRA as distributed by MLS GRID
- $178,9994 bd2 ba1.8k sqft4203 E 12th Pl, Gary, IN 46403For SaleMLS ID #836563, Yesenia Flores, Absolute Realty Solutions LLC. NIRA as distributed by MLS GRID
- $209,9003 bd2 ba1.1k sqft1535 Willow St, Michigan City, IN 46360For SaleMLS ID #843332, Ashlan Siford, MTM Realty Group. NIRA as distributed by MLS GRID
- $255,0002 bd2 ba1.4k sqft1714 Lincoln St, Hobart, IN 46342For SaleMLS ID #843658, Brenda Clary, White Hat Realty Group, LLC. NIRA as distributed by MLS GRID
