RARE FIND - HARDEE COUNTY ON THE GOLF COURSE! This Solidly Constructed Home Consists of 2 Bedrooms, 2 Bathrooms, a 2 Car Garage and Indoor Laundry Room. Located in the Sought After Torrey Oaks Subdivision This Home Sits on the Recently Renovated Executive Golf Course at Torrey Trails. As You Enter You Will Notice a Huge Open Concept Living Space w/ a Large Dining Area, Beautiful Kitchen w/ Solid Surface Counter-Tops and Perfectly Placed Island for Extra Storage, Counter-Top Space and Breakfast Bar. The Large Master Bedroom is Outfitted w/ a Walk-In Closet and Large En-Suite Featuring a Roomy Walk-In Travertine Shower Complete w/ Grab Bars and Niche Shelves. The Guest Bedroom is Spacious and the Guest Bathroom Features a Bathtub to Strike the Perfect Balance. According to County Records, ROOF AND A/C Were Replaced in 2020. The Backyard is Fenced for Fido and Features a Open Porch Outfitted w/ Slate Tile Perfect for Hanging Out and Grilling Your Favorite Steak. Finally, for Peace of Mind, the Home is Equipped w/ ADT Alarm and Camera System. Great Neighborhood, Great Set-Up, Great Home.......Make it Yours Today!!
Sold for $254,700
$254,700
2940 Fairway Ln, Bowling Green, FL 33834
2beds
1,370sqft
Single Family Residence
Built in 2004
8,886 Square Feet Lot
$248,700 Zestimate®
$186/sqft
$1,894 Estimated rent
Home value
$248,700
Estimated sales range
Not available
$1,894/mo
Zestimate® history
Owner options
List your home for rent
$1,894/mo
Rent Zestimate®
Find your next renter with Zillow Rental Manager. Plus, with online applications, you can quickly screen prospective tenants – for free.
$1,894/mo
Rent Zestimate®
Refinance and save
$1,807/mo
Est. payment
Refinancing to a lower rate could help reduce your monthly payments and save thousands over the life of the loan.
$1,807/mo
Est. payment
Explore your selling options
Work with a Zillow partner agent
Leverage their expertise and Zillow's premium Showcase listings to get your home seen by more buyers.
Get startedList with your own agent
Get your home in front of millions of buyers by listing it on Zillow.
Learn how to do itSell it yourself
Take full control of how buyers see your home on Zillow by listing For Sale by Owner (FSBO).
List your homeWhat's special
Guest bedroomGuest bathroomPerfectly placed islandSolid surface counter-topsOpen porchIndoor laundry roomSolidly constructed home
Zillow last checked:
Listing updated:
Listed by:
Charles Flesher,
Home Town Realty Pros
Bought with:
SEBRING NON MLS
NON-MLS OFFICE
Source: HFMLS,MLS#: 310245Originating MLS: Heartland Association Of Realtors
Facts & features
Interior
Bedrooms & bathrooms
- Bedrooms: 2
- Bathrooms: 2
- Full bathrooms: 2
Primary bedroom
- Dimensions: 15 x 12
Bedroom 2
- Dimensions: 12 x 12
Primary bathroom
- Dimensions: 8 x 8
Bathroom 2
- Dimensions: 9 x 5
Dining room
- Dimensions: 10 x 10
Garage
- Dimensions: 22 x 18
Kitchen
- Dimensions: 12 x 10
Laundry
- Dimensions: 8 x 7
Living room
- Dimensions: 22 x 15
Heating
- Central, Electric
Cooling
- Central Air, Electric
Appliances
- Included: Dryer, Dishwasher, Microwave, Oven, Range, Refrigerator, Washer
Features
- Ceiling Fan(s), Cathedral Ceiling(s), High Ceilings, High Speed Internet, Cable TV, Vaulted Ceiling(s), Window Treatments
- Flooring: Carpet, Tile
- Windows: Blinds
Interior area
- Total structure area: 2,016
- Total interior livable area: 1,370 sqft
Property
Parking
- Parking features: Garage
- Garage spaces: 2
Features
- Levels: One
- Stories: 1
- Patio & porch: Rear Porch, Open, Patio
- Exterior features: Fence, Patio
- Pool features: None
- Has view: Yes
- View description: Golf Course
- Frontage length: 22
Lot
- Size: 8,886 Square Feet
Details
- Additional parcels included: ,,
- Parcel number: 1733250100000010001
- Zoning description: SFRES
- Special conditions: None
Construction
Type & style
- Home type: SingleFamily
- Architectural style: One Story
- Property subtype: Single Family Residence
Materials
- Block, Concrete, Stucco
- Roof: Shingle
Condition
- Resale
- Year built: 2004
Utilities & green energy
- Sewer: None, Septic Tank
- Water: Public
- Utilities for property: Cable Available, High Speed Internet Available, Sewer Not Available
Community & HOA
Community
- Security: Security System
HOA
- Has HOA: Yes
- HOA fee: $120 quarterly
Location
- Region: Bowling Green
Financial & listing details
- Price per square foot: $186/sqft
- Tax assessed value: $237,154
- Annual tax amount: $1,632
- Date on market: 12/13/2024
- Cumulative days on market: 88 days
- Listing agreement: Exclusive Right To Sell
- Listing terms: Cash,Conventional,FHA,USDA Loan,VA Loan
- Road surface type: Paved
Price history
| Date | Event | Price |
|---|---|---|
| 4/1/2025 | Sold | $254,700-4.7%$186/sqft |
Source: HFMLS #310245 Report a problem | ||
| 3/12/2025 | Pending sale | $267,400$195/sqft |
Source: HFMLS #310245 Report a problem | ||
| 2/25/2025 | Price change | $267,400-0.9%$195/sqft |
Source: HFMLS #310245 Report a problem | ||
| 2/3/2025 | Price change | $269,700-1.9%$197/sqft |
Source: HFMLS #310245 Report a problem | ||
| 12/13/2024 | Listed for sale | $275,000+10%$201/sqft |
Source: HFMLS #310245 Report a problem | ||
| 9/27/2022 | Sold | $250,000-7.4%$182/sqft |
Source: Public Record Report a problem | ||
| 8/12/2022 | Pending sale | $269,900$197/sqft |
Source:  Stellar MLS #A4540059 Report a problem Stellar MLS #A4540059 Report a problem | ||
| 6/26/2022 | Listed for sale | $269,900+124.9%$197/sqft |
Source: Stellar MLS #A4540059 Report a problem | ||
| 6/3/2014 | Sold | $120,000-3.9%$88/sqft |
Source: Public Record Report a problem | ||
| 5/1/2014 | Pending sale | $124,900$91/sqft |
Source: Lambert Realty Co., Inc. #228607 Report a problem | ||
| 4/13/2014 | Listed for sale | $124,900+34.3%$91/sqft |
Source: Lambert Realty Co., Inc. #228607 Report a problem | ||
| 7/6/2004 | Sold | $93,000$68/sqft |
Source: Public Record Report a problem | ||
Public tax history
| Year | Property taxes | Tax assessment |
|---|---|---|
| 2025 | $3,670 | $237,154 +10.4% |
| 2024 | -- | $214,866 +3% |
| 2023 | -- | $208,608 +62.7% |
| 2022 | $1,701 +1.3% | $128,201 +3% |
| 2021 | $1,680 +1.6% | $124,467 +1.4% |
| 2020 | $1,654 +31.3% | $122,749 +2.3% |
| 2019 | $1,259 -19.1% | $119,989 +1.9% |
| 2018 | $1,557 | $117,752 +2.1% |
| 2017 | $1,557 | $115,330 +2.1% |
| 2016 | $1,557 +2.4% | $112,958 +7.6% |
| 2015 | $1,520 -1.4% | $105,026 -1% |
| 2014 | $1,540 | $106,079 +1.8% |
| 2013 | -- | $104,202 -1% |
| 2012 | -- | $105,224 -1.1% |
| 2011 | -- | $106,380 +1.5% |
| 2010 | -- | $104,808 +2.7% |
| 2009 | -- | $102,053 +0.1% |
| 2008 | -- | $101,951 +3% |
| 2007 | -- | $98,982 +2.5% |
| 2006 | -- | $96,568 +3% |
| 2005 | -- | $93,755 +3144.1% |
| 2004 | -- | $2,890 +36% |
| 2003 | -- | $2,125 |
Find assessor info on the county website
Neighborhood: 33834
Nearby homes
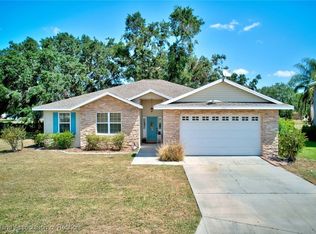
- $312,0003 bd2 ba1.8k sqft2920 Fairway Ln, Bowling Green, FL 33834Sold
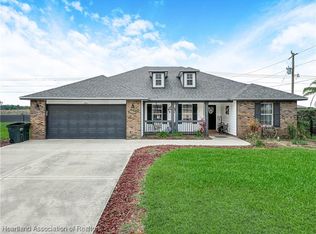
- $330,0003 bd2 ba1.7k sqft2941 Fairway Ln, Bowling Green, FL 33834Sold
- $15,640-- bd-- ba-- sqft2911 Fairway Ln, Bowling Green, FL 33834Off Market
- $93,6002 bd1 ba792 sqft2911 Barkdoll Rd, Bowling Green, FL 33834Off Market
- $391,6003 bd2 ba1.6k sqft2927 Barkdoll Rd, Bowling Green, FL 33834Off Market
- $35,0000.35 AcresFairway Ln, Wauchula, FL 33873Sold
- $455,1004 bd3 ba2.9k sqft398 Bostick Rd, Bowling Green, FL 33834Off Market
- $491,4004 bd2 ba2.1k sqft438 Bostick Rd, Bowling Green, FL 33834Off Market
Nearby schools
GreatSchools rating
- 5/10Bowling Green Elementary SchoolGrades: PK-5Distance: 2.4 mi
- 5/10Hardee Junior High SchoolGrades: 6-8,10-12Distance: 1.4 mi
- 3/10Hardee Senior High SchoolGrades: PK,9-12Distance: 5.2 mi
Schools provided by the listing agent
- Elementary: Wauchula Elementary
- Middle: Hardee Junior High
- High: Hardee Senior High
Source: HFMLS. This data may not be complete. We recommend contacting the local school district to confirm school assignments for this home.
Get a cash offer in 3 minutes
Find out how much your home could sell for in as little as 3 minutes with a no-obligation cash offer.
Estimated market value
$248,700
Get a cash offer in 3 minutes
Find out how much your home could sell for in as little as 3 minutes with a no-obligation cash offer.
Estimated market value
$248,700
- Florida
- Hardee County
- Bowling Green
- 33834
- 2940 Fairway Ln
Nearby cities
Nearby zip codes
Other Bowling Green Topics
