Skip main navigation
Sold for $1,225,000
  • Listed by: ERA North Orange County • Darryl Jones • Contact: 714-713-4663
    Bought with: Dream Realty & Investments Inc
    $1,225,000

    2940 Firethorne Ave, Fullerton, CA 92835

    3beds
    1,669sqft
    Single Family Residence
    Built in 1963
    7,665 Square Feet Lot
    $1,225,000 Zestimate®
    $734/sqft
    $5,254 Estimated rent

    Home value

    $1,225,000

    $1.14M - $1.32M

    $5,254/mo

    Zestimate® history
    Loading
    Loading...

    Owner options

    List your home for rent

    $5,254/mo

    Rent Zestimate®

    Find your next renter with Zillow Rental Manager. Plus, with online applications, you can quickly screen prospective tenants – for free.

    Learn more

    $5,254/mo

    Rent Zestimate®

    Refinance and save

    $7,730/mo

    Est. payment

    Refinancing to a lower rate could help reduce your monthly payments and save thousands over the life of the loan.

    See today's rates

    $7,730/mo

    Est. payment

    Explore your selling options

    Work with a Zillow partner agent

    Leverage their expertise and Zillow's premium Showcase listings to get your home seen by more buyers.

    Get started

    List with your own agent

    Get your home in front of millions of buyers by listing it on Zillow.

    Learn how to do it

    Sell it yourself

    Take full control of how buyers see your home on Zillow by listing For Sale by Owner (FSBO).

    List your home

    What's special

    Beautiful poolBeautiful two-way fireplaceMature landscapingBeautiful ensuite bathroomBeautiful hall bathroomLarge bedroom areaLarge private backyard
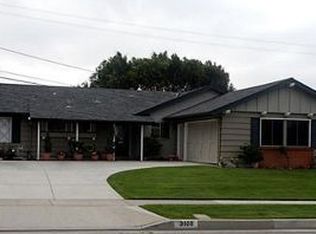
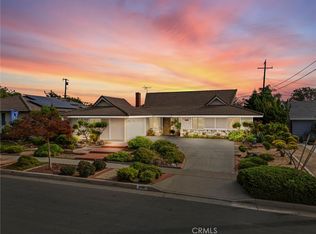
    BEAUTIFUL, SINGLE-STORY home in a highly sought-after neighborhood in Fullerton. This home features a bright and open floor plan with 3 bedrooms, and 2 bathrooms with 1,668 square feet of spacious living space. You are welcomed at the entry into the spacious living room which features a beautiful two-way fireplace, recessed lighting and windows that bring in plenty of natural lighting. The beautifully designed kitchen features beautiful white cabinetry which provides ample storage, beautiful Quartz countertops, stainless steel appliances including a Wolf professional 6 burner range, recessed lighting, countertop seating and is adjacent to the formal dining room which makes it great for entertaining. The Large family room includes recessed lighting, two-way fireplace and has beautiful views of the backyard. The Primary Bedroom Suite features a LARGE bedroom area with direct access to the backyard, beautiful ensuite bathroom with a double sink vanity and beautiful glass enclosed shower. Down the hall are 2 generously sized bedrooms with plenty of closet space and a beautiful hall bathroom. Large private backyard features beautiful pool, covered patio area, mature landscaping and lawn area. Additional features of the property include 2 car oversized garage, dual pane windows, and inside laundry. This home is WALKING DISTANCE TO BEECHWOOD ELEMENTARY SCHOOL. It is also centrally located close to Cal State Fullerton, Gold Courses, dining, shopping, entertainment and is a short distance to Fullerton College and downtown Fullerton. This home is one you won't want to miss!

    Zillow last checked:

    Listing updated:

    Listed by:

    Darryl Jones DRE #01076312 714-713-4663,

    ERA North Orange County

    Bought with:

    Erin Kim, DRE #01941228

    Dream Realty & Investments Inc

    Source: CRMLS,MLS#: PW26090591MLS LogoOriginating MLS: California Regional MLS

    Facts & features

    Interior

    Bedrooms & bathrooms
    • Bedrooms: 3
    • Bathrooms: 2
    • Full bathrooms: 2
    • Main level bathrooms: 2
    • Main level bedrooms: 3
    Rooms
    • Room types: Bedroom, Entry/Foyer, Family Room, Kitchen, Laundry, Living Room, Primary Bathroom, Primary Bedroom, Dining Room
    Primary bedroom
    • Features: Primary Suite
    Primary bedroom
    • Features: Main Level Primary
    Bedroom
    • Features: All Bedrooms Down
    Bedroom
    • Features: Bedroom on Main Level
    Bathroom
    • Features: Bathtub, Dual Sinks, Full Bath on Main Level, Separate Shower, Tub Shower, Upgraded, Walk-In Shower
    Kitchen
    • Features: Kitchen/Family Room Combo, Quartz Counters
    Heating
    • Central
    Cooling
    • Central Air
    Appliances
    • Included: 6 Burner Stove, Dishwasher, Exhaust Fan, Disposal, Gas Oven, Gas Range, Water Heater
    • Laundry: Inside, Laundry Room
    Features
    • Breakfast Bar, Separate/Formal Dining Room, Open Floorplan, Quartz Counters, Recessed Lighting, All Bedrooms Down, Bedroom on Main Level, Main Level Primary, Primary Suite
    • Flooring: Laminate
    • Doors: Sliding Doors
    • Windows: Blinds, Double Pane Windows, Drapes, Shutters
    • Has fireplace: Yes
    • Fireplace features: Family Room, Living Room, Multi-Sided
    • Common walls with other units/homes: No Common Walls
    Interior area
    • Total interior livable area: 1,669 sqft

    Property

    Parking
    • Total spaces: 4
    • Parking features: Direct Access, Driveway, Garage
    • Attached garage spaces: 2
    • Uncovered spaces: 2
    Features
    • Levels: One
    • Stories: 1
    • Entry location: 1
    • Patio & porch: Concrete, Covered, Patio
    • Has private pool: Yes
    • Pool features: In Ground, Private
    • Spa features: None
    • Fencing: Block,Wood
    • Has view: Yes
    • View description: Pool
    Lot
    • Size: 7,665 Square Feet
    • Features: Back Yard, Front Yard, Lawn, Near Park
    Details
    • Parcel number: 29317302
    • Special conditions: Standard

    Construction

    Type & style
    • Home type: SingleFamily
    • Property subtype: Single Family Residence
    Condition
    • New construction: No
    • Year built: 1963

    Utilities & green energy

    • Sewer: Public Sewer
    • Water: Public

    Community & HOA

    Community
    • Features: Curbs, Street Lights, Sidewalks, Park
    • Security: Carbon Monoxide Detector(s), Smoke Detector(s)
    • Subdivision: /
    Location
    • Region: Fullerton

    Financial & listing details

    • Price per square foot: $734/sqft
    • Tax assessed value: $792,318
    • Annual tax amount: $9,032
    • Date on market: 4/28/2026
    • Cumulative days on market: 36 days
    • Listing terms: Cash,Cash to New Loan,Conventional

    Price history

    DateEventPrice
    7/2/2026Sold$1,225,000+11.4%$734/sqft
    Source: CRMLS #PW26090591 Report a problem
    6/3/2026Pending sale$1,100,000$659/sqft
    Source: CRMLS #PW26090591 Report a problem
    4/28/2026Listed for sale$1,100,000+80.3%$659/sqft
    Source: CRMLS #PW26090591 Report a problem
    6/20/2013Sold$610,000+4.3%$365/sqft
    Source: Public Record Report a problem
    5/17/2013Price change$585,000-6.4%$351/sqft
    Source: CENTURY 21 Discovery #PW13050854 Report a problem
    3/25/2013Listed for sale$625,000$374/sqft
    Source: Century 21 Discovery #PW13050854 Report a problem

    Public tax history

    Tax history is unavailable.
    Find assessor info on the county website

    Neighborhood: 92835

    Nearby schools

    GreatSchools rating
    Schools provided by the listing agent
    • Elementary: Beechwood
    • Middle: Beechwood
    • High: Fullerton Union

    Source: CRMLS. This data may not be complete. We recommend contacting the local school district to confirm school assignments for this home.

    Get a cash offer in 3 minutes
    Find out how much your home could sell for in as little as 3 minutes with a no-obligation cash offer.
    Estimated market value
    $1,225,000
    Get a cash offer in 3 minutes
    Find out how much your home could sell for in as little as 3 minutes with a no-obligation cash offer.
    Estimated market value
    $1,225,000