Peaceful setting with a pool and dream deck off master bedroom with hot tub to watch the sunrise or stars together. 4 bedrooms 2.5 baths and office which is currently used as a 5th bedroom. Jack and Jill bathroom by kids rooms is extra large with ample storage. Updated kitchen comes with the appliances and amazing views out large picture windows. Living room has French doors and the house had updated lighting. Family room with extra large windows, custom 16’ mantle, cozy gas fireplace and updated half bath walks-out to pool area and patio. 100x300 private lot with a new pool house, 6’ new wood privacy fence with pergola, tree swings and raised flower gardens filled with daisies and roses. Great home for entertaining inside or outside! Washer and dryer included. Security system with cameras. House has A/C or turn on the whole house fan to get the lovely fresh air breezes throughout the home. Updated doors, lighting, ceiling fans, hardware, water filtration system and extra storage in basement and attic space above garage with pull down stairs for easy access. 16’ Electric awning above patio has remote and large cantilever umbrella will stay with house. This home is a treasure through all the seasons and the kids have fun all day by the pool. Green local schools. This neighborhood is quiet with large lots and the home is a must see for your growing family - make your appointment today!
Closed
$360,000
2940 Hi Vue Dr, Akron, OH 44312
4beds
2,380sqft
Single Family Residence
Built in 1973
0.69 Acres Lot
$393,800 Zestimate®
$151/sqft
$2,980 Estimated rent
Home value
$393,800
$374,000 - $413,000
$2,980/mo
Zestimate® history
Owner options
List your home for rent
$2,980/mo
Rent Zestimate®
Find your next renter with Zillow Rental Manager. Plus, with online applications, you can quickly screen prospective tenants – for free.
$2,980/mo
Rent Zestimate®
Refinance and save
$2,417/mo
Est. payment
Refinancing to a lower rate could help reduce your monthly payments and save thousands over the life of the loan.
$2,417/mo
Est. payment
Explore your selling options
Work with a Zillow partner agent
Leverage their expertise and Zillow's premium Showcase listings to get your home seen by more buyers.
Get startedList with your own agent
Get your home in front of millions of buyers by listing it on Zillow.
Learn how to do itSell it yourself
Take full control of how buyers see your home on Zillow by listing For Sale by Owner (FSBO).
List your homeWhat's special
Zillow last checked:
Listing updated:
Listed by:
Nicholas J Huscroft 330-249-3499office@chosenrealtyco.com,
Chosen Real Estate Group
Bought with:
Caitlynn Ujhazy, 2023001355
EXP Realty, LLC.
Kelly R Folden, 2009001942
EXP Realty, LLC.
Source: MLS Now,MLS#: 5050442 Originating MLS: Akron Cleveland Association of REALTORS
Originating MLS: Akron Cleveland Association of REALTORSFacts & features
Interior
Bedrooms & bathrooms
- Bedrooms: 4
- Bathrooms: 3
- Full bathrooms: 2
- 1/2 bathrooms: 1
- Main level bathrooms: 1
Heating
- Gas
Cooling
- Central Air, Whole House Fan
Features
- Basement: Full,Walk-Out Access
- Number of fireplaces: 1
Interior area
- Total structure area: 2,380
- Total interior livable area: 2,380 sqft
- Finished area above ground: 2,380
Property
Parking
- Total spaces: 2
- Parking features: Attached, Electricity, Garage, Paved
- Attached garage spaces: 2
Accessibility
- Accessibility features: None
Features
- Levels: Three Or More,Multi/Split
- Has private pool: Yes
- Pool features: In Ground, Community
Lot
- Size: 0.69 Acres
- Dimensions: 100 x 300
- Features: Wooded
Details
- Additional structures: Outbuilding, Storage
- Parcel number: 2807423
Construction
Type & style
- Home type: SingleFamily
- Architectural style: Split Level
- Property subtype: Single Family Residence
Materials
- Aluminum Siding, Brick
- Roof: Asphalt,Fiberglass
Condition
- Updated/Remodeled
- Year built: 1973
Utilities & green energy
- Sewer: Septic Tank
- Water: Well
Community & HOA
Community
- Features: Pool
- Subdivision: Mayfair Heights
HOA
- Has HOA: No
Location
- Region: Akron
Financial & listing details
- Price per square foot: $151/sqft
- Tax assessed value: $284,860
- Annual tax amount: $4,673
- Date on market: 6/30/2024
- Cumulative days on market: 1 day
Price history
| Date | Event | Price |
|---|---|---|
| 8/1/2024 | Sold | $360,000-4%$151/sqft |
Source:  MLS Now #5050442 Report a problem MLS Now #5050442 Report a problem | ||
| 7/1/2024 | Pending sale | $375,000$158/sqft |
Source: MLS Now #5050442 Report a problem | ||
| 6/30/2024 | Listed for sale | $375,000+114.4%$158/sqft |
Source: MLS Now #5050442 Report a problem | ||
| 8/9/2016 | Listing removed | $174,900$73/sqft |
Source: Howard Hanna - Akron/Fairlawn #3801224 Report a problem | ||
| 6/27/2016 | Price change | $174,900-2.8%$73/sqft |
Source: Howard Hanna - Akron/Fairlawn #3801224 Report a problem | ||
| 4/28/2016 | Price change | $179,900-5.3%$76/sqft |
Source: Howard Hanna - Akron/Fairlawn #3801224 Report a problem | ||
| 4/23/2016 | Listed for sale | $189,900+8.6%$80/sqft |
Source: Howard Hanna - Akron/Fairlawn #3801224 Report a problem | ||
| 7/12/2013 | Sold | $174,900$73/sqft |
Source: Public Record Report a problem | ||
| 5/23/2013 | Listed for sale | $174,900+2.9%$73/sqft |
Source: Howard Hanna - Akron/Fairlawn #3411213 Report a problem | ||
| 12/17/2010 | Sold | $169,900$71/sqft |
Source: Public Record Report a problem | ||
| 10/9/2010 | Listed for sale | $169,900$71/sqft |
Source: Cutler Real Estate #3176135 Report a problem | ||
Public tax history
| Year | Property taxes | Tax assessment |
|---|---|---|
| 2025 | $4,913 +0.4% | $99,700 |
| 2024 | $4,891 +4.7% | $99,700 |
| 2023 | $4,673 +18.4% | $99,700 +31.7% |
| 2022 | $3,948 +6.7% | $75,681 |
| 2021 | $3,700 | $75,681 |
| 2020 | -- | $75,681 +28% |
| 2019 | $3,028 -2.2% | $59,115 0% |
| 2018 | $3,096 +5.5% | $59,120 |
| 2017 | $2,934 | $59,120 +12.4% |
| 2016 | $2,934 | $52,600 |
| 2015 | $2,934 +0.7% | $52,600 |
| 2014 | $2,915 -1.2% | $52,600 -0.5% |
| 2013 | $2,950 -0.5% | $52,860 |
| 2012 | $2,965 +0.1% | $52,860 +0% |
| 2011 | $2,963 +33.4% | $52,857 -5.5% |
| 2010 | $2,221 | $55,955 |
| 2009 | -- | $55,955 |
| 2008 | $2,241 -0.4% | $55,955 -3.6% |
| 2007 | $2,251 -13.9% | $58,023 |
| 2006 | $2,614 +3.4% | $58,023 |
| 2005 | $2,529 | $58,023 +7.5% |
| 2004 | -- | $53,981 |
| 2003 | $2,631 -0.6% | $53,981 |
| 2002 | $2,646 +1.7% | $53,981 +5.5% |
| 2001 | $2,603 +0.9% | $51,170 |
| 2000 | $2,580 | $51,170 |
Find assessor info on the county website
Neighborhood: 44312
Nearby homes
- $36,180-- bd-- ba-- sqft2950 Hi Vue Dr, Akron, OH 44312Off Market
- $304,5003 bd3 ba2k sqft2248 Hi Vue Dr, Akron, OH 44312Sold
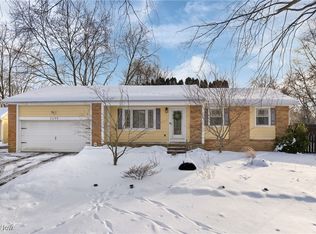
- $234,800-- bd-- ba-- sqft2248 Hi Vue Dr, Akron, OH 44312Off Market
- $211,3003 bd1 ba1.1k sqft2234 Hi Vue Dr, Akron, OH 44312Off Market
- $240,0000.69 Acres2960 H Ivue Dr, Akron, OH 44312Sold
- $294,0004 bd2 ba1.5k sqft2222 Hi Vue Dr, Akron, OH 44312Off Market
- $233,8003 bd1 ba1k sqft2939 Premae Dr, Akron, OH 44312Off Market
- $267,1003 bd1 ba1.7k sqft2970 Hi Vue Dr, Akron, OH 44312Off Market
Nearby schools
GreatSchools rating
- NAGreenwood Elementary SchoolGrades: PK-KDistance: 2 mi
- 8/10Green Middle SchoolGrades: 6-8Distance: 3 mi
- 8/10Green High SchoolGrades: 9-12Distance: 2.4 mi
Schools provided by the listing agent
- District: Green LSD (Summit)- 7707
Source: MLS Now. This data may not be complete. We recommend contacting the local school district to confirm school assignments for this home.
Get a cash offer in 3 minutes
Find out how much your home could sell for in as little as 3 minutes with a no-obligation cash offer.
Estimated market value
$393,800
Get a cash offer in 3 minutes
Find out how much your home could sell for in as little as 3 minutes with a no-obligation cash offer.
Estimated market value
$393,800
- Ohio
- Summit County
- Akron
- 44312
- 2940 Hi Vue Dr
Nearby cities
Nearby neighborhoods
Nearby zip codes
Other Akron Topics
