BRING YOUR PAINT BRUSH & AN OFFER FOR THIS UPSTAIRS 2 BEDROOM, 1 FULL BATH UPSTAIRS CONDO!UNIT D - In the Westwind Condos with Lamnated Flooring,Living Rm/Dinning Rm Combo,An Open Concept,2 Bedrooms with Laminated Flooring & Ceiling Fans,Galley Style Kitchen,Stackable Washer/Dryer,Covered Balcony,Conventiently located to the Memorial Parkway,Shopping,Schools,Restaurants & Parks.
For sale
Price cut: $1.5K (8/28)
$72,000
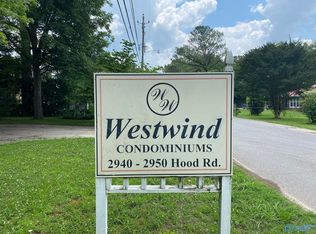
2940 Hood Rd SW Unit D, Huntsville, AL 35805
2beds
600sqft
Condominium
Built in ----
-- sqft lot
$-- Zestimate®
$120/sqft
$150/mo HOA
What's special
Covered balconyOpen conceptGalley style kitchenLaminated flooringCeiling fans
- 80 days
- 103
- 3
Zillow last checked:
Listing updated:
Listed by:
David Edwards 256-895-0350,
Hamlett Property Management
Source: ValleyMLS,MLS#: 21922850
Facts & features
Interior
Bedrooms & bathrooms
- Bedrooms: 2
- Bathrooms: 1
- Full bathrooms: 1
Rooms
- Room types: Master Bedroom, Bedroom 2, Kitchen, LivingRm/DiningRm Combo, Bathroom 1, Bath:Full
Primary bedroom
- Features: Ceiling Fan(s), Laminate Floor
- Level: Second
- Area: 132
- Dimensions: 12 x 11
Bedroom 2
- Features: Laminate Floor
- Level: Second
- Area: 132
- Dimensions: 12 x 11
Kitchen
- Features: Laminate Floor
- Level: Second
- Area: 42
- Dimensions: 6 x 7
Heating
- Central 1, Electric
Cooling
- Central 1, Electric
Appliances
- Included: Range, Microwave, Refrigerator, Dryer, Washer
Features
- Open Floorplan
- Has basement: No
- Has fireplace: No
- Fireplace features: None
- Common walls with other units/homes: No One Above
Interior area
- Total interior livable area: 600 sqft
Property
Parking
- Parking features: Driveway-Paved/Asphalt, Parking Lot
Features
- Patio & porch: Covered
Details
- Parcel number: 1706142002023.000
Construction
Type & style
- Home type: Condo
- Property subtype: Condominium
Materials
- Foundation: Slab
Condition
- New construction: No
Utilities & green energy
- Sewer: Public Sewer
- Water: Public
Community & HOA
Community
- Subdivision: Westwind Condo
HOA
- Has HOA: Yes
- HOA fee: $150 monthly
- HOA name: Westwind Condos
Location
- Region: Huntsville
Financial & listing details
- Price per square foot: $120/sqft
- Tax assessed value: $35,800
- Annual tax amount: $415
- Date on market: 7/6/2026
Estimated market value
Not available
Estimated sales range
Not available
$819/mo
Price history
| Date | Event | Price |
|---|---|---|
| 8/28/2026 | Price change | $72,000-2%$120/sqft |
Source:  ValleyMLS #21922850 Report a problem ValleyMLS #21922850 Report a problem | ||
| 7/8/2026 | Price change | $73,500-2%$123/sqft |
Source: ValleyMLS #21922850 Report a problem | ||
| 7/6/2026 | Listed for sale | $75,000+114.3%$125/sqft |
Source: ValleyMLS #21922850 Report a problem | ||
| 5/1/2019 | Sold | $35,000+37.3%$58/sqft |
Source: Agent Provided Report a problem | ||
| 6/11/2018 | Sold | $25,500+2%$43/sqft |
Source: Public Record Report a problem | ||
| 9/9/2016 | Sold | $25,000$42/sqft |
Source: Agent Provided Report a problem | ||
Public tax history
| Year | Property taxes | Tax assessment |
|---|---|---|
| 2025 | $415 | $7,160 |
| 2024 | $415 | $7,160 |
| 2023 | $415 +11.9% | $7,160 +11.9% |
| 2022 | $371 +3.9% | $6,400 +3.9% |
| 2021 | $357 +10% | $6,160 +10% |
| 2020 | $325 +2.6% | $5,600 +2.6% |
| 2019 | $317 | $5,460 +8.3% |
| 2018 | $317 +8.3% | $5,040 |
| 2017 | $292 | $5,040 |
| 2016 | $292 | $5,040 |
| 2015 | $292 -1.2% | $5,040 -1.2% |
| 2014 | $296 | $5,100 |
Find assessor info on the county website
Monthly payment
Est. payment
Payment breakdown
Explore the cost of this home by adjusting the details. Changes won't be saved.Climate risks
Neighborhood: Glen'll Farms
Nearby schools
Schools provided by the listing agent
- Elementary: Mcdonnell
- Middle: Whitesburg
- High: Grissom High School
Source: ValleyMLS. This data may not be complete. We recommend contacting the local school district to confirm school assignments for this home.

Similar homes
- $81,5002 bd1 ba775 sqft2940 Hood Rd SW APT C, Huntsville, AL 35805For Sale
 MLS ID #21928019, Matthew Dallow. ValleyMLS
 - $86,9002 bd1 ba758 sqft2940 Hood Rd SW APT I, Huntsville, AL 35805For Sale
 MLS ID #21887591, David Edwards. ValleyMLS
 - $78,4001 bd1 ba582 sqft2950 Hood Rd SW Unit K, Huntsville, AL 35805For SaleMLS ID #21884680, David Edwards. ValleyMLS
- $96,9002 bd1 ba600 sqft2940 Hood Rd SW Unit J, Huntsville, AL 35805For SaleMLS ID #21884655, David Edwards. ValleyMLS
