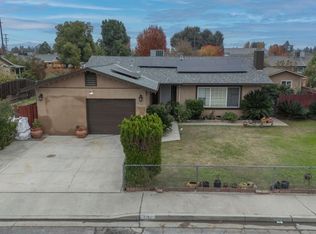
Beautifully maintained 4 bedroom, 2 bath home in the Turlock Heights neighborhood. The Hughes Court cul-de-sac is just three blocks from California State University, Stanislaus, and very close to Turlock's elementary, junior high and high schools. This home boasts a remodeled kitchen with polished rock countertops and back splash from a beautiful geological formation in Brazil, knotty oak cabinets, ceramic stove with additional warming burner and a standard and convection combo oven. In addition to the kitchen, much of the home interior boasts fresh paint, one bedroom has oak hardwood flooring, one bedroom is carpeted with vinyl and laminate flooring throughout the rest of the house. The patio spa has a new motor, heater, motherboard, display board and all new wiring from the electrical panel to the circuit breaker. This home is on a very large lot and includes a mature, well maintained fig tree in front and several fruit and citrus trees in the very large back yard. Come and see this house before it goes!
Active
$499,999
2940 Hughes Ct, Turlock, CA 95382
4beds
1,717sqft
Single Family Residence
Built in 1978
9,831 Square Feet Lot
$493,000 Zestimate®
$291/sqft
$-- HOA
What's special
Very large lotFresh paintPatio spaKnotty oak cabinetsOak hardwood flooringRemodeled kitchen
- 22 days |
- 1,939 |
- 87 |
Zillow last checked:
Listing updated:
Listed by:
Fernando Beltran DRE #01973085 209-395-1823,
EXIT Realty Consultants
Source: MetroList Services of CA,MLS#: 226096106Originating MLS: MetroList Services, Inc.
Facts & features
Interior
Bedrooms & bathrooms
- Bedrooms: 4
- Bathrooms: 2
- Full bathrooms: 2
Rooms
- Room types: Dining Room, Family Room, Kitchen
Primary bedroom
- Features: Walk-In Closet
Dining room
- Features: Dining/Family Combo
Kitchen
- Features: Other Counter
Heating
- Central, Wood Stove
Cooling
- Ceiling Fan(s), Central Air, Whole House Fan
Appliances
- Included: Gas Water Heater, Dishwasher, Disposal, Free-Standing Electric Range
- Laundry: In Garage
Features
- Flooring: Carpet, Laminate, Vinyl, Wood
- Number of fireplaces: 1
- Fireplace features: Family Room, Wood Burning Stove
Interior area
- Total structure area: 0
- Total interior livable area: 1,717 sqft
Property
Parking
- Total spaces: 2
- Parking features: Attached, Garage Door Opener, Interior Access
- Attached garage spaces: 2
Accessibility
- Accessibility features: Kitchen Cabinets
Features
- Fencing: Back Yard,Wood
Lot
- Size: 9,831 Square Feet
- Features: Sprinklers In Front, Cul-De-Sac, Curb(s)/Gutter(s), Irregular Lot, Street Lights
Details
- Additional structures: Gazebo, Shed(s)
- Parcel number: 071024009000
- Zoning: Res
- Special conditions: Standard
Construction
Type & style
- Home type: SingleFamily
- Architectural style: Contemporary
- Property subtype: Single Family Residence
Materials
- Stucco, Frame, Wood
- Foundation: Raised
- Roof: Composition
Condition
- Year built: 1978
Utilities & green energy
- Electric: 220 Volts in Laundry
- Sewer: Public Sewer
- Water: Public, Meter on Site
- Utilities for property: Cable Available, Public, Sewer Connected, Electric, Internet Available, Natural Gas Connected
Community & HOA
Community
- Subdivision: Turlock Heights
Location
- Region: Turlock
Financial & listing details
- Price per square foot: $291/sqft
- Tax assessed value: $203,058
- Price range: $500K - $500K
- Date on market: 7/30/2026
- Road surface type: Asphalt
Estimated market value
$493,000
$468,000 - $518,000
$2,521/mo
Price history
| Date | Event | Price |
|---|---|---|
| 7/30/2026 | Listed for sale | $499,999+286.1%$291/sqft |
Source: MetroList Services of CA #226096106 Report a problem | ||
| 4/7/1999 | Sold | $129,500$75/sqft |
Source: MetroList Services of CA #139900754 Report a problem | ||
Public tax history
| Year | Property taxes | Tax assessment |
|---|---|---|
| 2026 | -- | $203,058 +2% |
| 2025 | $2,063 +2% | $199,077 +2% |
| 2024 | $2,023 +0.2% | $195,174 +2% |
| 2023 | $2,019 +1.4% | $191,348 +2% |
| 2022 | $1,992 +1.6% | $187,597 +2% |
| 2021 | $1,961 +0.7% | $183,920 +1% |
| 2020 | $1,946 +1.8% | $182,035 +2% |
| 2019 | $1,912 +0.2% | $178,466 +2% |
| 2018 | $1,909 +2.5% | $174,968 +2% |
| 2017 | $1,863 +7.2% | $171,538 +2% |
| 2016 | $1,738 +2% | $168,175 +1.5% |
| 2015 | $1,704 | $165,650 +2% |
| 2014 | $1,704 | $162,406 +8.6% |
| 2012 | -- | $149,500 -3.8% |
| 2011 | -- | $155,397 +0.8% |
| 2010 | -- | $154,237 -0.2% |
| 2009 | -- | $154,603 +2% |
| 2008 | -- | $151,573 +2% |
| 2007 | -- | $148,602 +2% |
| 2006 | -- | $145,689 +2% |
| 2005 | -- | $142,834 +2% |
| 2004 | $1,437 +3.9% | $140,034 +1.9% |
| 2003 | $1,383 | $137,469 +2% |
| 2002 | -- | $134,774 +2% |
| 2001 | $1,337 +1.5% | $132,131 +2% |
| 2000 | $1,317 | $129,540 |
Find assessor info on the county website
Monthly payment
Est. payment
Payment breakdown
Explore the cost of this home by adjusting the details. Changes won't be saved.Climate risks
Neighborhood: 95382
Nearby schools
GreatSchools rating
- 3/10Walter M. Brown Elementary SchoolGrades: K-6Distance: 0.4 mi
- 5/10Turlock Junior High SchoolGrades: 7-8Distance: 0.9 mi
- 7/10John H. Pitman High SchoolGrades: 9-12Distance: 1.4 mi
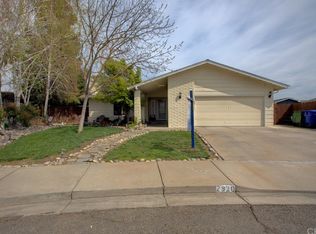
- $491,2003 bd2 ba1.6k sqft2920 Hughes Ct, Turlock, CA 95382Off Market
- $452,2004 bd2 ba1.3k sqft660 Seaborg St, Turlock, CA 95382Off Market
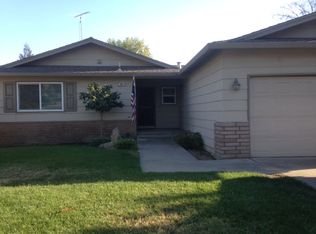
- $420,8003 bd2 ba1.3k sqft680 Seaborg St, Turlock, CA 95382Off Market
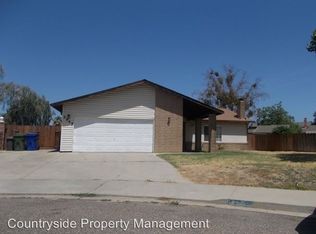
- $486,3004 bd2 ba1.7k sqft2945 Hughes Ct, Turlock, CA 95382Off Market
- $501,9004 bd2 ba1.6k sqft650 Seaborg St, Turlock, CA 95382Off Market
- $439,6004 bd2 ba1.3k sqft720 Seaborg St, Turlock, CA 95382Off Market
- $502,2004 bd2 ba1.7k sqft630 Seaborg St, Turlock, CA 95382Off Market
- $452,9003 bd2 ba1.3k sqft675 Gettysburg St, Turlock, CA 95382Off Market
A local agent can set up tours, give advice and negotiate with sellers.
Similar homes
- $540,0004 bd2 ba1.7k sqft3861 Supreme Ct, Turlock, CA 95382For Sale
 MLS ID #226100639, Rachael Epps. MetroList Services of CA
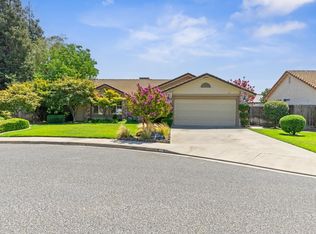
 - $472,0003 bd2 ba1.2k sqft352 Crowley Dr, Turlock, CA 95382For Sale
 MLS ID #226102306, Ruby Sanchez. MetroList Services of CA
 - $450,0003 bd2 ba1.1k sqft3140 Kellogg Ave, Turlock, CA 95382For Sale
 MLS ID #226058427, Jose Sanchez-Rojas. MetroList Services of CA
 - $579,9993 bd2 ba1.9k sqft2010 N Quincy Rd, Turlock, CA 95382For Sale
 MLS ID #226101256, Donny Sanchez. MetroList Services of CA
 - $469,0004 bd3 ba2.3k sqft1961 Nikki Ann Way, Turlock, CA 95380For SaleMLS ID #ML82054901, Alfred Younan. MLSListings Inc
- $409,0003 bd2 ba1.2k sqft1301 Windsor Ct, Turlock, CA 95380For SaleMLS ID #226103353, John Lazar. MetroList Services of CA
- $605,0004 bd3 ba1.7k sqft1240 Linn Ct, Turlock, CA 95380For SaleMLS ID #226091664, Roddy Breshears. MetroList Services of CA
- $555,0003 bd2 ba1.5k sqft164 Elena Ct, Turlock, CA 95380For SaleMLS ID #226079408, Michelle Van Vliet. MetroList Services of CA
- $525,0004 bd2 ba1.6k sqft3129 Malik Ave, Ceres, CA 95307For SaleMLS ID #226104733, Gerardo Solorzano Guillen. MetroList Services of CA
- $660,0003 bd3 ba2.4k sqft4008 Enclave Dr, Turlock, CA 95382For SaleMLS ID #226099691, Taylor Thompson. MetroList Services of CA
- $499,9504 bd2 ba1.9k sqft1509 Duckart Way, Modesto, CA 95355For SaleMLS ID #226101129, Dineen Sisson. MetroList Services of CA
- $299,9992 bd2 ba1.1k sqft3072 Radford Way, Turlock, CA 95382For SaleMLS ID #226091872, Monica Martinez. MetroList Services of CA
- $420,0003 bd2 ba1.3k sqft1020 Alpha Rd, Turlock, CA 95380For SaleMLS ID #226101599, Rachael Epps. MetroList Services of CA
- $479,0004 bd3 ba1.8k sqft913 Jayhawk Way, Modesto, CA 95358For SaleMLS ID #226105059, Leopoldo Ramos. MetroList Services of CA
- $745,0003 bd3 ba2.4k sqft1636 Peacock Dr, Turlock, CA 95382For SaleMLS ID #226085628, Clarence Oliveira. MetroList Services of CA
- $505,0003 bd3 ba1.6k sqft2517 Calcagno St, Ceres, CA 95307For SaleMLS ID #226099935, Angelica Curiel. MetroList Services of CA
- $510,0004 bd2 ba1.7k sqft812 Sylvan Meadows Dr, Modesto, CA 95356For SaleMLS ID #226099613, Jessica Barrios. MetroList Services of CA
- $495,0003 bd3 ba2.1k sqft3531 Fallview Ave, Ceres, CA 95307For SaleMLS ID #226097369, Karen Bhatti. MetroList Services of CA
- $489,0003 bd2 ba1.6k sqft5432 Roselena Way, Keyes, CA 95328For SaleMLS ID #226041661, Crystal Rey. MetroList Services of CA
- $539,0003 bd2 ba1.8k sqft2421 Acorn Ln, Ceres, CA 95307For SaleMLS ID #226095091, Mark Helfer. MetroList Services of CA
Local buyer's agents are ready to help
