Welcome home to this beautifully updated 4-bedroom, 3-bath two-story residence built with intention. Recent upgrades include a new roof, new flooring throughout, new appliances, freshly painted interior and updated fixtures. The thoughtfully designed floor plan provides a purpose for every room while maintaining an open and inviting feel. Upon entry, you're greeted by a private study to the left and a formal dining room to the right. The layout flows seamlessly into the main living area where the kitchen and living room connect effortlessly for everyday living and entertaining. All bedrooms are well-spaced for maximum privacy, with the fourth bedroom located upstairs featuring its own full bathroom, ideal for guests, a private suite, or flex space. Enjoy Florida's outdoor lifestyle with the fully fenced backyard made perfect for relaxing evenings. Conveniently located in Lake Asbury, this home combines comfort, function, and modern updates all in one. Schedule your showing today!
Closed
$365,000
2940 JUBILEE Lane, Green Cove Springs, FL 32043
4beds
2,332sqft
Single Family Residence
Built in 2006
8,276 Square Feet Lot
$365,600 Zestimate®
$157/sqft
$2,354 Estimated rent
Home value
$365,600
$340,000 - $395,000
$2,354/mo
Zestimate® history
Owner options
List your home for rent
$2,354/mo
Rent Zestimate®
Find your next renter with Zillow Rental Manager. Plus, with online applications, you can quickly screen prospective tenants – for free.
$2,354/mo
Rent Zestimate®
Refinance and save
$2,721/mo
Est. payment
Refinancing to a lower rate could help reduce your monthly payments and save thousands over the life of the loan.
$2,721/mo
Est. payment
Explore your selling options
Work with a Zillow partner agent
Leverage their expertise and Zillow's premium Showcase listings to get your home seen by more buyers.
Get startedList with your own agent
Get your home in front of millions of buyers by listing it on Zillow.
Learn how to do itSell it yourself
Take full control of how buyers see your home on Zillow by listing For Sale by Owner (FSBO).
List your homeWhat's special
Freshly painted interiorUpdated fixturesNew roofNew appliancesThoughtfully designed floor planFormal dining roomNew flooring throughout
Zillow last checked:
Listing updated:
Listed by:
MEHAK STEVENS 904-444-2476,
COLDWELL BANKER VANGUARD REALTY 904-269-7117
Bought with:
ALINA PENJIYEVA, 3482421
MOMENTUM REALTY
Source: realMLS,MLS#: 2125447
Facts & features
Interior
Bedrooms & bathrooms
- Bedrooms: 4
- Bathrooms: 3
- Full bathrooms: 3
Heating
- Central
Cooling
- Central Air
Appliances
- Included: Dishwasher, Electric Range, Microwave
- Laundry: Electric Dryer Hookup, Washer Hookup
Features
- Breakfast Nook, Ceiling Fan(s), Eat-in Kitchen, Entrance Foyer, His and Hers Closets, Primary Bathroom -Tub with Separate Shower
- Flooring: Vinyl, Wood
- Number of fireplaces: 1
Interior area
- Total interior livable area: 2,332 sqft
Property
Parking
- Total spaces: 2
- Parking features: Attached, Garage
- Attached garage spaces: 2
Features
- Levels: Two
- Stories: 2
- Patio & porch: Rear Porch
- Fencing: Fenced,Back Yard,Wood
Lot
- Size: 8,276 Square Feet
Details
- Parcel number: 21052501009402211
Construction
Type & style
- Home type: SingleFamily
- Architectural style: Traditional
- Property subtype: Single Family Residence
Materials
- Stucco
- Roof: Shingle
Condition
- New construction: No
- Year built: 2006
Utilities & green energy
- Sewer: Public Sewer
- Water: Public
- Utilities for property: Electricity Connected, Water Connected
Community & HOA
Community
- Subdivision: East Glenhaven
HOA
- Has HOA: Yes
- HOA fee: $264 annually
Location
- Region: Havana
Financial & listing details
- Price per square foot: $157/sqft
- Annual tax amount: $2,225
- Date on market: 1/16/2026
- Listing terms: Cash,Conventional,FHA,VA Loan
Price history
| Date | Event | Price |
|---|---|---|
| 2/25/2026 | Sold | $365,000-2.6%$157/sqft |
Source:  realMLS #2125447 Report a problem realMLS #2125447 Report a problem | ||
| 1/20/2026 | Pending sale | $374,900$161/sqft |
Source: realMLS #2125447 Report a problem | ||
| 1/16/2026 | Listed for sale | $374,900$161/sqft |
Source: realMLS #2125447 Report a problem | ||
Public tax history
Tax history is unavailable.
Neighborhood: 32333
Nearby homes
- $365,0004 bd3 ba2.3k sqft2940 Jubilee Ln, Green Cove Springs, FL 32043Sold
- $306,8003 bd2 ba1.7k sqft2936 Jubilee Ln, Green Cove Springs, FL 32043Off Market

- $329,9004 bd2 ba2k sqft2944 Jubilee Ln, Green Cove Springs, FL 32043Off Market
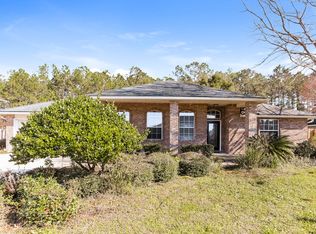
- $349,3005 bd3 ba2.3k sqft2932 Jubilee Ln, Green Cove Springs, FL 32043Off Market

- $350,9004 bd3 ba2.2k sqft2948 Jubilee Ln, Green Cove Springs, FL 32043Off Market
- $359,4004 bd-- ba2.1k sqft2939 Jubilee Ln, Green Cove Springs, FL 32043Off Market
- $366,3005 bd3 ba2.1k sqft2935 Jubilee Ln, Green Cove Springs, FL 32043Off Market
- $331,8004 bd3 ba1.9k sqft2943 Jubilee Ln, Green Cove Springs, FL 32043Off Market
Nearby schools
GreatSchools rating
- 8/10Lake Asbury Elementary SchoolGrades: PK-6Distance: 0.6 mi
- 7/10Lake Asbury Junior High SchoolGrades: 7-8Distance: 0.4 mi
- 5/10Clay High SchoolGrades: PK,9-12Distance: 6.8 mi
Schools provided by the listing agent
- Elementary: Lake Asbury
- Middle: Lake Asbury
- High: Clay
Source: realMLS. This data may not be complete. We recommend contacting the local school district to confirm school assignments for this home.


Get pre-qualified for a loan
At Zillow Home Loans, we can pre-qualify you in as little as 5 minutes with no impact to your credit score.An equal housing lender. NMLS #10287.
Sell for more on Zillow
Get a Zillow Showcase℠ listing at no additional cost and you could sell for .
$365,600
2% more
+$7,312
With Zillow Showcase(estimated)
$372,912
- Florida
- Clay County
- Green Cove Springs
- 32333
- 2940 JUBILEE Lane
Nearby cities
Nearby zip codes
Other Green Cove Springs Topics
- Apartments for Rent in 32333
- Houses for Sale in 32333
- Houses for Rent in 32333
- 32333 Real Estate
- Green Cove Springs Condos
- Houses for Sale in Green Cove Springs
- Newest Listings in Green Cove Springs
- Green Cove Springs Home Values
- Green Cove Springs Real Estate Agents
- Green Cove Springs Refinance
- Green Cove Springs Mortgage Rates
