Step into a dream where romantic old-world grandeur meets modern luxury in this truly extraordinary Little Canada home. This one-of-a-kind Victorian-style masterpiece, custom-built in 1993, captures the soul of an historic estate through its breathtaking craftsmanship and ornate architectural details. Masterful millwork is on full display throughout, including built-in bookshelves, exquisite wainscoting, crown molding, and soaring coffered ceilings. Boasting modern updates like new HVAC, new roof, Andersen windows and doors, and a maintenance-free deck, you'll enjoy the historic allure without the historic upkeep.
The main floor offers a smart layout with distinctive spaces that flow together seamlessly; a grand foyer leads to the sun-drenched living room, including a cozy reading nook accented by built-in bookshelves. A stately mantel, the heart of the home, surrounds a well-kept fireplace that has been regularly used and serviced by the sellers. The formal dining area, centrally located for entertaining, opens to the living room, kitchen and parlor. You'll have a tough time deciding on a favorite room, but the parlor will be high on your list. It exudes the warmth of a reimagined sunroom, punctuated by a ornate coffered ceiling and second fireplace. A chef's paradise, the kitchen includes a massive granite island with double-sided storage, tile backsplash, and a separate wet bar — perfect as a dedicated beverage center, secondary prep station, or coffee bar. The eat-in kitchen area, just steps from the composite deck outside, provides a sunny setting for your breakfast.
At the top of the extravagant stairway, step outside onto a quaint balcony where sunsets await. The primary wing offers a royal retreat, featuring an octagonal turret that bathes the space in sunlight. The home's third fireplace will beckon bedtime reading or early morning lounging. En-suite bath includes walk-in shower, oversized jetted tub, huge walk-in closet, and shining ceramic tile. Two more bedrooms plus full bath and spacious laundry room finish out the upper level.
The finished, walk-out basement provides a versatile space, easily divided into its own suite with a few minor tweaks. Making this the perfect area for long-term guests, visiting family, or a hobbyist refuge, this level includes a non-conforming 4th bedroom, storage closets galore, a full bath, and a versatile recreation room. Abundant storage options continue in the sprawling level above the garage.
Outside, the wrap-around porch offers lush views of the shaded lot, where winding trails lead you through a labyrinth of gardens and ferns. Less than one-third of a mile to the water's edge, your neighborhood chain of lakes is just down the road. Enjoy a 3-minute drive to the well-kept beach at Lake Gervais County Park.
A fantastical work of art, every thoughtful detail of this home tells a story. Welcome to your royal era, your next chapter awaits!
Active
Price cut: $10K (8/3)
$775,000
2940 Labore Rd, Little Canada, MN 55109
3beds
4,576sqft
Single Family
Built in 1993
0.36 Acres Lot
$764,700 Zestimate®
$169/sqft
$-- HOA
What's special
- 126 days
- 608
- 63
Zillow last checked:
Listing updated:
Listed by:
Cheryl L Schopf 651-735-1350,
RE/MAX Results,
Renee LaViolette 651-734-3298
Source: NorthstarMLS as distributed by MLS GRID,MLS#: 7079006
Facts & features
Interior
Bedrooms & bathrooms
- Bedrooms: 3
- Bathrooms: 4
- Full bathrooms: 2
- 3/4 bathrooms: 1
- 1/2 bathrooms: 1
Bedroom
- Level: Upper
- Area: 374 Square Feet
- Dimensions: 22x17
Bedroom 2
- Level: Upper
- Area: 156 Square Feet
- Dimensions: 13x12
Bedroom 3
- Level: Upper
- Area: 168 Square Feet
- Dimensions: 14x12
Bedroom 4
- Level: Lower
- Area: 306 Square Feet
- Dimensions: 18x17
Dining room
- Level: Main
- Area: 240 Square Feet
- Dimensions: 16x15
Foyer
- Level: Main
- Area: 156 Square Feet
- Dimensions: 13x12
Kitchen
- Level: Main
- Area: 371 Square Feet
- Dimensions: 26.5x14
Living room
- Level: Main
- Area: 352 Square Feet
- Dimensions: 22x16
Recreation room
- Level: Lower
- Area: 684 Square Feet
- Dimensions: 38x18
Sitting room
- Level: Main
- Area: 227.5 Square Feet
- Dimensions: 17.5x13
Heating
- Forced Air, Fireplace(s), Zoned
Cooling
- Central Air, Zoned
Appliances
- Included: Dishwasher, Disposal, Dryer, Humidifier, Gas Water Heater, Microwave, Range, Refrigerator, Stainless Steel Appliance(s), Washer
- Laundry: Laundry Room, Sink, Upper Level
Features
- Basement: Finished,Full,Owner Access,Single Tenant Access,Sump Pump,Walk-Out Access
- Number of fireplaces: 3
- Fireplace features: Circulating, Family Room, Insert, Living Room, Primary Bedroom, Wood Burning
Interior area
- Total structure area: 4,665
- Total interior livable area: 4,576 sqft
- Finished area above ground: 3,188
- Finished area below ground: 1,388
Property
Parking
- Total spaces: 2
- Parking features: Detached Garage, Concrete, Garage Door Opener, Storage
- Garage spaces: 2
- Has uncovered spaces: Yes
- Details: Garage Dimensions (24x24)
Accessibility
- Accessibility features: Doors 36"+
Features
- Levels: Two
- Stories: 2
- Patio & porch: Awning(s), Composite Decking, Covered, Deck, Front Porch, Patio, Porch, Rear Porch, Terrace, Wrap Around
Lot
- Size: 0.36 Acres
- Dimensions: 132 x 126 x 106 x 124
- Features: Corner Lot, Tree Coverage - Medium
Details
- Foundation area: 1477
- Parcel number: 042922230039
- Zoning description: Residential-Single Family
Construction
Type & style
- Home type: SingleFamily
- Property subtype: Single Family
Materials
- Concrete
- Roof: Age 8 Years or Less
Condition
- New construction: No
- Year built: 1993
Utilities & green energy
- Electric: Circuit Breakers
- Gas: Natural Gas
- Sewer: City Sewer/Connected
- Water: City Water/Connected
Community & HOA
Community
- Subdivision: Section 4 Town 29 Range 22
HOA
- Has HOA: No
Location
- Region: Little Canada
Financial & listing details
- Price per square foot: $169/sqft
- Tax assessed value: $718,200
- Annual tax amount: $11,192
- Date on market: 5/21/2026
Estimated market value
$764,700
$726,000 - $803,000
$4,084/mo
Price history
| Date | Event | Price |
|---|---|---|
| 8/3/2026 | Price change | $775,000-1.3%$169/sqft |
Source:  NorthstarMLS as distributed by MLS GRID #7079006 Report a problem NorthstarMLS as distributed by MLS GRID #7079006 Report a problem | ||
| 5/28/2026 | Listed for sale | $785,000+124.3%$172/sqft |
Source: NorthstarMLS as distributed by MLS GRID #7079006 Report a problem | ||
| 5/28/2010 | Sold | $350,000$76/sqft |
Source:  Lake Superior Area Realtors as distributed by MLS GRID #1544550 Report a problem Lake Superior Area Realtors as distributed by MLS GRID #1544550 Report a problem | ||
Public tax history
| Year | Property taxes | Tax assessment |
|---|---|---|
| 2025 | $9,222 +1.3% | $718,200 +10.9% |
| 2024 | $9,108 +20.1% | $647,500 -3.7% |
| 2023 | $7,584 +3.4% | $672,700 +15.9% |
| 2022 | $7,332 +10.8% | $580,300 +10.6% |
| 2021 | $6,616 -2.9% | $524,500 +2.6% |
| 2020 | $6,812 +5.9% | $511,200 +4.3% |
| 2019 | $6,432 | $489,900 |
| 2018 | $6,432 | $489,900 +12.1% |
| 2017 | $6,432 | $437,100 |
| 2016 | $6,432 +3.4% | -- |
| 2015 | $6,220 +9.3% | $436,900 |
| 2014 | $5,692 +3.2% | -- |
| 2013 | $5,518 -5.6% | -- |
| 2012 | $5,846 +9.6% | -- |
| 2011 | $5,336 | -- |
| 2010 | -- | -- |
| 2009 | $5,182 -5.4% | -- |
| 2008 | $5,476 +10.2% | -- |
| 2007 | $4,968 +8.3% | -- |
| 2006 | $4,588 +3.4% | -- |
| 2005 | $4,436 +8.3% | -- |
| 2004 | $4,096 +10.1% | -- |
| 2003 | $3,720 +14.2% | -- |
| 2002 | $3,258 -26.7% | -- |
| 2001 | $4,444 | -- |
Find assessor info on the county website
Monthly payment
Est. payment
Payment breakdown
Explore the cost of this home by adjusting the details. Changes won't be saved.Climate risks
Neighborhood: 55109
Similar homes
- $499,9904 bd4 ba3k sqft3012 Walter St, Saint Paul, MN 55109For Sale
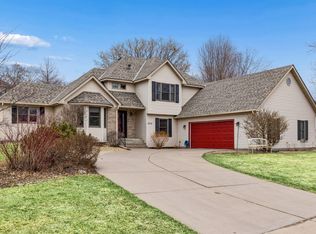
 MLS ID #7083661, Kati Dean, Pursuit Real Estate Group. NorthstarMLS as distributed by MLS GRID
 - $535,0004 bd4 ba4k sqft3017 Standridge Pl N, Maplewood, MN 55109For Sale
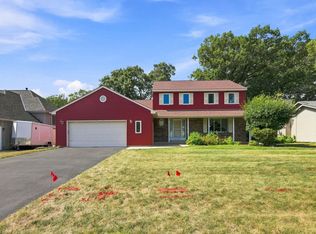 MLS ID #7135300, Debra Dempsey, LPT Realty, LLC. NorthstarMLS as distributed by MLS GRID
 - $677,0003 bd4 ba3.5k sqft20 Deer Hills Dr, North Oaks, MN 55127For Sale
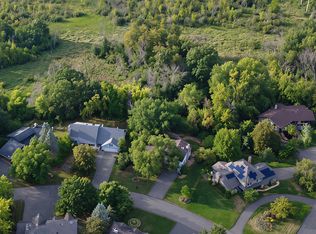 MLS ID #7137085, Tim Ornell, Real Broker, LLC. NorthstarMLS as distributed by MLS GRID
 - $674,9004 bd3 ba2.8k sqft360 Quail Rd, White Bear Lake, MN 55110For Sale
 MLS ID #7149252, Crystal Freeman, Lakes Sotheby's International Realty. NorthstarMLS as distributed by MLS GRID
 - $744,9005 bd4 ba3.3k sqft12050 48th Ave N, Plymouth, MN 55442For SaleMLS ID #7148959, Ryan A Haagenson, RE/MAX Results. NorthstarMLS as distributed by MLS GRID
- $550,0003 bd3 ba2.5k sqft314 Wedgewood Dr, Saint Paul, MN 55115For SaleMLS ID #7149064, Crush Real Estate Group - Jennifer A. Tillges, LaBelle Real Estate Group Inc. NorthstarMLS as distributed by MLS GRID
- $759,0003 bd4 ba3.8k sqft8235 Enclave Cv, Woodbury, MN 55125For SaleMLS ID #7115647, Donna Schaefer, Crown Realty LLC. NorthstarMLS as distributed by MLS GRID
- $875,0005 bd5 ba4.7k sqft8 Bates Ave, Saint Paul, MN 55106For SaleMLS ID #6732097, John D Schuster, Coldwell Banker Realty - Southwest Regional. NorthstarMLS as distributed by MLS GRID
- $770,0004 bd4 ba3.6k sqft503 Abbey Way, Mendota Heights, MN 55120For SaleMLS ID #7113868, Kim Taylor Jeffries, RE/MAX Results. NorthstarMLS as distributed by MLS GRID
- $725,0004 bd4 ba4.1k sqft380 Sioux Lookout, Lino Lakes, MN 55014For SaleMLS ID #7119037, Deborah J. Larson, Edina Realty, Inc.. NorthstarMLS as distributed by MLS GRID
- $799,9004 bd4 ba4.2k sqft9001 Springwood Dr, Woodbury, MN 55125For SaleMLS ID #7072801, Brian R. Beaubien, Edina Realty, Inc.. NorthstarMLS as distributed by MLS GRID
- $649,9004 bd3 ba3.1k sqft11224 Halstead Trl, Woodbury, MN 55129For SaleMLS ID #7116206, Gerhardt Mahling, eXp Realty. NorthstarMLS as distributed by MLS GRID
- $775,0004 bd4 ba3.3k sqft12370 Ravine Cir N, Stillwater, MN 55082For SaleMLS ID #7020634, Deborah Orff, LaBelle Real Estate Group Inc. NorthstarMLS as distributed by MLS GRID
- $765,0005 bd3 ba4.2k sqft4525 Alicia Dr, Eagan, MN 55077For SaleMLS ID #7123591, Minnesota Homes, Keller Williams Select Realty. NorthstarMLS as distributed by MLS GRID
- $774,9003 bd2 ba2.5k sqft2194 Charlton Rd, Sunfish Lake, MN 55118For SaleMLS ID #7127478, Adam J. Bury, Coldwell Banker Realty. NorthstarMLS as distributed by MLS GRID
- $750,0004 bd4 ba3.5k sqft1444 Kings Wood Ln, Eagan, MN 55122For SaleMLS ID #7144366, Sandy Younger, Edina Realty, Inc.. NorthstarMLS as distributed by MLS GRID
- $849,0004 bd3 ba2.8k sqft5 Acorn Dr, Sunfish Lake, MN 55077For SaleMLS ID #7122288, Daniel G Jesse, The Daniel Group | Realty. NorthstarMLS as distributed by MLS GRID
- $874,9005 bd4 ba4.5k sqft1836 Prior Ave N, Falcon Heights, MN 55113For SaleMLS ID #7129636, Mitchell Scrimgeour, eXp Realty. NorthstarMLS as distributed by MLS GRID
- $859,9004 bd3 ba3.3k sqft2733 Neal Ave N, Stillwater, MN 55082For SaleMLS ID #7081473, Desrochers Realty Group, eXp Realty. NorthstarMLS as distributed by MLS GRID
- $835,0003 bd2 ba3k sqft7806 Gloria Cir, Mounds View, MN 55112For SaleMLS ID #7136031, Brian Douglas Osterman, Pemberton RE. NorthstarMLS as distributed by MLS GRID
