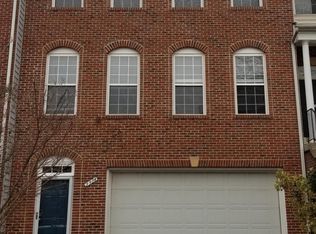
Come see this Wonderful, end unit, garage townhome near the Mosaic District of Merrifield and conveniently located near routes 29, 50, 66, 495 and the Vienna & Dunn Loring Metros (Orange Line). It has a Brick front with a 2 bay garage. Hardwood floors on the entire main level of the house. A gas log fireplace in the corner of the Family Room, which is connected to the eat-in kitchen and access to the expansive deck. The large Primary Bedroom has coffered ceilings, ceiling fan, walk-in closet and a Primary Bath with both a Jacuzzi soaking tub and a separate shower. The basement provides that extra space that most people are looking for with a 4th bedroom and 3rd full bath. There is an abundance of comfortable and relaxing exterior spaces. A large deck made of Trex that stretches the entire width of the back of the house with stairs that connect to the lower level flagstone patio. The custom deck has built-in benches and a retractable awning (How nice it is to be outside and have shelter from the sun on the hot Summer days). The deck and patio are surrounded by lush landscaping and mature trees giving these spaces the privacy that most town homes do not offer. The landscaping is enhanced by stone retaining walls and an irrigation system. It is so peaceful! Come see it today!
Sold for $857,500
$857,500
2940 Langdon Gate Dr, Fairfax, VA 22031
4beds
2,068sqft
Townhouse
Built in 2002
3,240 Square Feet Lot
$902,600 Zestimate®
$415/sqft
$3,853 Estimated rent
Home value
$902,600
$857,000 - $948,000
$3,853/mo
Zestimate® history
Owner options
List your home for rent
$3,853/mo
Rent Zestimate®
Find your next renter with Zillow Rental Manager. Plus, with online applications, you can quickly screen prospective tenants – for free.
$3,853/mo
Rent Zestimate®
Refinance and save
$5,446/mo
Est. payment
Refinancing to a lower rate could help reduce your monthly payments and save thousands over the life of the loan.
$5,446/mo
Est. payment
Explore your selling options
Work with a Zillow partner agent
Leverage their expertise and Zillow's premium Showcase listings to get your home seen by more buyers.
Get startedList with your own agent
Get your home in front of millions of buyers by listing it on Zillow.
Learn how to do itSell it yourself
Take full control of how buyers see your home on Zillow by listing For Sale by Owner (FSBO).
List your homeWhat's special
Gas log fireplaceBrick frontCoffered ceilingsEat-in kitchenLush landscapingMature treesStone retaining walls
Zillow last checked:
Listing updated:
Listed by:
John Adams 703-629-7626,
RE/MAX Gateway, LLC
Bought with:
John Adams, 0225043215
RE/MAX Gateway, LLC
Source: Bright MLS,MLS#: VAFX2147162
Facts & features
Interior
Bedrooms & bathrooms
- Bedrooms: 4
- Bathrooms: 4
- Full bathrooms: 3
- 1/2 bathrooms: 1
- Main level bathrooms: 1
Basement
- Area: 0
Heating
- Forced Air, Natural Gas
Cooling
- Central Air, Ceiling Fan(s), Electric
Appliances
- Included: Microwave, Cooktop, Dishwasher, Disposal, Dryer, Exhaust Fan, Ice Maker, Oven, Oven/Range - Gas, Refrigerator, Washer, Gas Water Heater
Features
- Breakfast Area, Ceiling Fan(s), Crown Molding, Dining Area, Family Room Off Kitchen, Floor Plan - Traditional, Eat-in Kitchen, Kitchen - Table Space, Primary Bath(s), Soaking Tub, Walk-In Closet(s), 9'+ Ceilings, Tray Ceiling(s)
- Flooring: Carpet, Hardwood, Wood
- Doors: French Doors, Six Panel
- Windows: Bay/Bow
- Has basement: No
- Number of fireplaces: 1
- Fireplace features: Corner, Gas/Propane
Interior area
- Total structure area: 2,068
- Total interior livable area: 2,068 sqft
- Finished area above ground: 2,068
- Finished area below ground: 0
Property
Parking
- Total spaces: 4
- Parking features: Garage Faces Front, Garage Door Opener, Attached, Driveway, Off Street
- Attached garage spaces: 2
- Uncovered spaces: 2
Accessibility
- Accessibility features: None
Features
- Levels: Three
- Stories: 3
- Patio & porch: Deck, Patio
- Exterior features: Sidewalks, Stone Retaining Walls, Awning(s), Lawn Sprinkler
- Pool features: None
- Fencing: Back Yard,Wood,Privacy
Lot
- Size: 3,240 Square Feet
- Features: Backs to Trees
Details
- Additional structures: Above Grade, Below Grade
- Parcel number: 0484 25 0135
- Zoning: R-8(RESIDENTIAL 8 DU/AC
- Special conditions: Standard
Construction
Type & style
- Home type: Townhouse
- Architectural style: Colonial
- Property subtype: Townhouse
Materials
- Brick, Vinyl Siding
- Foundation: Concrete Perimeter
Condition
- New construction: No
- Year built: 2002
Utilities & green energy
- Sewer: Public Sewer
- Water: Public
Community & HOA
Community
- Security: Security System
- Subdivision: Wells
HOA
- Has HOA: Yes
- HOA fee: $104 monthly
- HOA name: WELLS
Location
- Region: Fairfax
Financial & listing details
- Price per square foot: $415/sqft
- Tax assessed value: $776,380
- Annual tax amount: $8,877
- Date on market: 9/20/2023
- Listing agreement: Exclusive Right To Sell
- Ownership: Fee Simple
Price history
| Date | Event | Price |
|---|---|---|
| 10/20/2023 | Sold | $857,500-1.4%$415/sqft |
Source:  Bright MLS #VAFX2147162 Report a problem Bright MLS #VAFX2147162 Report a problem | ||
| 9/26/2023 | Contingent | $870,000$421/sqft |
Source: Bright MLS #VAFX2147162 Report a problem | ||
| 9/20/2023 | Listed for sale | $870,000$421/sqft |
Source: Bright MLS #VAFX2147162 Report a problem | ||
| 9/11/2023 | Listing removed | -- |
Source: Bright MLS #VAFX2134338 Report a problem | ||
| 7/27/2023 | Price change | $870,000-3.3%$421/sqft |
Source: Bright MLS #VAFX2134338 Report a problem | ||
| 6/24/2023 | Listed for sale | $899,900+124.4%$435/sqft |
Source: Bright MLS #VAFX2134338 Report a problem | ||
| 2/22/2002 | Sold | $400,984$194/sqft |
Source: Public Record Report a problem | ||
Public tax history
| Year | Property taxes | Tax assessment |
|---|---|---|
| 2025 | $9,567 +2.9% | $827,560 +3.1% |
| 2024 | $9,298 +6.1% | $802,560 +3.4% |
| 2023 | $8,761 +6.8% | $776,380 +8.2% |
| 2022 | $8,207 | $717,690 +7% |
| 2021 | -- | $670,790 +0.4% |
| 2020 | $7,907 +3.2% | $668,140 +3.2% |
| 2019 | $7,665 +3% | $647,630 +3% |
| 2018 | $7,438 +1.9% | $628,500 |
| 2017 | $7,297 +1.6% | $628,500 +1.4% |
| 2016 | $7,182 +5.6% | $619,920 +1.7% |
| 2015 | $6,804 +4.7% | $609,670 +4.5% |
| 2014 | $6,499 | $583,620 +3% |
| 2013 | -- | $566,530 +3.9% |
| 2012 | -- | $545,360 +6% |
| 2011 | -- | $514,410 |
| 2010 | -- | $514,410 -4.4% |
| 2009 | -- | $538,040 -10% |
| 2008 | -- | $597,620 -2.8% |
| 2007 | -- | $615,050 +58.7% |
| 2003 | -- | $387,520 +93.8% |
| 2002 | -- | $200,000 |
Find assessor info on the county website
Neighborhood: Merrifield
Nearby homes
- $845,5003 bd3 ba2.1k sqft2938 Langdon Gate Dr, Fairfax, VA 22031Off Market
- $905,8003 bd3 ba2k sqft2936 Langdon Gate Dr, Fairfax, VA 22031Off Market
- $859,8003 bd3 ba2k sqft2934 Langdon Gate Dr, Fairfax, VA 22031Off Market
- $874,6003 bd4 ba2.5k sqft8908 Royal Hannah Ln, Fairfax, VA 22031Off Market

- $853,5003 bd4 ba2.5k sqft8915 Royal Hannah Ln, Fairfax, VA 22031Off Market
- $890,3003 bd4 ba2k sqft8913 Royal Hannah Ln, Fairfax, VA 22031Off Market
- $930,7003 bd4 ba2.6k sqft8917 Royal Hannah Ln, Fairfax, VA 22031Off Market
- $875,2004 bd4 ba2k sqft8911 Royal Hannah Ln, Fairfax, VA 22031Off Market
Nearby schools
GreatSchools rating
- 8/10Fairhill Elementary SchoolGrades: PK-6Distance: 0.2 mi
- 4/10Jackson Middle SchoolGrades: 7-8Distance: 1.2 mi
- 4/10Falls Church High SchoolGrades: 9-12Distance: 2.5 mi
Schools provided by the listing agent
- District: Fairfax County Public Schools
Source: Bright MLS. This data may not be complete. We recommend contacting the local school district to confirm school assignments for this home.
Get a cash offer in 3 minutes
Find out how much your home could sell for in as little as 3 minutes with a no-obligation cash offer.
Estimated market value
$902,600
Get a cash offer in 3 minutes
Find out how much your home could sell for in as little as 3 minutes with a no-obligation cash offer.
Estimated market value
$902,600
- Virginia
- Fairfax County
- Fairfax
- 22031
- Merrifield
- 2940 Langdon Gate Dr
Nearby cities
Nearby neighborhoods
Nearby zip codes
Other Fairfax Topics
