Generous sized closetSeparate exterior entranceFormal dining space
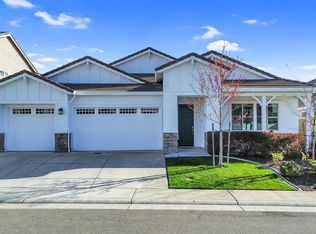
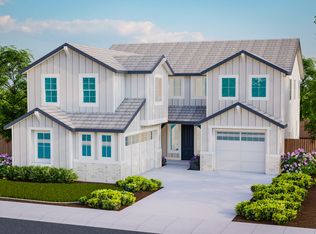
Welcome to an ideal home for those looking for multigenerational living or rental potential! This 2023 built JMC home in the Prominence community features a main house with 5 bedrooms and 4 full bathrooms, including a downstairs bedroom and bathroom that's perfect for guests. The kitchen and living space is large and open and there is also a formal dining space that is lacking in so many homes these days. The backyard is ready for your vision and set up for year round enjoyment with a California room with gas fireplace. Upstairs you will find an open loft with gorgeous views of the hills and laundry room with tons of cabinet space and a closet. The primary suite is a private retreat with balcony overlooking the backyard, spa-like bathroom with soaking tub and walk-in shower, and a generous sized closet. In addition, this model has the coveted 1 bed/1 bath in-law unit with full kitchen and laundry, as well as a separate exterior entrance, and access to the garage and backyard. The 3 car garage is ready for all your storage needs and projects with epoxied floor, built in work bench, and roof racks. Owned solar keeps your energy bills low. The potential is huge in this nearly new home and it's simply a must see!
39 days
|
451
|
15
|
Zillow last checked:
Listing updated:
Listed by:
Jess CouchDRE #01259893916-532-8916,
Dynamic Real Estate,
Erin GriffinDRE #02012645707-803-6656,
Dynamic Real Estate
Source: MetroList Services of CA,MLS#: 226071029Originating MLS: MetroList Services, Inc.
Loading...
Facts & features
Interior
Bedrooms & bathrooms
Bedrooms: 5
Bathrooms: 5
Full bathrooms: 5
Primary bedroom
Features: Balcony, Walk-In Closet
Dining room
Features: Breakfast Nook, Formal Area
Kitchen
Features: Breakfast Area, Pantry Closet, Granite Counters, Kitchen Island
Heating
Central
Cooling
Central Air
Appliances
Included: Built-In Gas Range, Dishwasher, Microwave, Double Oven
Laundry: Cabinets
Features
Flooring: Carpet, Laminate, Tile
Has fireplace: No
Interior area
Total structure area: 0
Total interior livable area: 3,877 sqft
Property
Parking
Total spaces: 3
Parking features: Garage Faces Front
Garage spaces: 3
Features
Levels: Two
Stories: 2
Fencing: Back Yard,Wood,Fenced
Lot
Size: 9,286 Square Feet
Features: Corner Lot
Details
Parcel number: 372180008000
Zoning: Residential
Special conditions: Trust
Construction
Type & style
Home type: SingleFamily
Property subtype: Single Family Residence
Materials
Stucco, Wood
Foundation: Concrete
Roof: Tile
Condition
Year built: 2023
Utilities & green energy
Electric: 220 Volts in Laundry
Sewer: Public Sewer
Water: Public
Utilities for property: Public
Community & HOA
Community
Subdivision: Prominence
HOA
Has HOA: Yes
Amenities included: Pool, Clubhouse, Recreation Facilities, Gym
Explore the cost of this home by adjusting the details. Changes won't be saved.
Principal & interest
$1,547
Mortgage insurance
$0
Property taxes
$170
Home insurance
$105
HOA fees
$0
Utilities
Not included
All calculations are estimates and provided by Zillow, Inc. for informational purposes only. Actual amounts may vary.
HOA fees may include property taxes on listings classified as Co-Ops. Contact the listing agent and/or owner for fee details.
Mortgage interest rates are dependent on a number of factors, including credit score, down payment, and repayment length. Interest rate data provided by Zillow Group Marketplace, Inc. as of 1/1/1970 from various mortgage lenders with which we have lead or other similar arrangements; the Estimated Payment is an average of those rates.
See how much you could borrow to make a competitive offer.