Skip main navigation
Sold for $630,000
  • $630,000

    2940 Leka Dr, Huntingtown, MD 20639

    5beds
    3,781sqft
    Single Family Residence
    Built in 2000
    1.1 Acres Lot
    $645,100 Zestimate®
    $167/sqft
    $3,914 Estimated rent

    Home value

    $645,100

    $587,000 - $710,000

    $3,914/mo

    Zestimate® history
    Loading
    Loading...

    Owner options

    List your home for rent

    $3,914/mo

    Rent Zestimate®

    Find your next renter with Zillow Rental Manager. Plus, with online applications, you can quickly screen prospective tenants – for free.

    Learn more

    $3,914/mo

    Rent Zestimate®

    Refinance and save

    $3,692/mo

    Est. payment

    Refinancing to a lower rate could help reduce your monthly payments and save thousands over the life of the loan.

    See today's rates

    $3,692/mo

    Est. payment

    Explore your selling options

    Work with a Zillow partner agent

    Leverage their expertise and Zillow's premium Showcase listings to get your home seen by more buyers.

    Get started

    List with your own agent

    Get your home in front of millions of buyers by listing it on Zillow.

    Learn how to do it

    Sell it yourself

    Take full control of how buyers see your home on Zillow by listing For Sale by Owner (FSBO).

    List your home

    What's special

    Finished lower levelOversized garageExpansive deckBright and airy foyerCathedral ceilingsPristine panoramic wooded viewsHardwood flooring
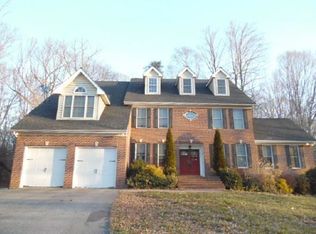
    Wonderful ONE-LEVEL living in the heart of Huntingtown, MD! Offering a perfect blend of modern updates, spacious living, and serene privacy - NO HOA! Located on a private, wooded 1+ acre lot, this home features 5 bedrooms, 3 full baths, and an updated kitchen. Step inside the bright & airy foyer - filled with beautiful, natural light & featuring cathedral ceilings as well as updated light fixtures. The open floor plan seamlessly connects the main level living area, making it perfect for gatherings and every day living with family and friends. To the left is a large living room and to the right, a dining room. Both rooms feature 8' tall glass-lit french double doors for versatility and privacy. Easily convert the front living room to a work-from-home office, with 2 sets of doors, for the ability to close off the space from the other main level living areas. The kitchen has been renovated with brilliant painted-white cabinets and stainless steel appliances. One major highlight of this home is the main level owner's suite! The main-level owner’s suite is a true retreat - with a double door entry, hardwood flooring, two spacious walk-in closets, and direct access to the deck out back. The newly remodeled owner’s bath shines with a stylish freestanding soaking tub, tiled stand up shower, and up-to-date dual vanity sink cabinets. The owner's bath also features luxurious heated tile flooring! The main level also provides convenient access to a large and recently updated laundry room, close to the owner's suite & perfect for streamlining laundry duties. Two additional bedrooms are also located on the main level & one also features direct deck access to the deck and backyard. Secondary bedrooms are generously sized, with large closets, fresh paint, and newer carpet. The finished lower level offers endless possibilities, showcasing a large recreation room, two additional bedrooms, a full bathroom, and a walkout back yard exit. With a plumbing rough-in for a future wet bar, this space is ready for your customization. Don't miss the pellet stove! This incredible home feature is energy-efficient and creates a warm and inviting ambiance. The oversized garage with tall ceilings is perfect for accommodating trucks or large SUVs. Enjoy outdoor living with an expansive deck, a lovely screened porch, and pristine panoramic wooded views that change with the seasons. The roof was replaced in 2023 and the HVAC is also newer - 2021! LOCATION, LOCATION, LOCATION! Within close proximity to major commuter route 4, top-ranking schools, restaurants, shopping, dining & entertainment, this home offers the perfect combination of privacy, comfort, and functionality. 2940 Leka Drive is the perfect place to call home. Schedule your showing today!

    Zillow last checked:

    Listing updated:

    Listed by:

    Sherri Verdon 443-632-7771,

    RE/MAX One

    Bought with:

    Sarah Reynolds, 0225174916

    Keller Williams Chantilly Ventures, LLC

    Stevia Lemons-Carter, 5018373

    Keller Williams Chantilly Ventures, LLC

    Source: Bright MLS,MLS#: MDCA2019102MLS Logo

    Facts & features

    Interior

    Bedrooms & bathrooms
    • Bedrooms: 5
    • Bathrooms: 3
    • Full bathrooms: 3
    • Main level bathrooms: 2
    • Main level bedrooms: 3
    Basement
    • Area: 1978
    Heating
    • Heat Pump, Electric
    Cooling
    • Central Air, Electric
    Appliances
    • Included: Electric Water Heater
    • Laundry: Main Level
    Features
    • Soaking Tub, Bathroom - Walk-In Shower, Breakfast Area, Ceiling Fan(s), Crown Molding, Dining Area, Entry Level Bedroom, Family Room Off Kitchen, Open Floorplan, Formal/Separate Dining Room, Eat-in Kitchen, Pantry, Recessed Lighting, Central Vacuum, 9'+ Ceilings, Cathedral Ceiling(s), High Ceilings
    • Flooring: Carpet, Hardwood, Ceramic Tile, Wood
    • Basement: Finished,Heated,Improved,Interior Entry,Exterior Entry,Walk-Out Access,Water Proofing System
    • Number of fireplaces: 1
    • Fireplace features: Free Standing, Other, Pellet Stove
    Interior area
    • Total structure area: 4,078
    • Total interior livable area: 3,781 sqft
    • Finished area above ground: 2,100
    • Finished area below ground: 1,681

    Property

    Parking
    • Total spaces: 2
    • Parking features: Garage Faces Side, Attached
    • Attached garage spaces: 2
    Accessibility
    • Accessibility features: Other
    Features
    • Levels: Two
    • Stories: 2
    • Patio & porch: Porch, Deck, Screened
    • Pool features: None
    • Has view: Yes
    • View description: Trees/Woods
    Lot
    • Size: 1.10 Acres
    • Features: Backs to Trees, Level, Secluded, SideYard(s), Wooded
    Details
    • Additional structures: Above Grade, Below Grade
    • Parcel number: 0502086956
    • Zoning: RUR
    • Special conditions: Standard

    Construction

    Type & style
    • Home type: SingleFamily
    • Architectural style: Ranch/Rambler
    • Property subtype: Single Family Residence
    Materials
    • Vinyl Siding, Brick
    • Foundation: Slab
    • Roof: Architectural Shingle
    Condition
    • Very Good
    • New construction: No
    • Year built: 2000

    Utilities & green energy

    • Sewer: On Site Septic
    • Water: Well

    Community & neighborhood

    Location
    • Region: Huntingtown
    • Subdivision: Leka Farms

    Other

    Other facts
    • Listing agreement: Exclusive Right To Sell
    • Ownership: Fee Simple

    Price history

    DateEventPrice
    1/22/2025Sold$630,000+0.8%$167/sqft
    Source: Bright MLS #MDCA2019102 Report a problem
    12/23/2024Contingent$625,000$165/sqft
    Source: Bright MLS #MDCA2019102 Report a problem
    12/19/2024Listed for sale$625,000+68.9%$165/sqft
    Source: Bright MLS #MDCA2019102 Report a problem
    2/29/2016Sold$370,000-1.3%$98/sqft
    Source: Public Record Report a problem
    1/11/2016Pending sale$375,000$99/sqft
    Source: CENTURY 21 New Millennium #CA8657493 Report a problem
    12/22/2015Price change$375,000-6.2%$99/sqft
    Source: CENTURY 21 New Millennium #CA8657493 Report a problem
    7/17/2015Price change$399,900-3.6%$106/sqft
    Source: CENTURY 21 New Millennium #CA8657493 Report a problem
    6/5/2015Listed for sale$414,900-3.5%$110/sqft
    Source: Century 21 New Millennium #CA8657493 Report a problem
    9/10/2012Listing removed$2,400$1/sqft
    Source: Century 21 New Millennium #CA7918086 Report a problem
    9/1/2012Listed for rent$2,400$1/sqft
    Source: Century 21 New Millennium #CA7918086 Report a problem
    7/27/2009Listing removed$430,000$114/sqft
    Source: Owner Report a problem
    6/15/2009Price change$430,000-2.3%$114/sqft
    Source: Owner Report a problem
    5/4/2009Listed for sale$440,000-5.4%$116/sqft
    Source: Owner Report a problem
    6/24/2004Sold$465,000+583.8%$123/sqft
    Source: Public Record Report a problem
    3/23/2000Sold$68,000$18/sqft
    Source: Public Record Report a problem

    Public tax history

    YearProperty taxesTax assessment
    2025$5,275 +7.3%$488,833 +7.3%
    2024$4,915 +9.3%$455,500 +5.3%
    2023$4,495 +5.6%$432,667 -5%
    2022$4,258 +5.9%$455,500 +17.7%
    2021$4,021 +6.5%$387,000 +7%
    2020$3,775 +7.1%$361,567 -6.6%
    2019$3,526 +8.2%$387,000 +24.6%
    2018$3,259 -1.2%$310,700 +0.3%
    2017$3,297 -15.7%$309,900 +0.3%
    2016$3,910 $309,100 +0.3%
    2015$3,910 $308,300
    2014$3,910 $308,300
    2013-- $308,300 -17.8%
    2012-- $375,200
    2011-- $375,200
    2010-- $375,200 -9.6%
    2009-- $414,980 +15.8%
    2008-- $358,432 +18.7%
    2007-- $301,886 +23%
    2006-- $245,340 +5.5%
    2005-- $232,452 +5.9%
    2004-- $219,566 +6.2%
    2003-- $206,680 +3.2%
    2002-- $200,200 +3.3%
    2001-- $193,720

    Find assessor info on the county website

    Neighborhood: 20639

    Nearby schools

    GreatSchools rating
    Schools provided by the listing agent
    • Elementary: Plum Point
    • Middle: Plum Point
    • High: Huntingtown
    • District: Calvert County Public Schools

    Source: Bright MLS. This data may not be complete. We recommend contacting the local school district to confirm school assignments for this home.

    Get a cash offer in 3 minutes
    Find out how much your home could sell for in as little as 3 minutes with a no-obligation cash offer.
    Estimated market value
    $645,100
    Get a cash offer in 3 minutes
    Find out how much your home could sell for in as little as 3 minutes with a no-obligation cash offer.
    Estimated market value
    $645,100