Skip main navigation
Closed
  • $535,000

    2940 Lukens Ln, Carson City, NV 89706

    3beds
    1,818sqft
    Single Family Residence
    Built in 1962
    0.51 Acres Lot
    $534,900 Zestimate®
    $294/sqft
    $2,543 Estimated rent

    Home value

    $534,900

    $481,000 - $599,000

    $2,543/mo

    Zestimate® history
    Loading
    Loading...

    Owner options

    List your home for rent

    $2,543/mo

    Rent Zestimate®

    Find your next renter with Zillow Rental Manager. Plus, with online applications, you can quickly screen prospective tenants – for free.

    Learn more

    $2,543/mo

    Rent Zestimate®

    Refinance and save

    $2,449/mo

    Est. payment

    Refinancing to a lower rate could help reduce your monthly payments and save thousands over the life of the loan.

    See today's rates

    $2,449/mo

    Est. payment

    Explore your selling options

    Work with a Zillow partner agent

    Leverage their expertise and Zillow's premium Showcase listings to get your home seen by more buyers.

    Get started

    List with your own agent

    Get your home in front of millions of buyers by listing it on Zillow.

    Learn how to do it

    Sell it yourself

    Take full control of how buyers see your home on Zillow by listing For Sale by Owner (FSBO).

    List your home

    What's special

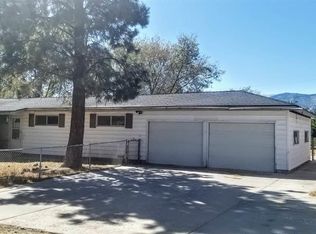
    Quartz countertopsNew sliding doorTwo large garagesSoft-close shaker cabinetsFresh paintAll new appliancesBrand-new roof
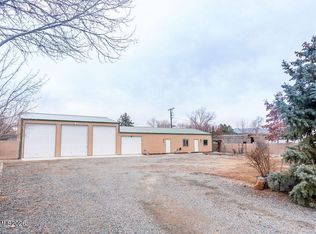
    This 3-bedroom, 2-bathroom single-story home has been fully remodeled top to bottom and is ready for immediate move-in. Sitting on over half an acre, the property offers plenty of space and modern updates throughout. The exterior features a brand-new roof and fresh paint, with new sod professionally installed in the front yard. You'll find two large garages, giving you tons of room for vehicles and storage. Inside, the home has new flooring throughout and fresh paint on smooth ceilings where the old popcorn texture has been completely removed. The kitchen has been updated with soft-close shaker cabinets, quartz countertops, and all new appliances. New recessed lighting and light fixtures brighten up the space, while new baseboards, door hardware, and doors (including a new sliding door) give the home a clean, updated look. All the outlets and switches have been replaced, and the plumbing has been upgraded from copper drains to PVC. Both bathrooms are completely remodeled with new fixtures, and the primary bathroom has been expanded to give you more space. New plumbing fixtures are installed throughout. This home has had everything done - new roof, new flooring, new appliances, new cabinets, remodeled bathrooms. There's nothing left to do! If you are looking for a completely refreshed home on a large lot with some room for your toys, this is it. Schedule your showing today.

    Zillow last checked:

    Listing updated:

    Listed by:

    Scott Durham S.173077 775-351-9361,

    Ferrari-Lund Real Estate South

    Bought with:

    Rodney Lee, BS.143230

    Coldwell Banker Select Mt Rose

    Source: NNRMLS,MLS#: 250058745MLS Logo

    Facts & features

    Interior

    Bedrooms & bathrooms
    • Bedrooms: 3
    • Bathrooms: 2
    • Full bathrooms: 2
    Heating
    • Forced Air, Natural Gas
    Cooling
    • Central Air
    Appliances
    • Included: Dishwasher, Disposal, Microwave
    • Laundry: Cabinets, Laundry Room
    Features
    • Ceiling Fan(s), High Ceilings, Pantry, Master Downstairs
    • Flooring: Luxury Vinyl
    • Windows: Double Pane Windows, Vinyl Frames
    • Number of fireplaces: 1
    • Fireplace features: Wood Burning
    • Common walls with other units/homes: No Common Walls
    Interior area
    • Total structure area: 1,818
    • Total interior livable area: 1,818 sqft

    Property

    Parking
    • Total spaces: 8
    • Parking features: Garage, Garage Door Opener, RV Access/Parking
    • Garage spaces: 3.5
    Features
    • Stories: 1
    • Patio & porch: Patio
    • Exterior features: Awning(s), Dog Run
    • Pool features: None
    • Spa features: None
    • Fencing: Full
    • Has view: Yes
    • View description: Mountain(s)
    Lot
    • Size: 0.51 Acres
    • Features: Level, Sprinklers In Front, Sprinklers In Rear
    Details
    • Additional structures: None
    • Parcel number: 00821121
    • Zoning: MH12

    Construction

    Type & style
    • Home type: SingleFamily
    • Property subtype: Single Family Residence
    Materials
    • Foundation: Crawl Space
    • Roof: Composition
    Condition
    • New construction: No
    • Year built: 1962

    Utilities & green energy

    • Sewer: Public Sewer
    • Water: Private, Public
    • Utilities for property: Cable Available, Electricity Available, Electricity Connected, Natural Gas Connected, Natural Gas Not Available, Phone Available, Cellular Coverage

    Community & neighborhood

    Security
    • Security features: Smoke Detector(s)
    Location
    • Region: Carson City
    • Subdivision: Sherman Meadows

    Other

    Other facts
    • Listing terms: Cash,Conventional,FHA,VA Loan

    Price history

    DateEventPrice
    1/23/2026Sold$535,000+1.9%$294/sqft
    Source: NNRMLS #250058745 Report a problem
    12/24/2025Contingent$525,000$289/sqft
    Source: NNRMLS #250058745 Report a problem
    12/16/2025Price change$525,000-3.7%$289/sqft
    Source: NNRMLS #250058745 Report a problem
    12/4/2025Listed for sale$545,000+179.5%$300/sqft
    Source: NNRMLS #250058745 Report a problem
    9/26/2025Sold$195,000$107/sqft
    Source: Public Record Report a problem

    Public tax history

    YearProperty taxesTax assessment
    2025$1,415 +3%$62,581 +0%
    2024$1,374 +3%$62,551 +6.6%
    2023$1,335 +3%$58,674 +13%
    2022$1,296 +3%$51,940 +17.1%
    2021$1,258 $44,369 +12.7%
    2019$1,258 +7.6%$39,353 +8.3%
    2018$1,170 +3%$36,351 +2.8%
    2017$1,136 +7.6%$35,372 +5.3%
    2016$1,055 -1.8%$33,581 +7.8%
    2015$1,075 +12.9%$31,146 +5.9%
    2014$953 -9.3%$29,402 -6.3%
    2013$1,050 -4.8%$31,364 -11.7%
    2012$1,103 +3%$35,504 -14.2%
    2011$1,071 +3%$41,356 -16.7%
    2010$1,040 +3%$49,630 -12.6%
    2009$1,010 +3.1%$56,793 +1.1%
    2008$980 +2.9%$56,190 +25.2%
    2007$952 $44,872 +10.3%
    2006-- $40,674 +6.4%
    2005-- $38,245 +12.7%
    2004-- $33,935 +13.1%
    2003-- $30,006 -1.6%
    2002-- $30,503 -0.5%
    2001$782 $30,670

    Find assessor info on the county website

    Neighborhood: 89706

    Nearby schools

    GreatSchools rating
    Schools provided by the listing agent
    • Elementary: Fremont
    • Middle: Eagle Valley
    • High: Carson

    Source: NNRMLS. This data may not be complete. We recommend contacting the local school district to confirm school assignments for this home.

    Get a cash offer in 3 minutes
    Find out how much your home could sell for in as little as 3 minutes with a no-obligation cash offer.
    Estimated market value
    $534,900
    Get a cash offer in 3 minutes
    Find out how much your home could sell for in as little as 3 minutes with a no-obligation cash offer.
    Estimated market value
    $534,900