Skip main navigation
Closed
  • $1,940,000

    2940 Milton Village Ln, Charlottesville, VA 22902

    4beds
    4,791sqft
    Single Family Residence
    Built in 2005
    3.91 Acres Lot
    $1,948,900 Zestimate®
    $405/sqft
    $5,744 Estimated rent

    Home value

    $1,948,900

    $1.81M - $2.10M

    $5,744/mo

    Zestimate® history
    Loading
    Loading...

    Owner options

    List your home for rent

    $5,744/mo

    Rent Zestimate®

    Find your next renter with Zillow Rental Manager. Plus, with online applications, you can quickly screen prospective tenants – for free.

    Learn more

    $5,744/mo

    Rent Zestimate®

    Refinance and save

    $9,479/mo

    Est. payment

    Refinancing to a lower rate could help reduce your monthly payments and save thousands over the life of the loan.

    See today's rates

    $9,479/mo

    Est. payment

    Explore your selling options

    Work with a Zillow partner agent

    Leverage their expertise and Zillow's premium Showcase listings to get your home seen by more buyers.

    Get started

    List with your own agent

    Get your home in front of millions of buyers by listing it on Zillow.

    Learn how to do it

    Sell it yourself

    Take full control of how buyers see your home on Zillow by listing For Sale by Owner (FSBO).

    List your home

    What's special

    Stone fireplaceWalk-out lower levelAmple unfinished storage spaceLuxury appliancesLight-filled family roomMain-level primary suiteThree-car garage
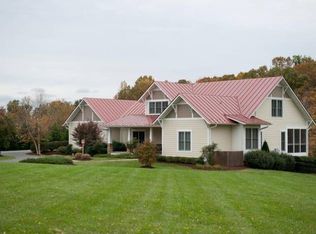
    Set on nearly 4 peaceful, gated acres just minutes from town, Keswick, local vineyards, and renowned restaurants, this private retreat is designed for effortless main-level living. The heart of the home is the stunning, renovated chef’s kitchen, featuring double islands, abundant cabinetry, luxury appliances, beverage drawers, and thoughtful details throughout—ideal for gathering and entertaining. The kitchen opens to a light-filled family room with a stone fireplace and access to the serene back deck and screened porch, perfect for taking in the quiet natural setting. The main-level primary suite is a true sanctuary, boasting a spa-like bathroom with a freestanding tub, a custom enclosed shower/steam room and full size stackable washer/dryer. Two additional bedrooms, two full baths, and a spacious mud/laundry room complete the main level. A three-car garage adds convenience. The walk-out lower level includes a living area and flex space with built-ins, a private guest suite with full bath, a fitness area, and a second kitchen area, perfect for multigenerational living or long-term guests. Ample unfinished storage space and a 4th garage bay provide plenty of storage. Purchasers eligible for a 25% discount to the Club at Glenmore.

    Zillow last checked:

    Listing updated:

    Listed by:

    JAMIE WALLER 407-694-8988,

    LORING WOODRIFF REAL ESTATE ASSOCIATES

    Bought with:

    MACON GUNTER, 0225200400

    NEST REALTY GROUP

    Source: CAAR,MLS#: 672545MLS LogoOriginating MLS: Charlottesville Area Association of Realtors

    Facts & features

    Interior

    Bedrooms & bathrooms
    • Bedrooms: 4
    • Bathrooms: 4
    • Full bathrooms: 4
    • Main level bathrooms: 3
    • Main level bedrooms: 3
    Primary bedroom
    • Level: First
    Bedroom
    • Level: First
    Bedroom
    • Level: Basement
    Primary bathroom
    • Level: First
    Bathroom
    • Level: First
    Bathroom
    • Level: Basement
    Other
    • Level: Basement
    Dining room
    • Level: First
    Exercise room
    • Level: Basement
    Family room
    • Level: First
    Foyer
    • Level: First
    Kitchen
    • Level: First
    Laundry
    • Level: First
    Mud room
    • Level: First
    Heating
    • Forced Air, Heat Pump
    Cooling
    • Central Air, Heat Pump
    Appliances
    • Included: Dryer, Washer
    Features
    • Primary Downstairs, Entrance Foyer, Mud Room
    • Flooring: Hardwood
    • Basement: Full,Finished,Heated,Interior Entry,Walk-Out Access
    • Number of fireplaces: 2
    • Fireplace features: Two, Gas
    Interior area
    • Total structure area: 7,446
    • Total interior livable area: 4,791 sqft
    • Finished area above ground: 3,291
    • Finished area below ground: 1,500

    Property

    Parking
    • Total spaces: 3
    • Parking features: Attached, Garage, Garage Door Opener, Garage Faces Side
    • Attached garage spaces: 3
    Features
    • Levels: One
    • Stories: 1
    • Patio & porch: Rear Porch, Front Porch, Porch
    • Exterior features: Courtyard
    • Pool features: None
    Lot
    • Size: 3.91 Acres
    • Features: Private, Secluded
    Details
    • Parcel number: 079000000043F5
    • Zoning description: RA Rural Area

    Construction

    Type & style
    • Home type: SingleFamily
    • Property subtype: Single Family Residence
    Materials
    • Stick Built
    • Foundation: Poured
    Condition
    • New construction: No
    • Year built: 2005
    Details
    • Builder name: DOUG KINGMA

    Utilities & green energy

    • Sewer: Septic Tank
    • Water: Private, Well
    • Utilities for property: Cable Available, Fiber Optic Available, High Speed Internet Available, Propane, Satellite Internet Available

    Community & neighborhood

    Security
    • Security features: Surveillance System
    Location
    • Region: Charlottesville
    • Subdivision: MILTON VILLAGE

    Price history

    DateEventPrice
    3/17/2026Sold$1,940,000-0.5%$405/sqft
    Source: CAAR #672545 Report a problem
    2/20/2026Pending sale$1,950,000$407/sqft
    Source: CAAR #672545 Report a problem
    1/16/2026Listed for sale$1,950,000$407/sqft
    Source: CAAR #672545 Report a problem
    12/8/2025Listing removed$1,950,000$407/sqft
    Source: CAAR #668313 Report a problem
    10/25/2025Price change$1,950,000-11.4%$407/sqft
    Source: CAAR #668313 Report a problem
    9/5/2025Price change$2,200,000-8.1%$459/sqft
    Source: CAAR #668313 Report a problem
    8/26/2025Listed for sale$2,395,000$500/sqft
    Source: CAAR #668313 Report a problem

    Public tax history

    YearProperty taxesTax assessment
    2025$13,065 +15.7%$1,461,400 +10.6%
    2024$11,289 +12.6%$1,321,900 +12.6%
    2023$10,026 +12.4%$1,174,000 +12.4%
    2022$8,917 +12%$1,044,100 +12%
    2021$7,963 +3.4%$932,400 +3.4%
    2020$7,702 +3.4%$901,900 +3.4%
    2019$7,447 +7.7%$872,000 +5.8%
    2018$6,914 +97%$824,100 -1.5%
    2017$3,510 -48.3%$836,700 +3.3%
    2016$6,795 +2.8%$809,900 +0.3%
    2015$6,611 $807,200 -2.4%
    2014-- $827,400 -0.1%
    2013-- $828,000 -4.5%
    2012-- $866,900 -0.8%
    2011-- $873,900 -1.6%
    2010-- $887,900 -12.6%
    2009-- $1,015,700 -2.9%
    2008-- $1,046,200 -3.4%
    2007-- $1,082,600 +23%
    2006-- $880,000 +519.3%
    2005-- $142,100 +15.3%
    2004-- $123,200
    2003-- $123,200
    2002-- --

    Find assessor info on the county website

    Neighborhood: 22902

    Nearby schools

    GreatSchools rating
    Schools provided by the listing agent
    • Elementary: Stone-Robinson
    • Middle: Burley
    • High: Monticello

    Source: CAAR. This data may not be complete. We recommend contacting the local school district to confirm school assignments for this home.

    Get a cash offer in 3 minutes
    Find out how much your home could sell for in as little as 3 minutes with a no-obligation cash offer.
    Estimated market value
    $1,948,900
    Get a cash offer in 3 minutes
    Find out how much your home could sell for in as little as 3 minutes with a no-obligation cash offer.
    Estimated market value
    $1,948,900