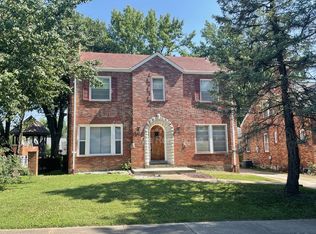
Wonderful opportunity to own a spacious 4-bedroom, 2.5-bath two-story home offering 1,924 sq. ft. on lovely level lot in a popular, established community. This stately brick home features a two-car attached side-entry garage with an updated insulated garage door, opener, and keypad. Major mechanical upgrades were completed in 2012, including the roof, boiler, and 200-amp electrical panel, providing a solid foundation for future improvements. Exterior paint was refreshed in 2024, enhancing curb appeal with copper gutters and low-maintenance brick exterior. Inside, you’ll find a gorgeous front door, original wood interior doors, graceful archways, coved ceilings, and a formal living room filled with natural light from striking stained-glass circular insert in windows and a handsome fireplace. The dining room features French doors leading to a versatile breezeway or family room with impressive wainscot ceiling. Eat-in kitchen, charming vintage tile in the main-floor bath with glass-block window, and generously sized second-floor bedrooms. Maintained by one owner since 1995, this home offers outstanding sweat-equity potential for an owner-occupant or investor ready to add personal touches. Conveniently located near Bel-Nor Mini Park, major roads, shopping, dining, UMSL, the Airport MetroLink, and the redesigned Normandie Golf Club. Property is being sold As Is; seller will make no repairs or provide inspections. A rare chance to create outstanding value in a highly desirable area.
Closed
Listed by: Coldwell Banker Realty - Gundaker • Kathleen G Renaud • Contact: 314-504-6655
Bought with: Coldwell Banker Realty - Gundaker
Price Unknown
2940 Moniteau Dr, Saint Louis, MO 63121
4beds
1,924sqft
Single Family Residence
Built in 1940
7,139 Square Feet Lot
$182,900 Zestimate®
$--/sqft
$2,150 Estimated rent
Home value
$182,900
$170,000 - $196,000
$2,150/mo
Zestimate® history
Owner options
List your home for rent
$2,150/mo
Rent Zestimate®
Find your next renter with Zillow Rental Manager. Plus, with online applications, you can quickly screen prospective tenants – for free.
$2,150/mo
Rent Zestimate®
Refinance and save
Refinancing to a lower rate could help reduce your monthly payments and save thousands over the life of the loan.
Explore your selling options
Work with a Zillow partner agent
Leverage their expertise and Zillow's premium Showcase listings to get your home seen by more buyers.
Get startedList with your own agent
Get your home in front of millions of buyers by listing it on Zillow.
Learn how to do itSell it yourself
Take full control of how buyers see your home on Zillow by listing For Sale by Owner (FSBO).
List your homeWhat's special
Handsome fireplaceLovely level lotStately brick homeTwo-car attached side-entry garageLow-maintenance brick exteriorGenerously sized second-floor bedroomsEat-in kitchen
Zillow last checked:
Listing updated:
Listed by:
Kathleen G Renaud 314-504-6655,
Coldwell Banker Realty - Gundaker
Bought with:
Mila Schumacher, 2018036099
Coldwell Banker Realty - Gundaker
Source: MARIS,MLS#: 25081779 Originating MLS: St. Louis Association of REALTORS
Originating MLS: St. Louis Association of REALTORSFacts & features
Interior
Bedrooms & bathrooms
- Bedrooms: 4
- Bathrooms: 3
- Full bathrooms: 2
- 1/2 bathrooms: 1
- Main level bathrooms: 1
- Main level bedrooms: 2
Primary bedroom
- Features: Floor Covering: Carpeting
- Level: Main
- Area: 150
- Dimensions: 12.5x12
Bedroom 2
- Features: Floor Covering: Wood
- Level: Main
- Area: 135
- Dimensions: 13.5x10
Bedroom 3
- Features: Floor Covering: Carpeting
- Level: Upper
- Area: 263.25
- Dimensions: 19.5x13.5
Bedroom 4
- Features: Floor Covering: Carpeting
- Level: Upper
- Area: 368
- Dimensions: 23x16
Dining room
- Features: Floor Covering: Wood
- Level: Main
- Area: 174
- Dimensions: 15x11.6
Family room
- Features: Floor Covering: Carpeting
- Level: Main
- Area: 174.9
- Dimensions: 16.5x10.6
Kitchen
- Features: Floor Covering: Vinyl
- Level: Main
- Area: 169.6
- Dimensions: 16x10.6
Living room
- Features: Floor Covering: Wood
- Level: Main
- Area: 224.1
- Dimensions: 16.6x13.5
Sitting room
- Features: Floor Covering: Carpeting
- Level: Upper
- Area: 72
- Dimensions: 9x8
Heating
- Baseboard, Hot Water, Natural Gas
Cooling
- Ceiling Fan(s), Central Air
Appliances
- Included: Dryer, Range, Built-In Gas Range, Refrigerator, Free-Standing Refrigerator, Washer
- Laundry: In Basement
Features
- Cedar Closet(s), Ceiling Fan(s), Chandelier, Eat-in Kitchen, Shower, Tub
- Doors: French Doors, Panel Door(s)
- Windows: Drapes, Screens, Shutters, Stained Glass, Wood Frames
- Basement: Full
- Number of fireplaces: 1
- Fireplace features: Living Room
Interior area
- Total structure area: 1,924
- Total interior livable area: 1,924 sqft
- Finished area above ground: 1,924
Property
Parking
- Total spaces: 2
- Parking features: Driveway, Garage, Garage Faces Side, Off Street, Private
- Garage spaces: 2
- Has uncovered spaces: Yes
Features
- Levels: One and One Half
- Patio & porch: Porch
- Fencing: Partial
Lot
- Size: 7,139 Square Feet
- Dimensions: 50/50 x 140/139
- Features: Back Yard, Front Yard, Level, Natural Foliage, Private, Some Trees
Details
- Parcel number: 14J310114
- Special conditions: Standard
Construction
Type & style
- Home type: SingleFamily
- Architectural style: Traditional
- Property subtype: Single Family Residence
Materials
- Brick, Exterior Duct-Work is Insulated
- Foundation: Stone
- Roof: Architectural Shingle
Condition
- Year built: 1940
Details
- Warranty included: Yes
Utilities & green energy
- Electric: Ameren
- Sewer: Public Sewer
- Water: Public
- Utilities for property: Natural Gas Connected, Sewer Available
Community & HOA
Community
- Subdivision: Country Club Add To Normandy Park 2
HOA
- Has HOA: No
Location
- Region: Saint Louis
Financial & listing details
- Tax assessed value: $209,100
- Annual tax amount: $3,398
- Date on market: 1/29/2026
- Cumulative days on market: 4 days
- Listing terms: Cash,Conventional
- Ownership: Private
Price history
| Date | Event | Price |
|---|---|---|
| 2/10/2026 | Sold | -- |
Source:  MARIS #25081779 Report a problem MARIS #25081779 Report a problem | ||
| 2/3/2026 | Pending sale | $170,000$88/sqft |
Source: MARIS #25081779 Report a problem | ||
| 1/30/2026 | Listed for sale | $170,000$88/sqft |
Source: MARIS #25081779 Report a problem | ||
Public tax history
| Year | Property taxes | Tax assessment |
|---|---|---|
| 2025 | $3,639 +7.1% | $39,730 +15.6% |
| 2024 | $3,398 +0.5% | $34,360 |
| 2023 | $3,380 -7.2% | $34,360 +9.4% |
| 2022 | $3,641 +2.7% | $31,410 |
| 2021 | $3,546 +11.6% | $31,410 +13.4% |
| 2020 | $3,178 +13.7% | $27,700 |
| 2019 | $2,794 | $27,700 +23.2% |
| 2018 | $2,794 | $22,490 |
| 2017 | $2,794 +1% | $22,490 -3.7% |
| 2016 | $2,766 -7.1% | $23,350 |
| 2015 | $2,979 | $23,350 +14.9% |
| 2014 | $2,979 +25.4% | $20,330 |
| 2013 | $2,376 | $20,330 -27% |
| 2012 | -- | $27,850 |
| 2011 | -- | $27,850 -4.3% |
| 2010 | $3,231 +6.7% | $29,110 |
| 2009 | $3,028 +0.6% | $29,110 -4% |
| 2008 | $3,008 -3.4% | $30,320 |
| 2007 | $3,115 | $30,320 +0.5% |
| 2006 | $3,115 +4.9% | $30,170 |
| 2005 | $2,970 +43% | $30,170 +36.3% |
| 2003 | $2,078 +5.8% | $22,140 +10.4% |
| 2002 | $1,964 +24.7% | $20,060 |
| 2001 | $1,575 | $20,060 |
Find assessor info on the county website
Neighborhood: 63121
Nearby homes
- $277,5003 bd2 ba2.1k sqft2936 Moniteau Dr, Saint Louis, MO 63121Off Market

- $243,6004 bd2 ba-- sqft2944 Moniteau Dr, Saint Louis, MO 63121Off Market
- $222,5003 bd2 ba1.8k sqft2930 Moniteau Dr, Saint Louis, MO 63121Off Market
- $257,4002 bd2 ba2.1k sqft2961 Hatherly Dr, Saint Louis, MO 63121Off Market
- $2,800-- bd-- ba-- sqft2926 Moniteau Dr, Saint Louis, MO 63121Off Market
- $222,3002 bd1 ba2.1k sqft2959 Wakonda Dr, Saint Louis, MO 63121Off Market
- $233,3003 bd1 ba2k sqft2859 Wakonda Dr, Saint Louis, MO 63121Off Market
- $246,8003 bd2 ba2k sqft2920 Moniteau Dr, Saint Louis, MO 63121Off Market
Nearby schools
GreatSchools rating
- 5/10Bel-Nor SchoolGrades: 1-5Distance: 0.4 mi
- NA7th and 8th Grade CenterGrades: 7-8Distance: 0.6 mi
- 1/10Normandy High SchoolGrades: 9-12Distance: 1.8 mi
Schools provided by the listing agent
- Elementary: Bel-Nor Elem.
- Middle: Normandy Middle
- High: Normandy High
Source: MARIS. This data may not be complete. We recommend contacting the local school district to confirm school assignments for this home.
- Missouri
- Saint Louis County
- Bel-Nor
- 63121
- 2940 Moniteau Dr
Nearby cities
Nearby zip codes
Other Bel-Nor Topics
