Spacious 5 bedroom, 2 bathroom single-story home with private pool in a convenient Maryvale location.
The home features energy-efficient mini-split systems in each room, allowing for individualized climate control and potential energy savings, in addition to a central HVAC system for whole-home comfort.
This home has been **recently renovated and freshly painted inside and out**! It offers approximately 1,500 sq ft, with a wonderful floor plan that includes an enclosed garage converted to a 5 th bedroom plus additional living space. Large backyard perfect for entertaining and a sparkling private pool.
Close to freeways, parks, shopping, and schools. Great opportunity in a well-established neighborhood.
Buyer to verify all facts, figures, and schools.
For sale
$329,000
2940 N 81ST Drive, Phoenix, AZ 85033
5beds
1,500sqft
Single Family Residence
Built in 1963
6,942 Square Feet Lot
$-- Zestimate®
$219/sqft
$-- HOA
What's special
Private poolSparkling private poolWonderful floor plan
- 53 days |
- 931 |
- 78 |
Likely to sell faster than
Zillow last checked:
Listing updated:
Listed by:
Sharon Encalada Salas 602-492-0080,
Pak Home Realty
Source: ARMLS,MLS#: 7035186
Facts & features
Interior
Bedrooms & bathrooms
- Bedrooms: 5
- Bathrooms: 2
- Full bathrooms: 2
Heating
- Forced Air, Natural Gas
Cooling
- Central Air, Mini Split
Appliances
- Included: Built-in Microwave, Disposal, Electric Range
- Laundry: In Garage
Features
- High Speed Internet, Master Downstairs, Eat-in Kitchen, No Interior Steps, Pantry, 3/4 Bath Master Bdrm
- Flooring: Tile
- Windows: Single Pane
- Has basement: No
- Has fireplace: No
- Common walls with other units/homes: No Common Walls
Interior area
- Total structure area: 1,500
- Total interior livable area: 1,500 sqft
Property
Parking
- Total spaces: 2
- Parking features: RV Gate, Side Vehicle Entry
- Uncovered spaces: 2
Features
- Stories: 1
- Exterior features: Private Yard
- Has private pool: Yes
- Pool features: Outdoor Pool, Fenced
- Spa features: None
- Fencing: Back Yard,Wood
Lot
- Size: 6,942 Square Feet
- Features: Corner Lot, Cul-De-Sac, Grass Front, Grass Back, Irrigation Front, Irrigation Back
Details
- Parcel number: 10272078
Construction
Type & style
- Home type: SingleFamily
- Architectural style: Ranch
- Property subtype: Single Family Residence
Materials
- Painted, Block
- Foundation: Slab
- Roof: Composition
Condition
- Year built: 1963
Details
- Builder name: John F. Long
Utilities & green energy
- Sewer: Public Sewer
- Water: City Water
Community & HOA
Community
- Subdivision: MARYVALE TERRACE 30 LOTS 12504-12521
HOA
- Has HOA: No
- Services included: No Fees
Location
- Region: Phoenix
Financial & listing details
- Price per square foot: $219/sqft
- Tax assessed value: $257,100
- Annual tax amount: $1,878
- Date on market: 5/30/2026
- Cumulative days on market: 53 days
- Listing terms: Cash,Conventional,FHA,VA Loan
- Ownership: Fee Simple
- Road surface type: Asphalt
Estimated market value
Not available
Estimated sales range
Not available
Not available
Price history
| Date | Event | Price |
|---|---|---|
| 5/30/2026 | Listed for sale | $329,000+153.1%$219/sqft |
Source:  ARMLS #7035186 Report a problem ARMLS #7035186 Report a problem | ||
| 12/11/2015 | Sold | $130,000+100%$87/sqft |
Source: ARMLS #5353667 Report a problem | ||
| 7/30/2010 | Sold | $65,000-28.6%$43/sqft |
Source: Public Record Report a problem | ||
| 10/18/2001 | Sold | $91,000+84.7%$61/sqft |
Source: ARMLS #1573558 Report a problem | ||
| 10/11/1996 | Sold | $49,271$33/sqft |
Source: Public Record Report a problem | ||
Public tax history
| Year | Property taxes | Tax assessment |
|---|---|---|
| 2025 | $1,857 +2.8% | $25,710 -7.2% |
| 2024 | $1,806 -2.6% | $27,700 +159.2% |
| 2023 | $1,854 +5.4% | $10,686 -36.2% |
| 2022 | $1,759 +3.8% | $16,750 +9% |
| 2021 | $1,695 +4.8% | $15,370 +9% |
| 2020 | $1,617 +117.1% | $14,100 +15.5% |
| 2019 | $745 | $12,210 +19.5% |
| 2018 | $745 +4.9% | $10,220 +23.9% |
| 2017 | $711 +1.2% | $8,250 +18.2% |
| 2016 | $702 | $6,980 +14.4% |
| 2015 | $702 | $6,100 +62.7% |
| 2014 | -- | $3,750 +35.9% |
| 2013 | -- | $2,760 -3.5% |
| 2012 | -- | $2,860 -5% |
| 2011 | -- | $3,010 -48.6% |
| 2010 | -- | $5,860 -52.4% |
| 2009 | -- | $12,320 -14.7% |
| 2008 | -- | $14,450 +26.8% |
| 2007 | -- | $11,400 +40.7% |
| 2006 | -- | $8,100 |
| 2005 | -- | $8,100 +20% |
| 2004 | -- | $6,750 |
| 2003 | -- | $6,750 +33.7% |
| 2002 | -- | $5,050 |
Find assessor info on the county website
Monthly payment
Est. payment
Payment breakdown
Explore the cost of this home by adjusting the details. Changes won't be saved.Climate risks
Neighborhood: Maryvale
Nearby schools
GreatSchools rating
- 5/10Manuel Pena Jr. SchoolGrades: PK-6Distance: 0.4 mi
- 3/10Raul H. Castro Middle SchoolGrades: 6-8Distance: 0.3 mi
- 3/10Trevor Browne High SchoolGrades: 9-12Distance: 0.8 mi
Schools provided by the listing agent
- Elementary: Starlight Park College Preparatory and Community School
- Middle: Cartwright School
- High: Trevor Browne High School
- District: Cartwright Elementary District
Source: ARMLS. This data may not be complete. We recommend contacting the local school district to confirm school assignments for this home.
- $285,100-- bd1 ba964 sqft2934 N 81st Dr, Phoenix, AZ 85033Off Market
- $300,400-- bd1 ba1.1k sqft2944 N 81st Dr, Phoenix, AZ 85033Off Market
- $349,3004 bd2 ba1.2k sqft8136 W Verde Ln, Phoenix, AZ 85033Off Market
- $275,7003 bd1 ba1.1k sqft2928 N 81st Dr, Phoenix, AZ 85033Off Market

- $302,800-- bd1 ba1.4k sqft2948 N 81st Dr, Phoenix, AZ 85033Off Market
- $349,000-- bd2 ba1k sqft8140 W Verde Ln, Phoenix, AZ 85033Off Market
- $314,300-- bd1 ba1.8k sqft3002 N 81st Dr, Phoenix, AZ 85033Off Market
- $313,6003 bd1 ba1.4k sqft2941 N 81st Dr, Phoenix, AZ 85033Off Market
A local agent can set up tours, give advice and negotiate with sellers.
Similar homes
- $358,5004 bd2 ba1.7k sqft7937 W MEADOWBROOK Avenue, Phoenix, AZ 85033For Sale
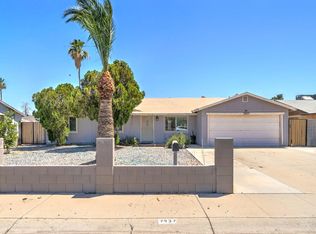 MLS ID #7028771, Marilyn Ramirez, HomeSmart. ARMLS
 - $350,0003 bd2 ba1.3k sqft6952 W WOLF Street, Phoenix, AZ 85033For Sale
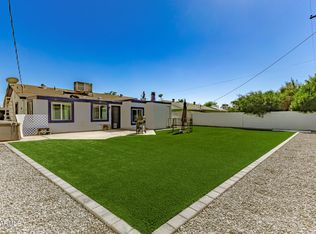 MLS ID #7009552, Eunice Arroyo, A.Z. & Associates. ARMLS
 - $320,0003 bd2 ba1.2k sqft7265 W CAMELBACK Road, Phoenix, AZ 85033For Sale
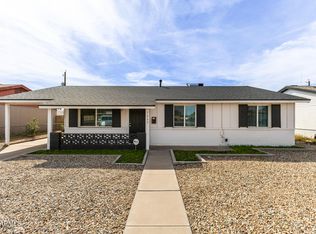 MLS ID #6989669, Salama Tilinti, eXp Realty. ARMLS
 - $301,0004 bd2 ba1.2k sqft2830 N 48TH Lane, Phoenix, AZ 85035For Sale
 MLS ID #6993962, Matthew S. Potter, Real Broker. ARMLS
 - $345,0003 bd2 ba1.8k sqft4727 N 50TH Drive, Phoenix, AZ 85031For SaleMLS ID #7051026, Ruben Luna, eXp Realty. ARMLS
- $324,9004 bd2 ba1.5k sqft3545 W TONTO Street, Phoenix, AZ 85009For SaleMLS ID #7041100, Ruben Luna, eXp Realty. ARMLS
- $350,0003 bd3 ba1.1k sqft4332 W CLARENDON Avenue, Phoenix, AZ 85031For SaleMLS ID #7052281, Ofelia Smith, Realty Executives Arizona Territory. ARMLS
- $308,8003 bd2 ba1.1k sqft9021 W Mulberry Drive, Phoenix, AZ 85037For SaleMLS ID #6953400, Jesus Manuel Alvarez, DeLex Realty. ARMLS
- $300,0005 bd5 ba1.8k sqft6218 W MEDLOCK Drive, Glendale, AZ 85301For SaleMLS ID #7022497, Roxanne Lee, My Home Group Real Estate. ARMLS
- $360,0004 bd2 ba1.4k sqft2525 N 109TH Avenue, Avondale, AZ 85392For SaleMLS ID #7049461, Andrea M Crouch, eXp Realty. ARMLS
- $320,0003 bd2 ba1.1k sqft6812 N 65TH Avenue, Glendale, AZ 85301For SaleMLS ID #7041174, Silvia Del Toro Ochoa, My Home Group Real Estate. ARMLS
- $360,0004 bd3 ba1.3k sqft5618 N 35TH Drive, Phoenix, AZ 85019For SaleMLS ID #7047690, Julio Hernandez, Realty ONE Group. ARMLS
- $375,5003 bd2 ba1.2k sqft6957 W SAN JUAN Avenue, Glendale, AZ 85303For SaleMLS ID #7051341, Julian Tiege, My Home Group Real Estate. ARMLS
- $389,0003 bd2 ba1.8k sqft9002 W CORONADO Road, Phoenix, AZ 85037For SaleMLS ID #7025721, George Laughton, EveryPlace. ARMLS
- $359,9003 bd2 ba1.2k sqft5532 N 68TH Avenue, Glendale, AZ 85303For SaleMLS ID #7043867, Michael Markus, RealtyONEGroup Mountain Desert. ARMLS
- $390,0003 bd2 ba1.5k sqft6126 W ENCANTO Boulevard, Phoenix, AZ 85035For SaleMLS ID #7042098, Ruben Luna, eXp Realty. ARMLS
- $342,0003 bd2 ba1.3k sqft2406 S 83RD Drive, Tolleson, AZ 85353For SaleMLS ID #7034599, Alma Rosa Lozano, Revinre. ARMLS
- $348,9003 bd2 ba1.3k sqft3322 W PIERSON Street, Phoenix, AZ 85017For SaleMLS ID #6994474, Eddy Bramel, Cure Realty. ARMLS
- $365,0003 bd2 ba1.2k sqft6224 W BERKELEY Road, Phoenix, AZ 85035For SaleMLS ID #6930753, Frida Lopez Saad, A.Z. & Associates. ARMLS
- $360,0004 bd2 ba1.7k sqft8714 W Heber Road, Tolleson, AZ 85353For SaleMLS ID #7026633, Jackie Oceguera Meza, Pak Home Realty. ARMLS
