Welcome! This lovely, updated, spacious home is over 1700 square feet of family fun! Two separate living areas will excite the entire family for gaming and entertainment. The outside, oversized back porch and deck gives you plenty of room to host all of your events... whether it's a barbeque, family gathering or just the two of you. The primary bedroom is a large, private oasis for you to get away and have room to relax. The primary bath has a dual vanity, a large tub, walk-in, tiled shower and linen closet. This eat-in kitchen has granite countertops, wood cabinets and all stainless-steel appliances. Both guest rooms have brand new carpeting and fresh paint. A separate family room off of the kitchen allows you to cook your favorite meals while staying in close contact with your loved ones. Updates to this property include additional fencing in the backyard in 2017, new roof in 2019, new water-soft system in 2019, new A/C 2020, new back deck (doubled in size) 2021, new shed 2022, repainted the interior and exterior of the home 2025, added raised flower bed on the back side of the home, foundation repair in 2025 with 5-year warranty, all kitchen appliances within the last 5 years, replaced patio and primary bedroom fan, replaced kitchen faucet 2025, added rear deck lighting 2024, replaced front exterior light fixtures 2025, replaced blinds in main rooms/dining room 2025, and replaced all of the smoke alarms in 2025. There is nothing you need to do but move right on in. Come see this beautiful home today!
Sold for $305,000
$305,000
2940 N HURON DRIVE, DELTONA, FL 32738
3beds
1,720sqft
Single Family Residence
Built in 2004
10,368 Square Feet Lot
$305,900 Zestimate®
$177/sqft
$2,035 Estimated rent
Home value
$305,900
$275,000 - $340,000
$2,035/mo
Zestimate® history
Owner options
List your home for rent
$2,035/mo
Rent Zestimate®
Find your next renter with Zillow Rental Manager. Plus, with online applications, you can quickly screen prospective tenants – for free.
$2,035/mo
Rent Zestimate®
Refinance and save
$2,102/mo
Est. payment
Refinancing to a lower rate could help reduce your monthly payments and save thousands over the life of the loan.
$2,102/mo
Est. payment
Explore your selling options
Work with a Zillow partner agent
Leverage their expertise and Zillow's premium Showcase listings to get your home seen by more buyers.
Get startedList with your own agent
Get your home in front of millions of buyers by listing it on Zillow.
Learn how to do itSell it yourself
Take full control of how buyers see your home on Zillow by listing For Sale by Owner (FSBO).
List your homeWhat's special
Zillow last checked:
Listing updated:
Listed by:
Leslie Powers 352-572-9749,
FLORIDA'S CHOICE REALTY 352-857-9748
Bought with:
Lupita Gordillo, 3580753
KELLER WILLIAMS REALTY AT THE PARKS
Source: Stellar MLS,MLS#: OM699724 Originating MLS: Ocala - Marion
Originating MLS: Ocala - Marion
Facts & features
Interior
Bedrooms & bathrooms
- Bedrooms: 3
- Bathrooms: 2
- Full bathrooms: 2
Primary bedroom
- Features: Ceiling Fan(s), Walk-In Closet(s)
- Level: First
- Area: 192 Square Feet
- Dimensions: 12x16
Primary bathroom
- Features: Dual Sinks, Linen Closet
- Level: First
- Area: 70 Square Feet
- Dimensions: 7x10
Dining room
- Level: First
- Area: 100 Square Feet
- Dimensions: 10x10
Kitchen
- Features: Granite Counters
- Level: First
- Area: 70 Square Feet
- Dimensions: 7x10
Living room
- Level: First
- Area: 240 Square Feet
- Dimensions: 12x20
Heating
- Central, Electric
Cooling
- Central Air
Appliances
- Included: Dishwasher, Microwave, Range, Refrigerator, Water Purifier, Water Softener
- Laundry: Electric Dryer Hookup, Inside, Laundry Room, Washer Hookup
Features
- Ceiling Fan(s), Eating Space In Kitchen, Kitchen/Family Room Combo, L Dining, Solid Surface Counters, Solid Wood Cabinets, Split Bedroom, Walk-In Closet(s)
- Flooring: Travertine
- Doors: Sliding Doors
- Has fireplace: No
Interior area
- Total structure area: 2,842
- Total interior livable area: 1,720 sqft
Property
Parking
- Total spaces: 2
- Parking features: Garage - Attached
- Attached garage spaces: 2
Features
- Levels: One
- Stories: 1
- Exterior features: Lighting, Storage
- Has view: Yes
- View description: Trees/Woods
Lot
- Size: 10,368 Square Feet
- Dimensions: 81 x 128
Details
- Additional structures: Shed(s)
- Parcel number: 813032880260
- Zoning: 01R
- Special conditions: None
Construction
Type & style
- Home type: SingleFamily
- Property subtype: Single Family Residence
Materials
- Block, Stucco
- Foundation: Slab
- Roof: Shingle
Condition
- Completed
- New construction: No
- Year built: 2004
Utilities & green energy
- Sewer: Public Sewer
- Water: Public
- Utilities for property: Cable Available, Electricity Connected, Water Connected
Community & HOA
Community
- Pet fee: $0 monthly
- Subdivision: DELTONA LAKES UN 32
HOA
- Has HOA: No
Location
- Region: Deltona
Financial & listing details
- Price per square foot: $177/sqft
- Tax assessed value: $314,200
- Annual tax amount: $3,200
- Date on market: 4/18/2025
- Cumulative days on market: 17 days
- Listing terms: Cash,Conventional,FHA,VA Loan
- Ownership: Fee Simple
- Total actual rent: 0
- Electric utility on property: Yes
- Road surface type: Asphalt
Price history
| Date | Event | Price |
|---|---|---|
| 6/18/2025 | Sold | $305,000-3.8%$177/sqft |
Source:  Stellar MLS #OM699724 Report a problem Stellar MLS #OM699724 Report a problem | ||
| 5/6/2025 | Pending sale | $317,000$184/sqft |
Source: Stellar MLS #OM699724 Report a problem | ||
| 4/30/2025 | Price change | $317,000-0.9%$184/sqft |
Source: Stellar MLS #OM699724 Report a problem | ||
| 4/18/2025 | Listed for sale | $320,000+71.6%$186/sqft |
Source: Stellar MLS #OM699724 Report a problem | ||
| 10/13/2017 | Sold | $186,500+1.1%$108/sqft |
Source: Public Record Report a problem | ||
| 9/12/2017 | Pending sale | $184,500$107/sqft |
Source: CENTURY 21 Carioti #o5534258 Report a problem | ||
| 8/31/2017 | Listed for sale | $184,500+36.7%$107/sqft |
Source: CENTURY 21 Carioti #O5534258 Report a problem | ||
| 1/11/2016 | Sold | $135,000$78/sqft |
Source: Stellar MLS #O5411247 Report a problem | ||
| 12/30/2015 | Listed for sale | $135,000+18.5%$78/sqft |
Source: Keller Williams - Orlando North #O5411247 Report a problem | ||
| 12/4/2012 | Sold | $113,900$66/sqft |
Source: Public Record Report a problem | ||
| 9/7/2012 | Price change | $113,900-18.1%$66/sqft |
Source: Watson Realty Corp #MV4638754 Report a problem | ||
| 8/22/2012 | Listed for sale | -- |
Source: Homepath Report a problem | ||
| 8/2/2004 | Sold | $139,000+1333%$81/sqft |
Source: Public Record Report a problem | ||
| 4/29/2003 | Sold | $9,700$6/sqft |
Source: Public Record Report a problem | ||
Public tax history
| Year | Property taxes | Tax assessment |
|---|---|---|
| 2025 | $3,287 +2.7% | $314,200 +61.8% |
| 2024 | $3,200 +3.7% | $194,194 +3% |
| 2023 | $3,086 +1.5% | $188,538 +3.3% |
| 2022 | $3,039 | $182,574 +7.6% |
| 2021 | -- | $169,723 +1.4% |
| 2020 | $2,914 | $167,380 +2.3% |
| 2019 | $2,914 -1% | $163,617 +1.9% |
| 2018 | $2,943 +0.8% | $160,566 +26.8% |
| 2017 | $2,921 +27.5% | $126,625 +17% |
| 2016 | $2,291 -19.7% | $108,268 +33.8% |
| 2015 | $2,854 +134.3% | $80,922 +0.8% |
| 2014 | $1,218 | $80,280 +1.5% |
| 2013 | -- | $79,094 +15.3% |
| 2012 | -- | $68,590 -1.1% |
| 2011 | -- | $69,319 -23% |
| 2010 | -- | $90,062 -17.3% |
| 2009 | -- | $108,904 -1.5% |
| 2007 | -- | $110,526 -0.5% |
| 2006 | -- | $111,065 +6.1% |
| 2005 | -- | $104,689 +691.1% |
| 2004 | -- | $13,233 +80% |
| 2003 | -- | $7,352 +15% |
| 2002 | -- | $6,393 +17.6% |
| 2001 | -- | $5,434 +13.3% |
| 2000 | -- | $4,795 |
Find assessor info on the county website
Neighborhood: 32738
Nearby homes
- $234,2002 bd1 ba1.1k sqft2932 N Huron Dr, Deltona, FL 32738Off Market
- $310,0003 bd2 ba1.5k sqft2948 N Huron Dr, Deltona, FL 32738Sold
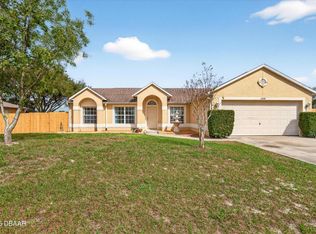
- $256,2003 bd2 ba1.2k sqft2933 N Covington Dr, Deltona, FL 32738Off Market

- $313,7004 bd2 ba1.8k sqft2923 N Covington Dr, Deltona, FL 32738Off Market

- $282,2003 bd2 ba1.3k sqft2924 W Huron Dr, Deltona, FL 32738Off Market
- $273,2003 bd2 ba1.3k sqft2915 N Covington Dr, Deltona, FL 32738Off Market
- $434,9905 bd3 ba2.6k sqft2956 N Huron Dr, Deltona, FL 32738Sold
- $255,00010,149 Square Feet2939 N Covington Dr, Deltona, FL 32738Off Market
Nearby schools
GreatSchools rating
- 6/10Volusia Pines Elementary SchoolGrades: PK-5Distance: 3.1 mi
- 4/10Galaxy Middle SchoolGrades: 6-8Distance: 3.1 mi
- 4/10Pine Ridge High SchoolGrades: 9-12Distance: 4.5 mi
Schools provided by the listing agent
- Elementary: Volusia Pines Elem
- Middle: Galaxy Middle
- High: Pine Ridge High School
Source: Stellar MLS. This data may not be complete. We recommend contacting the local school district to confirm school assignments for this home.
Get a cash offer in 3 minutes
Find out how much your home could sell for in as little as 3 minutes with a no-obligation cash offer.
Estimated market value
$305,900
Get a cash offer in 3 minutes
Find out how much your home could sell for in as little as 3 minutes with a no-obligation cash offer.
Estimated market value
$305,900
- Florida
- Volusia County
- Deltona
- 32738
- 2940 N HURON DRIVE
Nearby cities
Nearby zip codes
Other Deltona Topics
