Skip main navigation
Off market
  • $725,200

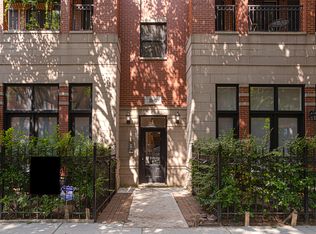
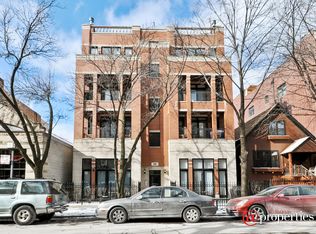
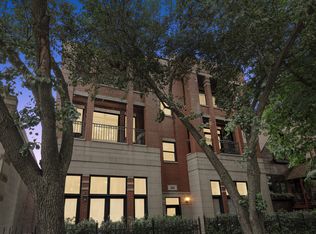
    2940 N Sheffield Ave APT 2N, Chicago, IL 60657

    2beds
    1,500sqft
    Condo
    Built in 2004
    -- sqft lot
    $725,200 Zestimate®
    $483/sqft
    $4,375 Estimated rent

    Home value

    $725,200

    $689,000 - $769,000

    $4,375/mo

    Zestimate® history
    Loading
    Loading...

    Owner options

    List your home for rent

    $4,375/mo

    Rent Zestimate®

    Find your next renter with Zillow Rental Manager. Plus, with online applications, you can quickly screen prospective tenants – for free.

    Learn more

    $4,375/mo

    Rent Zestimate®

    Refinance and save

    $5,319/mo

    Est. payment

    Refinancing to a lower rate could help reduce your monthly payments and save thousands over the life of the loan.

    See today's rates

    $5,319/mo

    Est. payment

    Explore your selling options

    Work with a Zillow partner agent

    Leverage their expertise and Zillow's premium Showcase listings to get your home seen by more buyers.

    Get started

    List with your own agent

    Get your home in front of millions of buyers by listing it on Zillow.

    Learn how to do it

    Sell it yourself

    Take full control of how buyers see your home on Zillow by listing For Sale by Owner (FSBO).

    List your home

    What's special

    Exquisite spacious home featuring an amazing living flow, hardwood floors throughout, and cloistered primary suite located in the heart of Lakeview. Be wowed by the decked out kitchen with marble countertops, stainless steel appliances, large breakfast bar, richly stained cabinets, double sink in front of a window, and ample meal prep & cabinet space. Stunning living+dining featuring high ceilings wrapped in crown molding, gas fireplace, and sliding glass doors to a private balcony ideal for grilling & relaxing. Gorgeous formal dining space with a unique light fixture completes your living+dining area. A unique split layout literally takes your primary suite to another level. The cloistered primary suite features room for king size bed & full dresser set, TWO walk-in closets, and private balcony. Beautiful ensuite bath boasting classic subway with a twist, natural stone countertop, spa-like separate shower & tub, and dual vanity. 2nd full-size bedroom with walk-in closet, room for full dresser set, and easy access to a full bath & laundry. Enjoy a second entrance with easy access to both bedrooms for your conference. Take advantage of the INCLUDED garage parking and storage room. Premier Lakeview location near tons of dining options, grocery, gyms, shopping, parks, public transportation (notably Wellington El stop), LSD, and so much more! Make this your home while you still have the chance.

    This property is off market, which means it's not currently listed for sale or rent on Zillow. This may be different from what's available on other websites or public sources.
    Facts & features

    Interior

    Bedrooms & bathrooms
    • Bedrooms: 2
    • Bathrooms: 2
    • Full bathrooms: 2
    Heating
    • Forced air, Gas
    Cooling
    • Central
    Appliances
    • Included: Dishwasher, Dryer, Garbage disposal, Microwave
    Features
    • Flooring: Hardwood
    • Has fireplace: Yes
    Interior area
    • Total interior livable area: 1,500 sqft

    Property

    Parking
    • Total spaces: 1
    • Parking features: Garage - Attached
    Features
    • Exterior features: Brick
    Lot
    • Size: 6,232 sqft
    Details
    • Parcel number: 14292160421003

    Construction

    Type & style
    • Home type: Condo
    Condition
    • Year built: 2004

    Utilities & green energy

    • Sewer: Sewer-Public

    Community & neighborhood

    Location
    • Region: Chicago

    HOA & financial

    HOA
    • Has HOA: Yes
    • HOA fee: $219 monthly

    Other

    Other facts
    • Air Conditioning: Central Air
    • Appliances: Oven/Range, Microwave, Dishwasher, Refrigerator, Disposal, Washer, Dryer, All Stainless Steel Kitchen Appliances
    • 3rd Bedroom Level: Not Applicable
    • 4th Bedroom Level: Not Applicable
    • Electricity: Circuit Breakers
    • Exterior Building Type: Brick
    • Family Room Level: Not Applicable
    • Heat/Fuel: Gas, Forced Air
    • Sewer: Sewer-Public
    • Water: Public, Lake Michigan
    • Listing Type: Exclusive Right To Sell
    • Assessment Includes: Common Insurance, Exterior Maintenance, Lawn Care, Snow Removal, Water, Scavenger
    • Parking Type: Garage
    • 2nd Bedroom Level: Main Level
    • Dining Room: Combined w/ LivRm
    • Dining Room Level: Main Level
    • Equipment: Ceiling Fan, CO Detectors, Intercom, Security System
    • Kitchen Type: Eating Area-Breakfast Bar, Pantry-Closet
    • Kitchen Level: Main Level
    • Living Room Level: Main Level
    • Master Bedroom Level: Main Level
    • Common Area Amenities: Storage
    • Exposure: W (West), S (South), E (East)
    • Addtl Room 1 Name: Storage
    • Kitchen Flooring: Hardwood
    • Living Room Flooring: Hardwood
    • 2nd Bedroom Flooring: Hardwood
    • Dining Room Flooring: Hardwood
    • Master Bedroom Flooring: Hardwood
    • Addtl Room 2 Level: Main Level
    • Addtl Room 1 Flooring: Other
    • Addtl Room 3 Name: Balcony
    • Fireplace Type/Details: Gas Starter, Gas Logs
    • Bath Amenities: Separate Shower, Double Sink, Steam Shower
    • Addtl Room 3 Level: Main Level
    • Addtl Room 4 Level: Main Level
    • Management: Self-Management
    • Addtl Room 1 Level: Basement
    • Addtl Room 2 Name: Balcony
    • Addtl Room 4 Name: Walk in Closet
    • Addtl Room 5 Level: Main Level
    • Addtl Room 5 Name: Walk in Closet
    • Addtl Room 10 Level: Not Applicable
    • Addtl Room 6 Level: Not Applicable
    • Addtl Room 7 Level: Not Applicable
    • Addtl Room 8 Level: Not Applicable
    • Addtl Room 9 Level: Not Applicable
    • Frequency: Monthly
    • Status: Pending
    • Square Feet Source: Estimated
    • Master Bedroom Bath (Y/N): Full
    • Age: 16-20 Years
    • Garage On-Site: Yes
    • Additional Rooms: Storage, Balcony
    • Interior Property Features: Hardwood Floors, Laundry Hook-Up in Unit, Heated Floors, Storage, Walk-In Closet(s)
    • Fireplace Location: Living Room
    • Is Parking Included in Price: Yes
    • Type of House: Mid Rise (4-6 Stories)
    • Lot Dimensions: COMMON
    • Garage Type: Attached2, Attached
    • Exterior Property Features: Deck, Balcony
    • Garage Ownership: Owned
    • Laundry Level: Not Applicable
    • Additional Rooms: Walk In Closet
    • Aprox. Total Finished Sq Ft: 0
    • Total Sq Ft: 0
    • Tax Year: 2018
    • Parcel Identification Number: 14292160421003

    Price history

    DateEventPrice
    10/8/2020Sold$515,000-1.9%$343/sqft
    Source: MRED as distributed by MLS GRID #10796517 Report a problem
    8/17/2020Pending sale$525,000$350/sqft
    Source: Keller Williams Chicago-Lincoln Park #10796517 Report a problem
    7/27/2020Listed for sale$525,000+2.5%$350/sqft
    Source: Keller Williams Chicago-Lincoln Park #10796517 Report a problem
    1/3/2017Sold$512,000-0.6%$341/sqft
    Source: MRED as distributed by MLS GRID #09370533 Report a problem
    10/19/2016Listed for sale$515,000+20.5%$343/sqft
    Source: @properties #09370533 Report a problem
    7/7/2011Sold$427,500-5%$285/sqft
    Source: Public Record Report a problem
    6/18/2011Listing removed$2,800$2/sqft
    Source: @properties #07790092 Report a problem
    6/18/2011Listed for sale$449,900$300/sqft
    Source: @properties #07748590 Report a problem
    4/27/2011Listing removed$449,900$300/sqft
    Source: @properties #07748590 Report a problem
    4/27/2011Listed for rent$2,800$2/sqft
    Source: @properties #07790092 Report a problem
    4/7/2011Price change$449,900-5.3%$300/sqft
    Source: @properties #07748590 Report a problem
    3/9/2011Listed for sale$474,999-2.4%$317/sqft
    Source: @properties #07748590 Report a problem
    11/1/2006Sold$486,500+9.1%$324/sqft
    Source: Public Record Report a problem
    8/24/2004Sold$446,000$297/sqft
    Source: Public Record Report a problem

    Public tax history

    YearProperty taxesTax assessment
    2024-- $55,707 +29.6%
    2023$8,672 +2.9%$42,999
    2022$8,430 +1.9%$42,999
    2021$8,275 -28.5%$42,999 -14.2%
    2020$11,568 +8.1%$50,116 -2.5%
    2019$10,706 +1.7%$51,419
    2018$10,531 +9.7%$51,419 +19.2%
    2017$9,601 +14.2%$43,123
    2016$8,407 +9.7%$43,123
    2015$7,666 +4.9%$43,123 +6.1%
    2014$7,310 +2%$40,638
    2013$7,166 +0.9%$40,638
    2012$7,103 -0.4%$40,638 -8.4%
    2011$7,129 -0.2%$44,350
    2010$7,144 +4.3%$44,350
    2009$6,849 +6%$44,350 -2.5%
    2008$6,464 +0.8%$45,496
    2007$6,416 -0.3%$45,496
    2006$6,438 -15.9%$45,496 +0%
    2005$7,658 $45,495

    Find assessor info on the county website

    Neighborhood: Lake View

    Nearby schools

    GreatSchools rating
    Get a cash offer in 3 minutes
    Find out how much your home could sell for in as little as 3 minutes with a no-obligation cash offer.
    Estimated market value
    $725,200
    Get a cash offer in 3 minutes
    Find out how much your home could sell for in as little as 3 minutes with a no-obligation cash offer.
    Estimated market value
    $725,200