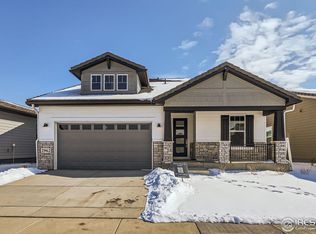
Experience resort-style living w/ sweeping golf course, lake, & mountain views from this ranch home on the 3rd hole of TPC Heron Lakes. Perfectly positioned away from tees & greens, it offers rare privacy & unobstructed scenery through oversized windows & a 3-panel sliding door that blends indoor/outdoor living. Open-concept main level features an expanded chef's kitchen w/ quartz island, abundant cabinetry, & seamless flow into the great room. Floor-to-ceiling gas fireplace & rich hardwood floors create a warm, elevated feel. Step onto the covered deck & enjoy panoramic fairway, water, & mountain views-ideal for morning coffee or sunset evenings. The primary suite is a true retreat w/ dual walk-in closets & a spa-inspired bath w/ oversized shower, double vanity, & private water closet. A flexible main-level office (or 5th bedroom) + bedroom, full bath, & laundry add convenience/versatility for everyday living. Garden-level basement expands living space w/ two large bedrooms featuring daylight windows & walk-in closets, + a spacious entertainment area w/ fireplace & a generous bonus room ideal for a wet bar, kitchenette, gym, or craft space. Excellent storage throughout supports long-term livability. Outdoor living continues w/ a fenced yard, xeriscaping, & a peaceful mountain-view seating area designed for relaxation & entertaining. HOA-covered lawn care and snow removal provide true lock-and-leave ease-perfect for full-time living or a low-maintenance second home. Located in the highly desirable Heron Lakes community, residents enjoy resort-style amenities including clubhouse dining, a resort pool w/ swim-up bar, year-round fitness center, & miles of scenic trails. Optional membership to Lone Tree Reservoir adds boating, paddleboarding, & summer recreation just minutes away. Rare opportunity to own a move-in-ready ranch in one of Northern Colorado's premier golf communities-where every day feels like a getaway surrounded by water, mountains, & championship golf!
Sold for $1,180,000
Zillow last checked:
Listing updated:
Bought with:
Jason Filler, 100074206
LIV Sotheby's Intl Realty
Source: IRES as distributed by MLS GRID,MLS#: 1061527
Price history
| Date | Event | Price |
|---|---|---|
| 9/18/2026 | Sold | $1,180,000-3.7%$278/sqft |
Source:  IRES as distributed by MLS GRID #1061527 Report a problem IRES as distributed by MLS GRID #1061527 Report a problem | ||
| 8/19/2026 | Pending sale | $1,225,000$289/sqft |
Source:  REcolorado as distributed by MLS GRID #IR1061527 Report a problem REcolorado as distributed by MLS GRID #IR1061527 Report a problem | ||
| 7/17/2026 | Price change | $1,225,000-2%$289/sqft |
Source: IRES as distributed by MLS GRID #1061527 Report a problem | ||
| 6/11/2026 | Listed for sale | $1,250,000-0.8%$295/sqft |
Source: IRES as distributed by MLS GRID #1061527 Report a problem | ||
| 5/12/2026 | Listing removed | $1,260,000$297/sqft |
Source: IRES as distributed by MLS GRID #1050831 Report a problem | ||
| 2/11/2026 | Listed for sale | $1,260,000$297/sqft |
Source: IRES as distributed by MLS GRID #1050831 Report a problem | ||
| 1/1/2026 | Listing removed | $1,260,000$297/sqft |
Source: IRES as distributed by MLS GRID #1042711 Report a problem | ||
| 9/3/2025 | Listed for sale | $1,260,000+30.6%$297/sqft |
Source: IRES as distributed by MLS GRID #1042711 Report a problem | ||
| 10/4/2023 | Sold | $965,000-0.5%$228/sqft |
Source: Public Record Report a problem | ||
| 8/8/2023 | Price change | $969,995-2%$229/sqft |
Source:  Toll Brothers Inc. Report a problem Toll Brothers Inc. Report a problem | ||
| 6/27/2023 | Price change | $989,995-1%$234/sqft |
Source: Toll Brothers Inc. Report a problem | ||
| 4/23/2023 | Listed for sale | $999,995$236/sqft |
Source: Toll Brothers Inc. Report a problem | ||
Nearby homes
Get a cash offer in 3 minutes
Find out how much your home could sell for in as little as 3 minutes with a no-obligation cash offer.
Estimated market value
$1,194,900
