Nestled in the charming enclave of Oakborough Square, this exquisite Colonial townhouse offers the perfect blend of timeless elegance, modern updates and unbeatable walkability. Just steps from an elementary school, library, farmer’s market, coffee shop, brewery, grocery store and more! The property also backs to a private wooded walking trail that leads to three playgrounds, creating a rare combination of convenience and natural serenity. Step inside to a beautifully designed interior highlighted by rich hardwood floors, updated stairwell, crown molding, and custom accent walls, all contributing to the home’s refined character. The spacious family room, accented by a warm brick feature wall, offers an inviting space to relax, while the formal dining room is perfectly suited for hosting memorable gatherings. At the heart of the home, the bright white kitchen delivers both style and functionality with stainless steel appliances and connects to the inviting family room. Upstairs, the luxurious primary suite serves as a private retreat. Both upstairs bathrooms were fully renovated in 2021, offering modern finishes and enhanced comfort. Two additional well-appointed bedrooms provide flexibility, complemented by a total of two full and two half baths. The fully finished, walk-out lower level adds exceptional versatility, featuring engineered hardwood flooring installed in 2021, a brick fireplace with an elegant mantel, garage access, and ample space ideal for a home office, recreation room or entertainment area. Outside, the well maintained brick façade and sidewalks enhance curb appeal, while the garage and driveway offer generous parking. Ample guest parking is easily accessible and available all throughout the neighborhood. With its extensive updates, prime location, and access to the vibrant Oakton/Vienna community, this exceptional property offers not just a residence, but a refined and highly convenient way of living.
Sold for $830,000
$830,000
2940 Oakborough Sq, Oakton, VA 22124
3beds
1,828sqft
Townhouse
Built in 1983
1,742 Square Feet Lot
$841,600 Zestimate®
$454/sqft
$3,402 Estimated rent
Home value
$841,600
$791,000 - $901,000
$3,402/mo
Zestimate® history
Owner options
List your home for rent
$3,402/mo
Rent Zestimate®
Find your next renter with Zillow Rental Manager. Plus, with online applications, you can quickly screen prospective tenants – for free.
$3,402/mo
Rent Zestimate®
Refinance and save
$5,468/mo
Est. payment
Refinancing to a lower rate could help reduce your monthly payments and save thousands over the life of the loan.
$5,468/mo
Est. payment
Explore your selling options
Work with a Zillow partner agent
Leverage their expertise and Zillow's premium Showcase listings to get your home seen by more buyers.
Get startedList with your own agent
Get your home in front of millions of buyers by listing it on Zillow.
Learn how to do itSell it yourself
Take full control of how buyers see your home on Zillow by listing For Sale by Owner (FSBO).
List your homeWhat's special
Garage accessSidewalks enhance curb appealInviting family roomEngineered hardwood flooringWell-appointed bedroomsSpacious family roomUpdated stairwell
Zillow last checked:
Listing updated:
Listed by:
Leslie Reisinger 571-238-4714,
Pearson Smith Realty, LLC
Bought with:
Zhen Wang, 673049
Premiere Realty LLC
Source: Bright MLS,MLS#: VAFX2283392
Facts & features
Interior
Bedrooms & bathrooms
- Bedrooms: 3
- Bathrooms: 4
- Full bathrooms: 2
- 1/2 bathrooms: 2
- Main level bathrooms: 1
Rooms
- Room types: Living Room, Dining Room, Primary Bedroom, Bedroom 2, Bedroom 3, Kitchen, Family Room, Recreation Room, Bathroom 2, Primary Bathroom, Half Bath
Primary bedroom
- Level: Upper
Bedroom 2
- Level: Upper
Bedroom 3
- Level: Upper
Primary bathroom
- Level: Upper
Bathroom 2
- Level: Upper
Dining room
- Level: Main
Family room
- Level: Main
Half bath
- Level: Main
Half bath
- Level: Lower
Kitchen
- Level: Main
Living room
- Level: Main
Recreation room
- Level: Lower
Heating
- Heat Pump, Electric
Cooling
- Ceiling Fan(s), Central Air, Heat Pump, Electric
Appliances
- Included: Microwave, Dishwasher, Disposal, Dryer, Exhaust Fan, Ice Maker, Refrigerator, Stainless Steel Appliance(s), Cooktop, Washer, Water Heater, Electric Water Heater
- Laundry: Has Laundry, Lower Level, Washer In Unit, Dryer In Unit
Features
- Bathroom - Walk-In Shower, Breakfast Area, Ceiling Fan(s), Chair Railings, Crown Molding, Family Room Off Kitchen, Floor Plan - Traditional, Formal/Separate Dining Room, Eat-in Kitchen
- Flooring: Carpet, Ceramic Tile, Hardwood, Wood
- Doors: French Doors
- Windows: Bay/Bow
- Basement: Finished,Garage Access,Rear Entrance,Walk-Out Access
- Number of fireplaces: 1
- Fireplace features: Brick, Glass Doors, Mantel(s), Wood Burning
Interior area
- Total structure area: 1,828
- Total interior livable area: 1,828 sqft
- Finished area above ground: 1,828
Property
Parking
- Total spaces: 2
- Parking features: Garage Faces Front, Garage Door Opener, Attached, Driveway
- Attached garage spaces: 1
- Uncovered spaces: 1
Accessibility
- Accessibility features: None
Features
- Levels: Three
- Stories: 3
- Exterior features: Sidewalks
- Pool features: None
- Fencing: Back Yard,Wood
Lot
- Size: 1,742 Square Feet
Details
- Additional structures: Above Grade
- Parcel number: 0472 23 0005
- Zoning: 150
- Special conditions: Standard
Construction
Type & style
- Home type: Townhouse
- Architectural style: Colonial
- Property subtype: Townhouse
Materials
- Brick Front
- Foundation: Slab
Condition
- Excellent
- New construction: No
- Year built: 1983
Utilities & green energy
- Sewer: Public Sewer
- Water: Public
- Utilities for property: Cable Available
Community & HOA
Community
- Subdivision: Oakborough Square
HOA
- Has HOA: Yes
- Services included: Common Area Maintenance, Reserve Funds, Snow Removal, Trash, Lawn Care Front
- HOA fee: $350 quarterly
- HOA name: OAKBOUROUGH HOME OWNERS ASSOCIATION
Location
- Region: Oakton
Financial & listing details
- Price per square foot: $454/sqft
- Tax assessed value: $746,110
- Annual tax amount: $8,625
- Date on market: 1/1/2026
- Listing agreement: Exclusive Right To Sell
- Ownership: Fee Simple
Price history
| Date | Event | Price |
|---|---|---|
| 2/3/2026 | Sold | $830,000+1.8%$454/sqft |
Source:  Bright MLS #VAFX2283392 Report a problem Bright MLS #VAFX2283392 Report a problem | ||
| 1/4/2026 | Contingent | $815,000$446/sqft |
Source: Bright MLS #VAFX2283392 Report a problem | ||
| 1/1/2026 | Listed for sale | $815,000+29.3%$446/sqft |
Source: Bright MLS #VAFX2283392 Report a problem | ||
| 4/2/2020 | Sold | $630,115+5.9%$345/sqft |
Source: Public Record Report a problem | ||
| 3/17/2020 | Pending sale | $595,000$325/sqft |
Source: Samson Properties #VAFX1115622 Report a problem | ||
| 3/12/2020 | Listed for sale | $595,000+178%$325/sqft |
Source: Samson Properties #VAFX1115622 Report a problem | ||
| 5/18/1999 | Sold | $214,000$117/sqft |
Source: Public Record Report a problem | ||
Public tax history
| Year | Property taxes | Tax assessment |
|---|---|---|
| 2025 | $8,625 +9.8% | $746,110 +10.1% |
| 2024 | $7,852 +9.6% | $677,810 +6.8% |
| 2023 | $7,162 +3.3% | $634,640 +4.7% |
| 2022 | $6,931 | $606,130 +0.8% |
| 2021 | -- | $601,130 +8% |
| 2020 | $6,586 +3.7% | $556,480 +3.7% |
| 2019 | $6,354 +5.9% | $536,870 +5.9% |
| 2018 | $5,999 +1.3% | $506,870 -0.6% |
| 2017 | $5,923 +6.7% | $510,170 +6.4% |
| 2016 | $5,553 +7% | $479,290 +3.1% |
| 2015 | $5,187 -1.1% | $464,780 -1.3% |
| 2014 | $5,245 | $471,000 +12.1% |
| 2013 | -- | $420,180 +4.6% |
| 2012 | -- | $401,850 -3% |
| 2011 | -- | $414,240 +3.9% |
| 2010 | -- | $398,720 -7.1% |
| 2009 | -- | $429,010 -12.5% |
| 2008 | -- | $490,090 +4.2% |
| 2007 | -- | $470,320 +62.6% |
| 2003 | -- | $289,240 +5% |
| 2002 | -- | $275,465 +32% |
| 2001 | -- | $208,685 |
Find assessor info on the county website
Neighborhood: 22124
Nearby homes
- $763,5003 bd3 ba1.6k sqft2942 Oakborough Sq, Oakton, VA 22124Off Market
- $778,9003 bd4 ba1.8k sqft2938 Oakborough Sq, Oakton, VA 22124Off Market
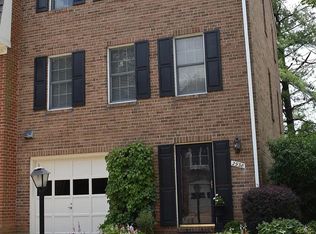
- $773,9003 bd4 ba1.8k sqft2944 Oakborough Sq, Oakton, VA 22124Off Market

- $796,3003 bd4 ba1.8k sqft2936 Oakborough Sq, Oakton, VA 22124Off Market

- $763,5003 bd3 ba1.6k sqft2946 Oakborough Sq, Oakton, VA 22124Off Market
- $787,5003 bd3 ba1.6k sqft2948 Oakborough Sq, Oakton, VA 22124Off Market
- $763,5003 bd3 ba1.6k sqft2934 Oakborough Sq, Oakton, VA 22124Off Market
- $2,153,8004 bd5 ba4.4k sqft10412 Miller Rd, Oakton, VA 22124Off Market
Nearby schools
GreatSchools rating
- 10/10Oakton Elementary SchoolGrades: PK-6Distance: 0.1 mi
- 9/10Thoreau Middle SchoolGrades: 7-8Distance: 3.6 mi
- 9/10Oakton High SchoolGrades: 9-12Distance: 1.3 mi
Schools provided by the listing agent
- Elementary: Oakton
- High: Oakton
- District: Fairfax County Public Schools
Source: Bright MLS. This data may not be complete. We recommend contacting the local school district to confirm school assignments for this home.
Get a cash offer in 3 minutes
Find out how much your home could sell for in as little as 3 minutes with a no-obligation cash offer.
Estimated market value
$841,600
Get a cash offer in 3 minutes
Find out how much your home could sell for in as little as 3 minutes with a no-obligation cash offer.
Estimated market value
$841,600
- Virginia
- Fairfax County
- Oakton
- 22124
- 2940 Oakborough Sq
Nearby cities
Nearby neighborhoods
Nearby zip codes
Other Oakton Topics
