Tucked away on nearly three wooded acres, this stunning one-owner home offers the perfect blend of privacy and convenience- a secluded retreat just minutes from everything! Full of charm with beautiful shake siding and countless updates throughout its 15 years, this home is truly move-in ready. The recently remodeled kitchen is a showstopper, featuring quartz countertops, high-end stainless steel appliances, soft-close cabinetry, a spacious pantry, and an oversized island with seating for six. The first-floor mudroom/laundry room adds everyday convenience. The breathtaking living room showcases soaring cathedral ceilings, exposed wood beams, and a dramatic floor-to-ceiling stone fireplace that creates the ultimate cozy gathering space. Step outside to enjoy the incredible outdoor living areas, including a covered seating space, expansive deck, and picturesque backyard complete with a fire pit surrounded by nature. The spacious first-floor primary suite features separate his-and-hers closets and a luxurious en-suite bath with dual vanities, walk-in shower, soaking tub, and abundant storage. Upstairs, each bedroom enjoys its own private bathroom, plus a huge bonus room perfect for a home office, playroom, gym, or media space. The finished walkout lower level is built for entertaining with a patio, bar area, pool table space, fireplace, and comfortable seating area for movies and game nights. Two additional bedrooms and a Jack-and-Jill bath provide plenty of room for guests or extended family. This exceptional property offers space, style, and serenity in an unbeatable setting! A whole-home generator was added last year to keep your mind at ease in storms.
Closed
$1,100,000
2940 Progress Park Dr, Stow, OH 44224
5beds
5,882sqft
Single Family Residence
Built in 2010
2.72 Acres Lot
$1,101,200 Zestimate®
$187/sqft
$6,353 Estimated rent
Home value
$1,101,200
$1.05M - $1.16M
$6,353/mo
Zestimate® history
Owner options
List your home for rent
$6,353/mo
Rent Zestimate®
Find your next renter with Zillow Rental Manager. Plus, with online applications, you can quickly screen prospective tenants – for free.
$6,353/mo
Rent Zestimate®
Refinance and save
$5,989/mo
Est. payment
Refinancing to a lower rate could help reduce your monthly payments and save thousands over the life of the loan.
$5,989/mo
Est. payment
Explore your selling options
Work with a Zillow partner agent
Leverage their expertise and Zillow's premium Showcase listings to get your home seen by more buyers.
Get startedList with your own agent
Get your home in front of millions of buyers by listing it on Zillow.
Learn how to do itSell it yourself
Take full control of how buyers see your home on Zillow by listing For Sale by Owner (FSBO).
List your homeWhat's special
Nearly three wooded acresExpansive deckSoaring cathedral ceilingsSpacious first-floor primary suiteHigh-end stainless steel appliancesJack-and-jill bathRecently remodeled kitchen
Zillow last checked:
Listing updated:
Listed by:
Stephanie C Beeson 330-285-3306 sbeeson@stoufferrealty.com,
Berkshire Hathaway HomeServices Stouffer Realty
Bought with:
Carlyn Goudas, 2014004923
Howard Hanna
Source: MLS Now,MLS#: 5213059 Originating MLS: Akron Cleveland Association of REALTORS
Originating MLS: Akron Cleveland Association of REALTORSFacts & features
Interior
Bedrooms & bathrooms
- Bedrooms: 5
- Bathrooms: 5
- Full bathrooms: 4
- 1/2 bathrooms: 1
- Main level bathrooms: 2
- Main level bedrooms: 1
Primary bedroom
- Description: Flooring: Carpet
- Features: Walk-In Closet(s)
- Level: First
- Dimensions: 19 x 16
Bedroom
- Description: Flooring: Carpet
- Level: Lower
- Dimensions: 15 x 12
Bedroom
- Description: Has it's own private bathroom attached,Flooring: Carpet
- Features: Walk-In Closet(s)
- Level: Second
- Dimensions: 19 x 13
Bedroom
- Description: Has it's own private bathroom attached,Flooring: Carpet
- Features: Walk-In Closet(s)
- Level: Second
- Dimensions: 14 x 13
Bedroom
- Description: Jack and Jill bathroom between the two bedrooms in the lower level,Flooring: Carpet
- Level: Lower
- Dimensions: 16 x 15
Primary bathroom
- Description: Flooring: Ceramic Tile
- Level: First
- Dimensions: 16 x 13
Bonus room
- Description: Flooring: Carpet
- Level: Second
- Dimensions: 16 x 16
Dining room
- Description: Flooring: Wood
- Level: First
- Dimensions: 17 x 10
Family room
- Description: Flooring: Luxury Vinyl Tile
- Level: Lower
- Dimensions: 24 x 15
Family room
- Description: Flooring: Wood
- Features: Beamed Ceilings, Fireplace
- Level: First
- Dimensions: 22 x 23
Game room
- Description: Pool table stays | Has a built in bar,Flooring: Luxury Vinyl Tile
- Features: Fireplace
- Level: Lower
- Dimensions: 30 x 23
Kitchen
- Description: Flooring: Wood
- Level: First
- Dimensions: 22 x 13
Laundry
- Description: Mud room / Laundry,Flooring: Wood
- Features: Built-in Features
- Level: First
- Dimensions: 24 x 11
Heating
- Forced Air, Gas
Cooling
- Central Air, Geothermal
Appliances
- Included: Dryer, Dishwasher, Microwave, Range, Refrigerator, Washer
- Laundry: Main Level
Features
- Beamed Ceilings, Ceiling Fan(s), Cathedral Ceiling(s), Coffered Ceiling(s), His and Hers Closets, Kitchen Island, Multiple Closets, Open Floorplan, Walk-In Closet(s)
- Windows: Double Pane Windows
- Basement: Full,Finished,Walk-Out Access
- Number of fireplaces: 2
- Fireplace features: Living Room, Stone, Wood Burning, Recreation Room
Interior area
- Total structure area: 5,882
- Total interior livable area: 5,882 sqft
- Finished area above ground: 4,482
- Finished area below ground: 1,400
Property
Parking
- Total spaces: 3
- Parking features: Additional Parking, Asphalt, Attached, Concrete, Driveway, Garage Faces Front, Garage, Garage Door Opener, Paved
- Attached garage spaces: 3
Features
- Levels: Two
- Stories: 2
- Patio & porch: Rear Porch, Covered, Front Porch, Patio, Porch
- Exterior features: Fire Pit
- Has view: Yes
- View description: Meadow, Trees/Woods
Lot
- Size: 2.72 Acres
- Features: Many Trees
Details
- Parcel number: 5617434
Construction
Type & style
- Home type: SingleFamily
- Architectural style: Craftsman
- Property subtype: Single Family Residence
Materials
- Stone, Vinyl Siding
- Roof: Asphalt,Fiberglass
Condition
- Year built: 2010
Utilities & green energy
- Sewer: Public Sewer
- Water: Public
Community & HOA
Community
- Subdivision: Stow
HOA
- Has HOA: No
Location
- Region: Stow
Financial & listing details
- Price per square foot: $187/sqft
- Tax assessed value: $677,390
- Annual tax amount: $13,484
- Date on market: 5/28/2026
- Cumulative days on market: 28 days
Price history
| Date | Event | Price |
|---|---|---|
| 7/1/2026 | Sold | $1,100,000$187/sqft |
Source:  MLS Now #5213059 Report a problem MLS Now #5213059 Report a problem | ||
| 6/25/2026 | Pending sale | $1,100,000$187/sqft |
Source: MLS Now #5213059 Report a problem | ||
| 5/28/2026 | Listed for sale | $1,100,000+714.8%$187/sqft |
Source: MLS Now #5213059 Report a problem | ||
| 6/28/2007 | Sold | $135,000+36.4%$23/sqft |
Source: Public Record Report a problem | ||
| 12/9/2005 | Sold | $99,000+20%$17/sqft |
Source: Public Record Report a problem | ||
| 2/2/2000 | Sold | $82,500$14/sqft |
Source: Public Record Report a problem | ||
Public tax history
| Year | Property taxes | Tax assessment |
|---|---|---|
| 2025 | $13,484 -1.6% | $237,080 |
| 2024 | $13,709 +3.3% | $237,080 |
| 2023 | $13,273 +13.7% | $237,080 +28.8% |
| 2022 | $11,669 +11.8% | $184,065 |
| 2021 | $10,438 | $184,065 |
| 2020 | -- | $184,065 +7.1% |
| 2019 | $10,250 +1.7% | $171,844 +0% |
| 2018 | $10,081 +10% | $171,840 |
| 2017 | $9,164 | $171,840 +13.3% |
| 2016 | $9,164 | $151,720 |
| 2015 | $9,164 -0.1% | $151,720 |
| 2014 | $9,172 -1.8% | $151,720 -2.5% |
| 2013 | $9,342 -0.1% | $155,560 |
| 2012 | $9,351 +1.1% | $155,560 0% |
| 2011 | $9,245 +688.6% | $155,562 +596.4% |
| 2010 | $1,172 | $22,337 |
| 2009 | -- | $22,337 |
| 2008 | $1,210 +14.3% | $22,337 +11.8% |
| 2007 | $1,059 +1.1% | $19,985 |
| 2006 | $1,047 +3.3% | $19,985 |
| 2005 | $1,014 | $19,985 |
| 2004 | -- | $19,985 |
| 2003 | $1,030 -0.6% | $19,985 |
| 2002 | $1,037 +271.1% | $19,985 +303.2% |
| 2001 | $279 -1.1% | $4,956 |
| 2000 | $283 | $4,956 |
Find assessor info on the county website
Neighborhood: 44224
Nearby homes
- $398,0002 bd2 ba1.7k sqft2924 Progress Park Dr, Stow, OH 44224Off Market
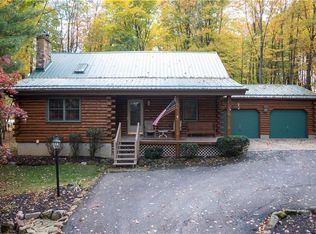
- $552,9004 bd3 ba2.5k sqft2950 Progress Park Dr, Stow, OH 44224Off Market
- $297,7002 bd1 ba1.4k sqft2888 Progress Park Dr, Stow, OH 44224Off Market
- $438,4004 bd2 ba2.4k sqft2958 Progress Park Dr, Stow, OH 44224Off Market
- $443,6004 bd2 ba2.4k sqft2966 Progress Park Dr, Stow, OH 44224Off Market
- $--0.33 AcresProgress Park Dr, Stow, OH 44224Off Market
- $526,6004 bd3 ba3.1k sqft2974 Progress Park Dr, Stow, OH 44224Off Market
- $457,0004 bd3 ba2.4k sqft2969 Telber Ct, Stow, OH 44224Off Market
Nearby schools
GreatSchools rating
- 8/10Woodland Elementary SchoolGrades: K-4Distance: 1 mi
- 6/10Stow-Munroe Falls High SchoolGrades: 7,9-12Distance: 0.7 mi
Schools provided by the listing agent
- District: Stow-Munroe Falls CS - 7714
Source: MLS Now. This data may not be complete. We recommend contacting the local school district to confirm school assignments for this home.
Get a cash offer in 3 minutes
Find out how much your home could sell for in as little as 3 minutes with a no-obligation cash offer.
Estimated market value
$1,101,200
Get a cash offer in 3 minutes
Find out how much your home could sell for in as little as 3 minutes with a no-obligation cash offer.
Estimated market value
$1,101,200
- Ohio
- Summit County
- Stow
- 44224
- 2940 Progress Park Dr
Nearby cities
Nearby zip codes
Other Stow Topics
