Welcome to this beautifully maintained 3-bedroom, 1 bath home in the desirable Neshaminy Valley section of Bensalem! Step inside to a bright and spacious living room featuring a vaulted ceiling, updated flooring, and newer windows that fill the home with an abundance of natural light. The renovated eat in kitchen offers recessed lighting, ample cabinet and counter space, and plenty of room for a large dining table, making it perfect for everyday meals or entertaining family and friends. Sliding glass doors lead directly to the fully fenced backyard, creating a seamless indoor and outdoor living space. Just off the kitchen is a separate laundry and utility room, providing additional storage and convenience. The backyard offers plenty of room to relax, entertain, garden, or let pets play, and includes an attached storage shed for your outdoor tools and equipment. Additional highlights include two car off street parking, newer windows and sliding glass doors, and a move in ready interior. Conveniently located near shopping, dining, parks, schools, and major commuting routes, this home offers the perfect combination of comfort, functionality, and location. Don't miss your opportunity to make this wonderful home yours!
For sale
$360,000
2940 Quincy Turn, Bensalem, PA 19020
3beds
1,408sqft
Townhouse
Built in 1975
4,650 Square Feet Lot
$353,600 Zestimate®
$256/sqft
$-- HOA
What's special
- 12 days |
- 1,769 |
- 63 |
Zillow last checked:
Listing updated:
Listed by:
Jackie Jumper 215-791-2972,
RE/MAX Centre Realtors 2153438200
Source: Bright MLS,MLS#: PABU2126060
Facts & features
Interior
Bedrooms & bathrooms
- Bedrooms: 3
- Bathrooms: 1
- Full bathrooms: 1
- Main level bathrooms: 1
- Main level bedrooms: 3
Rooms
- Room types: Living Room, Dining Room, Primary Bedroom, Bedroom 2, Kitchen, Bedroom 1, Laundry
Primary bedroom
- Level: Main
- Area: 154 Square Feet
- Dimensions: 11 X 14
Primary bedroom
- Level: Unspecified
Bedroom 1
- Level: Main
- Area: 140 Square Feet
- Dimensions: 10 X 14
Bedroom 2
- Level: Main
- Area: 88 Square Feet
- Dimensions: 8 X 11
Dining room
- Level: Main
- Area: 144 Square Feet
- Dimensions: 12 X 12
Kitchen
- Features: Kitchen - Electric Cooking
- Level: Main
- Area: 96 Square Feet
- Dimensions: 8 X 12
Laundry
- Level: Main
- Area: 56 Square Feet
- Dimensions: 7 X 8
Living room
- Level: Main
- Area: 96 Square Feet
- Dimensions: 8 X 12
Heating
- Heat Pump, Forced Air, Electric
Cooling
- Central Air, Electric
Appliances
- Included: Microwave, Dishwasher, Cooktop, Electric Water Heater
- Laundry: Main Level, Laundry Room
Features
- Bathroom - Tub Shower, Ceiling Fan(s), Entry Level Bedroom, Eat-in Kitchen, Recessed Lighting
- Flooring: Tile/Brick
- Doors: Sliding Glass
- Has basement: No
- Has fireplace: No
Interior area
- Total structure area: 1,408
- Total interior livable area: 1,408 sqft
- Finished area above ground: 1,408
- Finished area below ground: 0
Property
Parking
- Total spaces: 2
- Parking features: Driveway
- Uncovered spaces: 2
Accessibility
- Accessibility features: None
Features
- Levels: One
- Stories: 1
- Patio & porch: Patio, Deck
- Pool features: None
- Fencing: Full
Lot
- Size: 4,650 Square Feet
- Dimensions: 31.00 x 150.00
Details
- Additional structures: Above Grade, Below Grade
- Parcel number: 02089623
- Zoning: R3
- Special conditions: Standard
Construction
Type & style
- Home type: Townhouse
- Architectural style: Ranch/Rambler
- Property subtype: Townhouse
Materials
- Brick
- Foundation: Slab
Condition
- New construction: No
- Year built: 1975
Utilities & green energy
- Sewer: Public Sewer
- Water: Public
Community & HOA
Community
- Subdivision: Neshaminy Valley
HOA
- Has HOA: No
Location
- Region: Bensalem
- Municipality: BENSALEM TWP
Financial & listing details
- Price per square foot: $256/sqft
- Tax assessed value: $21,600
- Annual tax amount: $5,054
- Date on market: 7/9/2026
- Listing agreement: Exclusive Right To Sell
- Inclusions: Washer, Dryer, Fridge, Stove, Microwave
- Ownership: Fee Simple
Estimated market value
$353,600
$336,000 - $371,000
$2,360/mo
Price history
| Date | Event | Price |
|---|---|---|
| 7/9/2026 | Listed for sale | $360,000+98.9%$256/sqft |
Source:  Bright MLS #PABU2126060 Report a problem Bright MLS #PABU2126060 Report a problem | ||
| 2/20/2018 | Sold | $181,000+0.6%$129/sqft |
Source: Public Record Report a problem | ||
| 1/12/2018 | Listed for sale | $179,900$128/sqft |
Source: Hampton Preferred Real Estate #1003288997 Report a problem | ||
| 1/12/2018 | Pending sale | $179,900$128/sqft |
Source: Hampton Preferred Real Estate #1003288997 Report a problem | ||
| 12/27/2017 | Price change | $179,900-7.7%$128/sqft |
Source: Hampton Preferred Real Estate #1003288997 Report a problem | ||
| 11/22/2017 | Price change | $194,900-6.7%$138/sqft |
Source: Hampton Preferred Real Estate #1003288997 Report a problem | ||
| 10/24/2017 | Listed for sale | $209,000+35.3%$148/sqft |
Source: Homepath Report a problem | ||
| 11/10/2003 | Sold | $154,500$110/sqft |
Source: Public Record Report a problem | ||
Public tax history
| Year | Property taxes | Tax assessment |
|---|---|---|
| 2025 | $4,915 | $21,600 |
| 2024 | $4,915 +7.3% | $21,600 |
| 2023 | $4,582 +0.6% | $21,600 |
| 2022 | $4,555 | $21,600 |
| 2021 | $4,555 +1% | $21,600 |
| 2020 | $4,510 +4.7% | $21,600 |
| 2018 | $4,307 +0.6% | $21,600 |
| 2017 | $4,280 | $21,600 |
| 2016 | $4,280 | $21,600 |
| 2015 | -- | $21,600 |
| 2014 | -- | $21,600 |
| 2013 | -- | $21,600 |
| 2012 | -- | $21,600 |
| 2011 | -- | $21,600 |
| 2010 | -- | $21,600 |
| 2009 | -- | $21,600 |
| 2008 | -- | $21,600 |
| 2007 | -- | $21,600 |
| 2006 | -- | $21,600 |
| 2005 | -- | $21,600 +300% |
| 2004 | -- | $5,400 |
| 2003 | -- | $5,400 |
| 2002 | -- | $5,400 |
| 2000 | -- | $5,400 |
Find assessor info on the county website
Monthly payment
Est. payment
Payment breakdown
Explore the cost of this home by adjusting the details. Changes won't be saved.Climate risks
Neighborhood: 19020
Nearby schools
GreatSchools rating
- 5/10Valley Elementary SchoolGrades: K-6Distance: 0.1 mi
- 4/10Cecelia Snyder Middle SchoolGrades: 7-8Distance: 2.6 mi
- 5/10Bensalem Twp High SchoolGrades: 9-12Distance: 1.8 mi
Schools provided by the listing agent
- District: Bensalem Township
Source: Bright MLS. This data may not be complete. We recommend contacting the local school district to confirm school assignments for this home.
- $349,4002 bd1 ba1.4k sqft2938 Quincy Turn, Bensalem, PA 19020Off Market
- $335,9002 bd1 ba1.4k sqft2942 Quincy Turn, Bensalem, PA 19020Off Market
- $353,2003 bd1 ba1.4k sqft2936 Quincy Turn, Bensalem, PA 19020Off Market
- $368,2002 bd1 ba1.4k sqft2946 Quincy Turn, Bensalem, PA 19020Off Market
- $368,1003 bd1 ba1.4k sqft2934 Quincy Turn, Bensalem, PA 19020Off Market
- $346,3002 bd1 ba1.4k sqft2948 Quincy Turn, Bensalem, PA 19020Off Market
- $357,2002 bd2 ba1.4k sqft2932 Quincy Turn, Bensalem, PA 19020Off Market
- $354,5002 bd1 ba1.4k sqft2950 Quincy Turn, Bensalem, PA 19020Off Market
A local agent can set up tours, give advice and negotiate with sellers.
A local lender can help you make sure your offer is ready when you are.
Similar homes
- $335,0003 bd3 ba1.4k sqft4662 Canterbury Ct, Bensalem, PA 19020For Sale
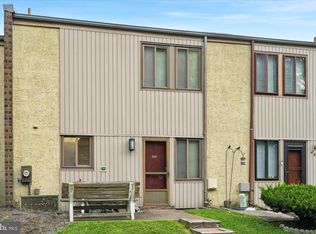
 MLS ID #PABU2126670, Dawn M. Little, Keller Williams Real Estate - Newtown. Bright MLS
 - $399,9003 bd3 ba1.9k sqft1396 Arundel Way, Bensalem, PA 19020For Sale
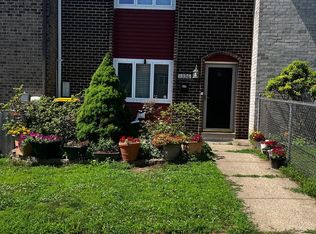 MLS ID #PABU2127002, Merlin Weaver, Compass RE. Bright MLS
 - $365,0004 bd3 ba1.7k sqft1720 Julie Ct, Bensalem, PA 19020For Sale
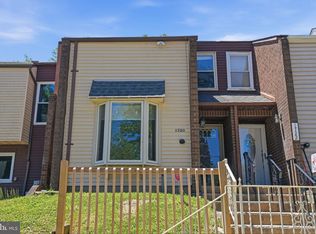 MLS ID #PABU2124830, Mike Patel, Equity Pennsylvania Real Estate. Bright MLS
 - $399,9003 bd2 ba1.7k sqft5725 Cavalier Ct, Bensalem, PA 19020For Sale
 NextHome
 - $--3 bd3 ba1.5k sqft1615 Lauren Ct, Bensalem, PA 19020AuctionXome
- $420,0004 bd2 ba1.9k sqft2458 Williamson Ct, Bensalem, PA 19020For SaleMLS ID #PABU2118326, Trish Copland, Long & Foster Real Estate, Inc.. Bright MLS
- $425,0003 bd3 ba1.6k sqft5063 Sayer Ct, Bensalem, PA 19020For SaleMLS ID #PABU2125580, Nataliya Varava, Hometrust Realty LLC. Bright MLS
- $317,5002 bd3 ba1.2k sqft4936 Oxford Ct, Bensalem, PA 19020For SaleMLS ID #PABU2124658, ANTONIO GOODMAN, Realty One Group Restore - Conshohocken. Bright MLS
- $--4 bd2 ba1.8k sqft1505 Rosalie Ave, Bensalem, PA 19020AuctionAuction.com 2
- $360,0003 bd1 ba936 sqft3813 Morrow Dr, Bensalem, PA 19020For SaleMLS ID #PABU2125194, Alyssa Frysinger, RE/MAX Select Group. Bright MLS
- $395,0003 bd2 ba1.3k sqft1905 Deerfield Dr, Bensalem, PA 19020For SaleMLS ID #PABU2121966, Anthony DiCicco, Keller Williams Real Estate - Newtown. Bright MLS
- $459,9973 bd2 ba1.9k sqft3204 Ethan Allen Ct, Bensalem, PA 19020For SaleMLS ID #PABU2123326, Jimmy McCann, Opus Elite Real Estate. Bright MLS
- $319,9003 bd3 ba1.4k sqft4902 Oxford Ct, Bensalem, PA 19020For SaleMLS ID #PABU2116828, Mike Hughes, Homestarr Realty. Bright MLS
- $327,5003 bd2 ba1.6k sqft3602 Academy Rd, Philadelphia, PA 19154For SaleMLS ID #PAPH2650422, Anthony Carro, Real of Pennsylvania. Bright MLS
- $449,9003 bd4 ba1.7k sqft574 S Mount Vernon Cir, Bensalem, PA 19020For SaleMLS ID #PABU2126090, James Perdigao, RE/MAX One Realty. Bright MLS
- $--3 bd1 ba1.2k sqft1411 Lake Rd, Feasterville Trevose, PA 19053AuctionAuction.com 2
- $339,0003 bd2 ba1.3k sqft3726 Westhampton Dr, Philadelphia, PA 19154For SaleMLS ID #PAPH2646202, Michael Baselice, Keller Williams Real Estate-Langhorne. Bright MLS
- $360,0003 bd3 ba1.7k sqft520 Pebble Ridge Ct, Langhorne, PA 19053For SaleMLS ID #PABU2122470, Ilya Fish, Elite Realty Group Unl. Inc.. Bright MLS
- $349,9002 bd1 ba1.3k sqft819 Pennsylvania Ave, Croydon, PA 19021For SaleMLS ID #PABU2126480, Lauren Conrad, Keller Williams Real Estate-Langhorne. Bright MLS
- $--3 bd2 ba1.3k sqft86 Wildflower Rd, Levittown, PA 19057AuctionAuction.com 2
