Skip main navigation
Sold
  • $285,000

    2940 Ruby Blvd, Indianapolis, IN 46268

    4beds
    2,238sqft
    Residential, Single Family Residence
    Built in 2023
    5,227.2 Square Feet Lot
    $287,400 Zestimate®
    $127/sqft
    $2,766 Estimated rent

    Home value

    $287,400

    $267,000 - $310,000

    $2,766/mo

    Zestimate® history
    Loading
    Loading...

    Owner options

    List your home for rent

    $2,766/mo

    Rent Zestimate®

    Find your next renter with Zillow Rental Manager. Plus, with online applications, you can quickly screen prospective tenants – for free.

    Learn more

    $2,766/mo

    Rent Zestimate®

    Refinance and save

    $1,910/mo

    Est. payment

    Refinancing to a lower rate could help reduce your monthly payments and save thousands over the life of the loan.

    See today's rates

    $1,910/mo

    Est. payment

    Explore your selling options

    Work with a Zillow partner agent

    Leverage their expertise and Zillow's premium Showcase listings to get your home seen by more buyers.

    Get started

    List with your own agent

    Get your home in front of millions of buyers by listing it on Zillow.

    Learn how to do it

    Sell it yourself

    Take full control of how buyers see your home on Zillow by listing For Sale by Owner (FSBO).

    List your home

    What's special

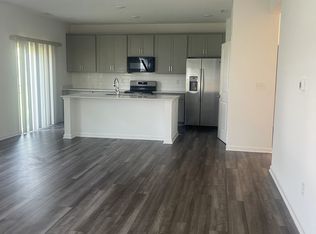
    Welcome to 2940 Ruby Blvd, Indianapolis! Built in 2024, this modern two-story home offers 2,238 square feet of living space designed for today's lifestyle. With 4 bedrooms, 2.5 bathrooms, and multiple versatile living areas, it's the perfect blend of style, space, and functionality. Step inside and you're greeted by an open floor plan that seamlessly connects the kitchen, dining, and living areas - ideal for both everyday living and entertaining. The expansive kitchen is a true showstopper, featuring shaker-style cabinetry, stainless steel appliances, a large island, and breakfast bar seating. Upstairs, a spacious loft provides a flexible second living space, while the private home office on the main floor makes working from home a breeze. The primary suite is a retreat of its own, complete with a walk-in closet and a luxurious ensuite bath featuring dual vanities. Out back, enjoy evenings on the oversized deck, perfect for grilling, dining, or simply unwinding. The outdoor living space offers the perfect balance of privacy and room to host friends and family. This property also features a two-car garage, modern finishes throughout, and a location that combines neighborhood living with convenient access to city amenities. This home delivers contemporary comfort, functional design, and everyday convenience - all in one well-maintained home.

    Zillow last checked:

    Listing updated:

    Listing Provided by:

    Kyle Byard 317-903-5251,

    American Dream Team Real Estate,

    Andrew Lenze 765-278-3598,

    American Dream Team Real Estate

    Bought with:

    Andrea Regan

    Urban Realty Group, LLC

    Source: MIBOR as distributed by MLS GRID,MLS#: 22061622MLS Logo

    Facts & features

    Interior

    Bedrooms & bathrooms
    • Bedrooms: 4
    • Bathrooms: 3
    • Full bathrooms: 2
    • 1/2 bathrooms: 1
    • Main level bathrooms: 1
    Primary bedroom
    • Level: Upper
    • Area: 234 Square Feet
    • Dimensions: 18x13
    Bedroom 2
    • Level: Upper
    • Area: 140 Square Feet
    • Dimensions: 10x14
    Bedroom 3
    • Level: Upper
    • Area: 130 Square Feet
    • Dimensions: 10x13
    Bedroom 4
    • Level: Upper
    • Area: 120 Square Feet
    • Dimensions: 10x12
    Dining room
    • Level: Main
    • Area: 204 Square Feet
    • Dimensions: 12x17
    Kitchen
    • Features: Tile-Ceramic
    • Level: Main
    • Area: 155 Square Feet
    • Dimensions: 10x15.5
    Laundry
    • Features: Tile-Ceramic
    • Level: Upper
    • Area: 51 Square Feet
    • Dimensions: 8.5x6
    Heating
    • Heat Pump
    Cooling
    • Central Air
    Appliances
    • Included: Microwave, Refrigerator, Dishwasher, Range Hood
    Features
    • Breakfast Bar, Kitchen Island
    • Has basement: No
    Interior area
    • Total structure area: 2,238
    • Total interior livable area: 2,238 sqft

    Property

    Parking
    • Total spaces: 2
    • Parking features: Attached
    • Attached garage spaces: 2
    • Details: Garage Parking Other(Garage Door Opener)
    Features
    • Levels: Two
    • Stories: 2
    • Patio & porch: Covered
    • Has view: Yes
    • View description: Neighborhood
    Lot
    • Size: 5,227 sqft
    • Features: Curbs, Sidewalks, Storm Sewer, Street Lights, Mature Trees, Wooded
    Details
    • Parcel number: 490329105285000600
    • Horse amenities: None

    Construction

    Type & style
    • Home type: SingleFamily
    • Architectural style: Traditional
    • Property subtype: Residential, Single Family Residence
    Materials
    • Vinyl Siding
    • Foundation: Slab
    Condition
    • New construction: No
    • Year built: 2023
    Details
    • Builder name: Arbor

    Utilities & green energy

    • Electric: 200+ Amp Service
    • Water: Public
    • Utilities for property: Electricity Connected, Water Connected

    Community & neighborhood

    Community
    • Community features: Suburban
    Location
    • Region: Indianapolis
    • Subdivision: Augusta Heights

    HOA & financial

    HOA
    • Has HOA: Yes
    • HOA fee: $150 annually
    • Amenities included: Maintenance, Management
    • Services included: Association Home Owners, Maintenance, Management
    • Association phone: 317-591-5129

    Price history

    DateEventPrice
    1/16/2026Listing removed$2,150$1/sqft
    Source: Zillow Rentals Report a problem
    12/10/2025Listed for rent$2,150$1/sqft
    Source: Zillow Rentals Report a problem
    11/10/2025Sold$285,000-5%$127/sqft
    Source: MIBOR as distributed by MLS GRID #22061622 Report a problem
    9/25/2025Pending sale$300,000$134/sqft
    Source: MIBOR as distributed by MLS GRID #22061622 Report a problem
    9/12/2025Listed for sale$300,000+12.9%$134/sqft
    Source: MIBOR as distributed by MLS GRID #22061622 Report a problem
    2/15/2024Sold$265,769$119/sqft
    Source: Public Record Report a problem

    Public tax history

    YearProperty taxesTax assessment
    2025$2,850 +1408.3%$280,500 +10.4%
    2024$189 +91.9%$254,100 +3037%
    2023$98 +38.2%$8,100 +92.9%
    2022$71 -0.2%$4,200 +50%
    2021$71 +0.6%$2,800
    2020$71 -2.2%$2,800
    2019$72 -0.4%$2,800
    2018$73 +248.7%$2,800
    2017$21 -71.4%$2,800
    2016$73 +247.6%$2,800
    2014$21 -65.2%$2,800
    2013$60 $2,800
    2012$60 $2,800 -15.2%
    2011-- $3,300
    2010$70 +5.7%$3,300
    2009$66 $3,300
    2007-- $3,300

    Find assessor info on the county website

    Neighborhood: Crooked Creek

    Nearby schools

    GreatSchools rating
    Schools provided by the listing agent
    • High: Pike High School

    Source: MIBOR as distributed by MLS GRID. This data may not be complete. We recommend contacting the local school district to confirm school assignments for this home.

    Get a cash offer in 3 minutes
    Find out how much your home could sell for in as little as 3 minutes with a no-obligation cash offer.
    Estimated market value
    $287,400
    Get a cash offer in 3 minutes
    Find out how much your home could sell for in as little as 3 minutes with a no-obligation cash offer.
    Estimated market value
    $287,400