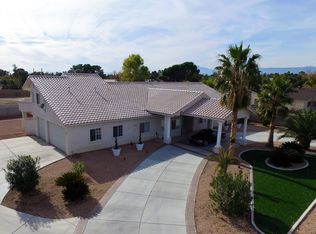
Priced to sell! Custom single story home located in one of the most desired and quiet areas of Las Vegas, offering over an acre of useable land with no HOA and zoning that allows for up to 4 horses. This rare property blends character with modern updates and offers exceptional flexibility with space for multiple vehicles, RVs, trailers, and recreational toys, all within a fully fenced and gated setting. Inside, the home features vaulted A frame ceilings in the living room and primary bedroom, a skylit kitchen, an oversized primary suite with walk in closet, 5 generously sized bedrooms, and a large den or office that can be used as 6th bedroom. The backyard is a private retreat with a pool, gazebo, and over $60,000 invested in mature landscaping and fruit trees. Additional highlights include a private attached casita with its own entrance, gated RV parking, and abundant on site parking, all conveniently located minutes from the Las Vegas Strip, shopping, dining, and entertainment.
Closed
Zillow last checked:
Listing updated:
Bought with:
Jonathan Magno, S.0027721
North American Realty of NV
Source: LVR,MLS#: 2792280 Originating MLS: Greater Las Vegas Association of Realtors Inc
Originating MLS: Greater Las Vegas Association of Realtors IncPrice history
| Date | Event | Price |
|---|---|---|
| 10/6/2026 | Listing removed | $1,489,900$321/sqft |
Source:  LVR #2811578 Report a problem LVR #2811578 Report a problem | ||
| 9/30/2026 | Price change | $1,489,900-0.7%$321/sqft |
Source: LVR #2811578 Report a problem | ||
| 8/26/2026 | Listed for sale | $1,499,900+11.1%$323/sqft |
Source: LVR #2811578 Report a problem | ||
| 7/10/2026 | Sold | $1,350,000+8.1%$291/sqft |
Source: LVR #2792280 Report a problem | ||
| 6/27/2026 | Contingent | $1,249,000$269/sqft |
Source: LVR #2792280 Report a problem | ||
| 6/16/2026 | Price change | $1,249,000-2%$269/sqft |
Source: LVR #2792280 Report a problem | ||
| 6/9/2026 | Price change | $1,275,000-1.8%$275/sqft |
Source: LVR #2769268 Report a problem | ||
| 5/8/2026 | Price change | $1,299,000-3.8%$280/sqft |
Source: LVR #2769268 Report a problem | ||
| 4/20/2026 | Price change | $1,350,000-3.6%$291/sqft |
Source: LVR #2769268 Report a problem | ||
| 4/1/2026 | Price change | $1,400,000-9.6%$302/sqft |
Source: LVR #2769268 Report a problem | ||
| 3/23/2026 | Price change | $1,549,000-4.6%$334/sqft |
Source: LVR #2747461 Report a problem | ||
| 2/24/2026 | Price change | $1,624,000-4.4%$350/sqft |
Source: LVR #2747461 Report a problem | ||
| 1/21/2026 | Listed for sale | $1,699,000+112.4%$366/sqft |
Source: LVR #2747461 Report a problem | ||
| 1/30/2021 | Listing removed | -- |
Source: Zillow Rental Manager Report a problem | ||
| 1/26/2021 | Listed for rent | $6,700$1/sqft |
Source: Zillow Rental Manager Report a problem | ||
| 2/25/2020 | Listing removed | $800,000$172/sqft |
Source: Realty ONE Group, Inc #2146205 Report a problem | ||
| 2/7/2020 | Price change | $800,000-3.6%$172/sqft |
Source: Realty ONE Group, Inc #2146205 Report a problem | ||
| 1/8/2020 | Price change | $830,000-2.4%$179/sqft |
Source: Realty ONE Group, Inc #2146205 Report a problem | ||
| 11/22/2019 | Price change | $850,000-3.4%$183/sqft |
Source: Realty ONE Group, Inc #2146205 Report a problem | ||
| 11/18/2019 | Price change | $880,000+3.5%$190/sqft |
Source: Realty ONE Group, Inc #2146205 Report a problem | ||
| 11/15/2019 | Price change | $850,000-3.4%$183/sqft |
Source: Realty ONE Group, Inc #2146205 Report a problem | ||
| 11/12/2019 | Price change | $880,000-2.2%$190/sqft |
Source: Realty ONE Group, Inc #2146205 Report a problem | ||
| 10/25/2019 | Price change | $900,000-12.2%$194/sqft |
Source: Realty ONE Group, Inc #2146205 Report a problem | ||
| 10/18/2019 | Listed for sale | $1,025,000+26.5%$221/sqft |
Source: Owner Report a problem | ||
| 10/15/2019 | Sold | $810,000+1.3%$175/sqft |
Source: Public Record Report a problem | ||
| 5/6/2019 | Listing removed | $800,000$172/sqft |
Source: Owner Report a problem | ||
| 3/21/2019 | Listed for sale | $800,000+88.2%$172/sqft |
Source: Owner Report a problem | ||
| 7/28/2017 | Sold | $425,000+70%$92/sqft |
Source: LVR #1882161 Report a problem | ||
| 12/29/2009 | Sold | $250,000-19.9%$54/sqft |
Source: Public Record Report a problem | ||
| 10/17/2002 | Sold | $312,000$67/sqft |
Source: Public Record Report a problem | ||

Get a cash offer in 3 minutes
Find out how much your home could sell for in as little as 3 minutes with a no-obligation cash offer.
Estimated market value
$1,438,800
