Welcome to Sunset Trace in the heart of Palm City. This move in ready 2 bedroom corner townhome overlooks beautifully maintained green space, with the community lake and fountain. Inside, distinctive slate flooring is complemented by freshly painted soft off white walls, creating a bright, welcoming home. Both bedrooms feature Juliet balconies, while the primary suite offers a walk in closet and private bath. Highlights include a 2025 roof, 2021 A/C, hurricane shutters and two assigned parking spaces. Enjoy two community pools, including a heated Olympic sized pool, clubhouse, playground, tennis, basketball and handball courts, plus a manned guard gate. Convenient to shopping, dining, Interstate I-95 and Florida's Turnpike. Sunset Trace residents enjoy two swimming pools, including a heated Olympic-sized pool located near the community office. The second pool is conveniently located near the playground and clubhouse. Additional amenities include tennis, basketball and handball courts and bike racks. Association dues include common-area lawn care, basic cable and a manned guard gate.
Pending
$230,000
2940 SW Sunset Trace Circle, Palm City, FL 34990
2beds
1,236sqft
Townhouse
Built in 1984
1,220 Square Feet Lot
$218,800 Zestimate®
$186/sqft
$640/mo HOA
What's special
Bright welcoming homeTwo community poolsHeated olympic sized poolTwo assigned parking spacesCorner townhomeDistinctive slate flooringCommunity lake and fountain
- 23 days
- 440
- 12
Zillow last checked:
Listing updated:
Listed by:
Kerry-Jane Crawley 772-634-3224,
Berkshire Hathaway HomeService
Source: BeachesMLS,MLS#: B26062667 Originating MLS: BeachesMLS
Originating MLS: BeachesMLSFacts & features
Interior
Bedrooms & bathrooms
- Bedrooms: 2
- Bathrooms: 3
- Full bathrooms: 2
- 1/2 bathrooms: 1
- Main level bathrooms: 1
Primary bedroom
- Level: First
- Area: 182
- Dimensions: 14 X 13
Bedroom 2
- Level: First
- Area: 143
- Dimensions: 13 X 11
Dining room
- Level: Main
- Area: 99
- Dimensions: 11 X 9
Kitchen
- Level: Main
- Area: 99
- Dimensions: 11 X 9
Living room
- Level: Main
- Area: 312
- Dimensions: 24 X 13
Heating
- Central
Cooling
- Central Air
Appliances
- Included: Dryer, Dishwasher, Electric Range, Disposal, Microwave, Refrigerator, Vented Exhaust Fan, Washer
- Laundry: Washer Hookup, Electric Dryer Hookup, Laundry Room, Laundry Tub, Sink
Features
- Living/Dining Room, Storage, Separate Shower, Upper Level Primary, Walk-In Closet(s)
- Flooring: Slate
- Windows: Sliding
- Has fireplace: No
Interior area
- Total structure area: 1,236
- Total interior livable area: 1,236 sqft
Video & virtual tour
Property
Parking
- Total spaces: 2
- Parking features: Assigned
- Uncovered spaces: 2
Accessibility
- Accessibility features: None
Features
- Levels: One,Two
- Stories: 1
- Patio & porch: Patio
- Exterior features: Courtyard, Outdoor Living Area
- Pool features: Association, Heated
- Fencing: Back Yard
- Has view: Yes
- View description: Garden
Lot
- Size: 1,220 Square Feet
- Features: Corner Lot, < 1/4 Acre
Details
- Parcel number: 133840006000070400
- Zoning: D
- Special conditions: Standard,Listed As-Is
Construction
Type & style
- Home type: Townhouse
- Architectural style: Other
- Property subtype: Townhouse
Materials
- Concrete, Stucco
- Foundation: Slab
- Roof: Other
Condition
- Resale
- New construction: No
- Year built: 1984
Utilities & green energy
- Sewer: Public Sewer
- Water: Public
- Utilities for property: Cable Connected, Electricity Connected, Sewer Connected, Water Available
Community & HOA
Community
- Features: Home Owners Association, Gated
- Security: Security Gate, Gated Community
- Subdivision: SUNSET TRACE AT MARTIN DOWNS (AKA MARTIN DOWNS PLA
HOA
- Has HOA: Yes
- Amenities included: Basketball Court, Clubhouse, Maintenance Grounds, Gated, Maintenance, Playground, Pool, Racquetball, Security, Tennis Court(s)
- Services included: Common Areas, Cable TV, Maintenance Grounds, Maintenance Structure, Pest Control, Pool(s), Recreation Facilities, Reserve Fund, Roof, Security, Internet
- HOA fee: $640 monthly
- HOA name: Sunset Trace Homeowners Association INC
- HOA phone: 772-283-6868
Location
- Region: Palm City
Financial & listing details
- Price per square foot: $186/sqft
- Tax assessed value: $75,060
- Annual tax amount: $514
- Date on market: 8/17/2026
- Cumulative days on market: 15 days
- Listing terms: Cash,Conventional
- Electric utility on property: Yes
- Road surface type: Concrete
Estimated market value
$218,800
$208,000 - $230,000
$2,200/mo
Price history
| Date | Event | Price |
|---|---|---|
| 8/31/2026 | Pending sale | $230,000$186/sqft |
Source:  BeachesMLS #B26062667 Report a problem BeachesMLS #B26062667 Report a problem | ||
| 8/17/2026 | Listed for sale | $230,000+100%$186/sqft |
Source: BeachesMLS #B26062667 Report a problem | ||
| 10/15/2003 | Sold | $115,000$93/sqft |
Source: Public Record Report a problem | ||
Public tax history
| Year | Property taxes | Tax assessment |
|---|---|---|
| 2025 | $514 -3.3% | $73,087 +2.9% |
| 2024 | $532 +0.3% | $71,028 +3% |
| 2023 | $530 +2.4% | $68,960 +3% |
| 2022 | $518 -1.9% | $66,952 +3% |
| 2021 | $528 +0% | $65,002 +1.4% |
| 2020 | $527 +0.3% | $64,105 +2.3% |
| 2019 | $526 | $62,663 +1.9% |
| 2018 | $526 +1.5% | $61,495 +2.1% |
| 2017 | $518 +11.2% | $60,230 +2.1% |
| 2016 | $466 | $58,991 +0.7% |
| 2015 | $466 | $58,581 +0.8% |
| 2014 | $466 | $58,116 +1.5% |
| 2013 | -- | $57,257 +1.7% |
| 2012 | -- | $56,300 -7.1% |
| 2011 | -- | $60,590 -19.1% |
| 2010 | -- | $74,860 -17.3% |
| 2009 | -- | $90,570 -7.3% |
| 2008 | -- | $97,710 -9.6% |
| 2007 | $1,416 +0.1% | $108,123 +19.5% |
| 2006 | $1,414 | $90,486 -9.5% |
| 2005 | -- | $99,943 +93.5% |
| 2004 | $490 | $51,644 |
| 2003 | $490 +4.1% | $51,644 +2.4% |
| 2002 | $471 +2.9% | $50,434 +1.6% |
| 2001 | $458 +5.6% | $49,640 +3% |
| 2000 | $433 +6.2% | $48,194 +2.7% |
| 1999 | $408 | $46,927 |
Find assessor info on the county website
Monthly payment
Est. payment
Payment breakdown
Explore the cost of this home by adjusting the details. Changes won't be saved.Climate risks
Neighborhood: 34990
Nearby schools
Schools provided by the listing agent
- Elementary: Citrus Grove (Martin)
- Middle: Hidden Oaks
- High: Martin County
Source: BeachesMLS. This data may not be complete. We recommend contacting the local school district to confirm school assignments for this home.
- $206,9002 bd3 ba1.2k sqft2946 SW Sunset Trace Cir, Palm City, FL 34990Off Market
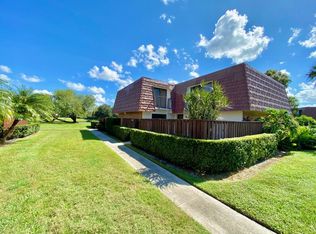
- $247,9002 bd2 ba1.2k sqft2942 SW Sunset Trace Cir, Palm City, FL 34990Off Market
- $223,7002 bd3 ba1.2k sqft2944 SW Sunset Trace Cir, Palm City, FL 34990Off Market
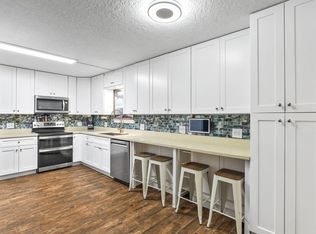
- $245,0002 bd3 ba1.2k sqft2950 SW Sunset Trace Cir, Palm City, FL 34990Sold
Similar homes
- $225,0002 bd3 ba1.4k sqft3100 SE Brook Street, Stuart, FL 34997For Sale
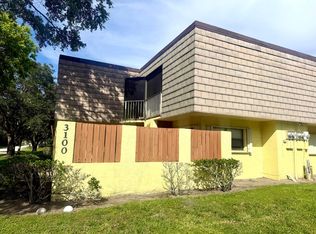
 MLS ID #B26056929, Tamara L. Goble, Goble Realty, LLC. BeachesMLS
 - $335,0002 bd1 ba992 sqft2849 SW Cornell Ave, Palm City, FL 34990For Sale

 MLS ID #M20056607, Jean Sicoli, RE/MAX of Stuart. Martin County REALTORS® of the Treasure Coast (MCRTC)
 - $198,8881 bd2 ba900 sqft1950 SW Palm City Road #6-207, Stuart, FL 34994For Sale
 MLS ID #B26070288, Joanne Raiano-Kennedy, LoKation. BeachesMLS
 - $189,0002 bd2 ba1.1k sqft1811 SW Palm City Road SW #A-502, Stuart, FL 34994For Sale
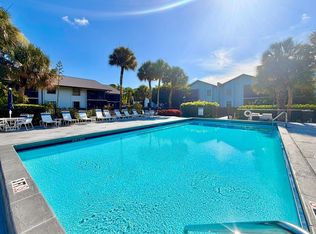 MLS ID #B26069869, Laura D. Fitzke PA, RE Florida Homes. BeachesMLS
 - $235,0002 bd2 ba1.1k sqft5355 SE Miles Grant Road #209, Stuart, FL 34997For SaleMLS ID #B26058678, Suzanne L. Dickinson, RE/MAX Masterpiece Realty. BeachesMLS
- $269,9992 bd3 ba1.2k sqft5646 SE Windsong Lane #415, Stuart, FL 34997For SaleMLS ID #B26014047, Abraham Bashner, Coldwell Banker/ Res. Real Est. BeachesMLS
- $199,5002 bd1 ba921 sqft1720 SE Linpark Court, Port St Lucie, FL 34952For SaleMLS ID #B26056088, Marjorie A. Milam, ALLO Realty Inc. BeachesMLS
- $179,9002 bd2 ba1.1k sqft3500 S KANNER HWY Highway #155, Stuart, FL 34994For SaleMLS ID #B26061610, Ruth P. Rodman, RE/MAX Masterpiece Realty. BeachesMLS
- $264,9002 bd2 ba1.2k sqft115 SE Camino Street, Port St Lucie, FL 34952For SaleMLS ID #B26069792, William Funkey, Seawinds Realty. BeachesMLS
- $224,0002 bd2 ba1k sqft6531 SE Federal Highway #F211, Stuart, FL 34997For SaleMLS ID #B26038417, Alexandra Abilene Sanchez, Atlantic Shores ERA Powered. BeachesMLS
- $275,0002 bd2 ba925 sqft209 SW Chapman Avenue, Port St Lucie, FL 34984For SaleMLS ID #B26067467, Jaymie Aubert, Southern Key Realty. BeachesMLS
- $244,9992 bd2 ba1k sqft3788 Shadberry Court, Port St Lucie, FL 34952For SaleMLS ID #B26069087, Cynthia D Brown, Real Estate of Florida. BeachesMLS
- $209,0002 bd2 ba1k sqft1800 SE Saint Lucie Boulevard #5-203, Stuart, FL 34996For SaleMLS ID #R11073228, David M. O'Kelly, David O'Kelly Realty LLC. BeachesMLS
- $210,0002 bd2 ba1.4k sqft4011 Gator Trace Road, Fort Pierce, FL 34982For SaleMLS ID #B26034066, Colleen Barnes, Security Real Estate Services. BeachesMLS
- $230,0002 bd2 ba1.1k sqft9946 Perfect Drive, Port St Lucie, FL 34986For SaleMLS ID #B26065057, Ty Graham, LPT Realty, LLC. BeachesMLS
- $239,9003 bd2 ba1k sqft116 SE CAMINO Street, Port St Lucie, FL 34952For SaleMLS ID #B26068106, Joshua Bradley, Bradley & Associates Real Est. BeachesMLS
- $269,9002 bd2 ba924 sqft1166 SW ELEUTHERA Avenue, Port St Lucie, FL 34953For SaleMLS ID #B26064794, Kiesha Lashann Lightsey, LPT Realty, LLC. BeachesMLS
- $265,0002 bd2 ba912 sqft3161 SW LANDALE Boulevard, Port St Lucie, FL 34953For SaleMLS ID #B26060160, Jennifer Eckrote-Frey, RE/MAX Masterpiece Realty. BeachesMLS
- $237,0003 bd2 ba1.1k sqft8294 SE SANDY Lane, Hobe Sound, FL 33455For SaleMLS ID #B26062033, Timothy Glennon, LPT Realty, LLC. BeachesMLS
