Skip main navigation
Sold for $375,000
  • $375,000

    2940 Sonoran Ct, Richland, WA 99354

    3beds
    1,721sqft
    Single Family Residence
    Built in 1995
    8,712 Square Feet Lot
    $404,300 Zestimate®
    $218/sqft
    $2,289 Estimated rent

    Home value

    $404,300

    $384,000 - $425,000

    $2,289/mo

    Zestimate® history
    Loading
    Loading...

    Owner options

    List your home for rent

    $2,289/mo

    Rent Zestimate®

    Find your next renter with Zillow Rental Manager. Plus, with online applications, you can quickly screen prospective tenants – for free.

    Learn more

    $2,289/mo

    Rent Zestimate®

    Refinance and save

    $2,427/mo

    Est. payment

    Refinancing to a lower rate could help reduce your monthly payments and save thousands over the life of the loan.

    See today's rates

    $2,427/mo

    Est. payment

    Explore your selling options

    Work with a Zillow partner agent

    Leverage their expertise and Zillow's premium Showcase listings to get your home seen by more buyers.

    Get started

    List with your own agent

    Get your home in front of millions of buyers by listing it on Zillow.

    Learn how to do it

    Sell it yourself

    Take full control of how buyers see your home on Zillow by listing For Sale by Owner (FSBO).

    List your home

    What's special

    Gas fireplaceBack patioGreat parkLaundry roomTall ceilingsStep in showerFlow floor plan
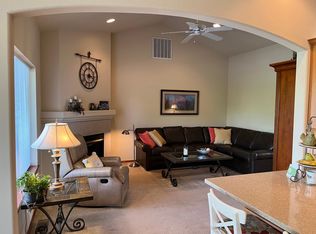
    MLS# 270899 This tri-level home offers plenty of space. Tall ceilings at the entryway continue through the large living room into the dining area to the kitchen. The kitchen has a good amount of cabinetry, pantry, gas stove, and informal eating space open to an additional family room. The laundry room is spacious with plenty of room for a home office area, craft/hobby room or pet space. The master suite is roomy with step in shower, double vanity and large closet. Two additional bedrooms and full bath complete the upstairs. Fresh interior paint, gas fireplace and easy flow floor plan. Easy to maintain landscaping, back patio with pergola, underground sprinklers. Great park just steps away, walking paths, more parks and neighborhood pool/courts included.

    Zillow last checked:

    Listing updated:

    Listed by:

    Toby Connolley 509-308-2949,

    Coldwell Banker Tomlinson

    Bought with:

    Toby Connolley, 88374

    Coldwell Banker Tomlinson

    Source: PACMLS,MLS#: 270899MLS Logo

    Facts & features

    Interior

    Bedrooms & bathrooms
    • Bedrooms: 3
    • Bathrooms: 3
    • Full bathrooms: 1
    • 3/4 bathrooms: 1
    • 1/2 bathrooms: 1
    Bedroom
    • Level: U
    • Area: 169
    • Dimensions: 13 x 13
    Bedroom 1
    • Level: U
    • Area: 110
    • Dimensions: 11 x 10
    Bedroom 2
    • Level: U
    • Area: 110
    • Dimensions: 11 x 10
    Dining room
    • Area: 110
    • Dimensions: 11 x 10
    Family room
    • Area: 180
    • Dimensions: 12 x 15
    Kitchen
    • Area: 110
    • Dimensions: 11 x 10
    Living room
    • Area: 168
    • Dimensions: 12 x 14
    Heating
    • Forced Air, Gas, Furnace
    Cooling
    • Central Air
    Appliances
    • Included: Dishwasher, Disposal, Microwave, Range/Oven, Refrigerator
    • Laundry: Sink
    Features
    • Vaulted Ceiling(s), Ceiling Fan(s)
    • Flooring: Carpet, Tile, Vinyl
    • Windows: Windows - Vinyl, Drapes/Curtains/Blinds
    • Basement: None
    • Number of fireplaces: 1
    • Fireplace features: 1, Gas, Family Room
    Interior area
    • Total structure area: 1,721
    • Total interior livable area: 1,721 sqft

    Property

    Parking
    • Total spaces: 2
    • Parking features: Attached, 2 car, Garage Door Opener
    • Attached garage spaces: 2
    Features
    • Levels: Tri-Level
    • Patio & porch: Patio/Open, Porch
    • Pool features: Community, Membership Included
    Lot
    • Size: 8,712 Square Feet
    • Features: Located in City Limits, Plat Map - Recorded, Corner Lot, Cul-De-Sac
    Details
    • Parcel number: 129081020003028
    • Zoning description: Single Family R

    Construction

    Type & style
    • Home type: SingleFamily
    • Property subtype: Single Family Residence
    Materials
    • Vinyl
    • Foundation: Concrete, Crawl Space
    • Roof: Comp Shingle
    Condition
    • Existing Construction (Not New)
    • New construction: No
    • Year built: 1995

    Utilities & green energy

    • Water: Public
    • Utilities for property: Sewer Connected

    Community & HOA

    Community
    • Subdivision: Horn Rapids,Richland North
    HOA
    • Has HOA: Yes
    • HOA fee: $140 quarterly
    Location
    • Region: Richland

    Financial & listing details

    • Price per square foot: $218/sqft
    • Tax assessed value: $356,230
    • Annual tax amount: $2,564
    • Date on market: 8/31/2023
    • Listing terms: Cash,Conventional,FHA,VA Loan
    • Electric utility on property: Yes
    • Road surface type: Paved

    Price history

    DateEventPrice
    11/9/2023Sold$375,000$218/sqft
    Source: PACMLS #270899 Report a problem
    10/17/2023Pending sale$375,000$218/sqft
    Source: PACMLS #270899 Report a problem
    10/5/2023Price change$375,000-6.2%$218/sqft
    Source: PACMLS #270899 Report a problem
    8/31/2023Listed for sale$399,900+99%$232/sqft
    Source: PACMLS #270899 Report a problem
    5/22/2015Sold$201,000$117/sqft
    Source: PACMLS #205344 Report a problem

    Public tax history

    YearProperty taxesTax assessment
    2024$3,331 +14.9%$356,230 +15.7%
    2023$2,898 +13%$307,900 +20.3%
    2022$2,564 -1.1%$255,860 +9.5%
    2021$2,594 +2.6%$233,560 +6.8%
    2020$2,527 -5.4%$218,690
    2019$2,671 +17.5%$218,690 +8.2%
    2018$2,272 -3.6%$202,200 +15.2%
    2017$2,358 +15.1%$175,500
    2016$2,048 $175,500
    2015$2,048 -1.9%$175,500
    2014$2,088 $175,500
    2013$2,088 $175,500
    2012-- $175,500 -2.5%
    2011-- $180,060 +5%
    2010-- $171,510
    2009-- $171,510
    2008-- --
    2007-- --
    2006-- --
    Find assessor info on the county website

    Neighborhood: 99354

    Nearby schools

    GreatSchools rating
    Schools provided by the listing agent
    • District: Richland

    Source: PACMLS. This data may not be complete. We recommend contacting the local school district to confirm school assignments for this home.

    Get pre-qualified for a loan
    At Zillow Home Loans, we can pre-qualify you in as little as 5 minutes with no impact to your credit score.

    An equal housing lender. NMLS #10287.

    Sell for more on Zillow
    Get a Zillow Showcase℠ listing at no additional cost and you could sell for .
    $404,300
    2% more
    +$8,086
    With Zillow Showcase(estimated)
    $412,386