Skip main navigation
Off market
  • $522,400

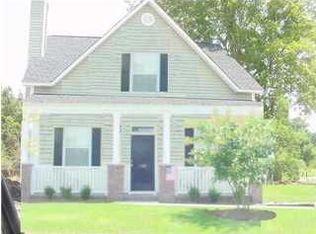
    2940 Split Hickory Ct, Johns Island, SC 29455

    3beds
    1,838sqft
    SingleFamily
    Built in 2004
    6,534 Square Feet Lot
    $522,400 Zestimate®
    $284/sqft
    $3,308 Estimated rent

    Home value

    $522,400

    $496,000 - $549,000

    $3,308/mo

    Zestimate® history
    Loading
    Loading...

    Owner options

    List your home for rent

    $3,308/mo

    Rent Zestimate®

    Find your next renter with Zillow Rental Manager. Plus, with online applications, you can quickly screen prospective tenants – for free.

    Learn more

    $3,308/mo

    Rent Zestimate®

    Refinance and save

    $2,893/mo

    Est. payment

    Refinancing to a lower rate could help reduce your monthly payments and save thousands over the life of the loan.

    See today's rates

    $2,893/mo

    Est. payment

    Explore your selling options

    Work with a Zillow partner agent

    Leverage their expertise and Zillow's premium Showcase listings to get your home seen by more buyers.

    Get started

    List with your own agent

    Get your home in front of millions of buyers by listing it on Zillow.

    Learn how to do it

    Sell it yourself

    Take full control of how buyers see your home on Zillow by listing For Sale by Owner (FSBO).

    List your home

    What's special

    See Virtual Tour under photo tab. Updated home in a wonderful, friendly neighborhood. You'll be impressed by the floors that look like wood but are Italian tile- pet & kid proof & gorgeous! Lg FR w/wood burning FP, flows into the dining room. The remodeled kitchen beckons w/beautiful Cambria Quartz countertops, gas range w/hood, soft close cabinets w/incredible storage, & subway tile backsplash. Walk out French doors to the large pergola/deck. Relax & enjoy. The fenced backyard adjoins wooded wetlands that are full of birds & provide privacy. Downstairs also has a lg laundry w/extra storage, pantry & half bath. The master BR is upstairs w/a private bath & walk-in closet, Two adl bedrooms share a hall bath. Two car garage, No flood insurance required! Near the bridge for easier commute. Backyard backs up to wooded wetlands owned by the HOA that will not be developedHVAC 2016, Tankless gas hot water 2017Kitchen remodeled 2016Upstairs carpet 2018

    This property is off market, which means it's not currently listed for sale or rent on Zillow. This may be different from what's available on other websites or public sources.

    Facts & features

    Interior

    Bedrooms & bathrooms
    • Bedrooms: 3
    • Bathrooms: 3
    • Full bathrooms: 2
    • 1/2 bathrooms: 1
    Heating
    • Forced air, Heat pump, Electric
    Cooling
    • Central
    Features
    • Flooring: Tile, Carpet, Linoleum / Vinyl
    • Has fireplace: Yes
    Interior area
    • Total interior livable area: 1,838 sqft

    Property

    Parking
    • Total spaces: 2
    • Parking features: Garage - Detached
    Features
    • Exterior features: Cement / Concrete
    Lot
    • Size: 6,534 sqft
    Details
    • Parcel number: 3120000282

    Construction

    Type & style
    • Home type: SingleFamily
    Materials
    • Roof: Asphalt
    Condition
    • Year built: 2004

    Community & neighborhood

    Location
    • Region: Johns Island

    Other

    Other facts
    • Misc Interior: Ceilings - 9'+, Ceiling - Smooth, Ceiling - Tray
    • New Owned: Pre-Owned
    • Master Bedroom: Walk-In Closets, Ceiling Fan, Upstairs
    • Cooling: Central
    • Floors: Ceramic Tile, Wall to Wall Carpet, Vinyl
    • Heat: Forced Air, Heat Pump, Electric
    • FP Desc/Location: Family Room, Wood Burning, One
    • Misc Exterior: Deck, Fence - Wooden Enclosed, Porch - Front Porch
    • Roof: Asphalt Shingle
    • SF Detached Style: Traditional
    • Garage/Parking: Off-Street Parking, 2 Car Garage, Detached
    • Stories: 2 Stories
    • Amenities: Trash Pickup, Walk/Jog Trails
    • Lot Description: Inside, Level, 0 - .5 Acre
    • Exterior: Cement Plank
    • Foundation: Raised Slab
    • Green Features: Tankless Water Heater

    Price history

    DateEventPrice
    6/8/2020Sold$319,000$174/sqft
    Source: CTMLS #20008131 Report a problem
    4/25/2020Pending sale$319,000$174/sqft
    Source: Keller Williams Realty Charleston #20008131 Report a problem
    3/21/2020Listed for sale$319,000+51.1%$174/sqft
    Source: Keller Williams Realty Charleston #20008131 Report a problem
    4/27/2004Sold$211,130$115/sqft
    Source: Public Record Report a problem

    Public tax history

    YearProperty taxesTax assessment
    2025$1,965 +13.9%$14,680 +15%
    2024$1,725 +3.6%$12,760
    2023$1,664 +4.4%$12,760
    2022$1,594 -4.6%$12,760
    2021$1,670 +82.1%$12,760 +99.4%
    2020$918 $6,400 +14.9%
    2019$918 $5,570
    2017$918 +15%$5,570
    2016$798 +4%$5,570
    2015$767 -3%$5,570
    2014$791 --
    2011$791 -27.2%--
    2010$1,086 -2.2%$8,040
    2009$1,111 +7.8%$8,040
    2008$1,031 -22.5%$8,040
    2006$1,330 -0.9%$8,040
    2005$1,342 +1368.2%$8,040 +1240%
    2004$91 $600

    Find assessor info on the county website

    Neighborhood: 29455

    Nearby schools

    GreatSchools rating
    Schools provided by the listing agent
    • Elementary: Angel Oak
    • Middle: Haut Gap
    • High: St. Johns

    Source: The MLS. This data may not be complete. We recommend contacting the local school district to confirm school assignments for this home.

    Get a cash offer in 3 minutes
    Find out how much your home could sell for in as little as 3 minutes with a no-obligation cash offer.
    Estimated market value
    $522,400
    Get a cash offer in 3 minutes
    Find out how much your home could sell for in as little as 3 minutes with a no-obligation cash offer.
    Estimated market value
    $522,400