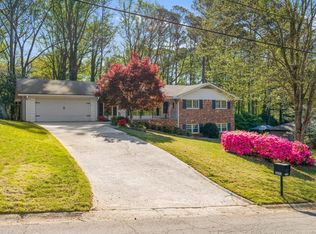
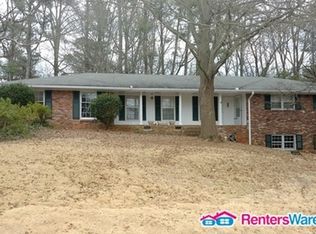
RARE opportunity in the Stonegate Community. Discover this classic four-sided brick ranch nestled on a beautifully wooded lot in one of DeKalb County's most established neighborhoods. Zoned for the highly sought-after Lakeside High School district, this home offers timeless construction, hardwood floors throughout, one-level living, and the opportunity to make it your own. The main level features four spacious bedrooms, two full bathrooms, formal living and dining rooms, and a bright eat-in kitchen with a charming bay window. The kitchen opens to the cozy family room with a wood-burning brick fireplace, creating a comfortable space for everyday living and entertaining. Eligible buyers may qualify for 100% financing. Home comes with a Choice Home Warranty for additonal piece of mind. New owners will enjoy the back porch overlooking the private, fenced backyard, where mature trees provide shade and a peaceful setting to relax, entertain, or enjoy your morning coffee. A spacious two-car garage connects to a large unfinished terrace-level basement, offering endless possibilities for a recreation room, home gym, workshop, hobby space, or additional storage. This home is ready for its next chapter. Don't miss your opportunity to own this well-built classic in an established neighborhood. Conveniently located just minutes from I-285, I-85, Downtown Tucker, Mercer University, Emory, the CDC, CHOA, shopping, dining, and parks, this home offers the perfect combination of location and lifestyle flexibility.
42 days
|
896
|
80
|
Zillow last checked:
Listing updated:
Listed by:
Dez GilliardDez Gilliard,
Keller Williams West Atlanta
Source: GAMLS,MLS#: 10797386
Facts & features
Interior
Bedrooms & bathrooms
Bedrooms: 4
Bathrooms: 2
Full bathrooms: 2
Main level bathrooms: 2
Main level bedrooms: 4
Rooms
Room types: Other
Kitchen
Features: Pantry
Heating
Central, Forced Air
Cooling
Central Air, Ceiling Fan(s)
Appliances
Included: Dishwasher, Disposal, Refrigerator
Laundry: In Basement
Features
Bookcases
Flooring: Hardwood
Basement: Partial,Unfinished
Number of fireplaces: 1
Common walls with other units/homes: No Common Walls
Interior area
Total structure area: 1,678
Total interior livable area: 1,678 sqft
Finished area above ground: 1,678
Finished area below ground: 0
Property
Parking
Total spaces: 6
Parking features: Garage
Has garage: Yes
Features
Levels: Two
Stories: 2
Patio & porch: Patio
Fencing: Fenced,Wood
Lot
Size: 0.41 Acres
Features: Level
Details
Parcel number: 18 262 03 014
Special conditions: As Is
Construction
Type & style
Home type: SingleFamily
Architectural style: Ranch
Property subtype: Single Family Residence
Materials
Brick
Foundation: Block
Roof: Composition
Condition
Resale
New construction: No
Year built: 1963
Utilities & green energy
Electric: 220 Volts
Sewer: Septic Tank
Water: Public
Utilities for property: Cable Available, Electricity Available, Natural Gas Available, Phone Available