OPEN HOUSE is canceled. Wonderful end unit townhome in an awesome location! As you approach your new home you're welcomed with a cozy front porch. Walking through the front door enters the main level living room. Tons of natural light & real wood floors flow through the space. The gas fireplace is a beautiful focal point & the extra wide floorplan gives you plenty of options for furniture. Walkthrough to find your gourmet kitchen with large island. Tons of cabinets & countertops are ready for all your entertaining needs. The dining space accommodates a large table. Step out onto your screened porch to enjoy the serene sound of the babbling brook running behind the fence. Upstairs you'll find your primary suite with walk-in closet & ensuite bath featuring double vanities, large tiled shower, & soaker tub to relax after a long day. Two more bedrooms, full bath, & laundry finish the upstairs. Heading to the basement you'll find a gigantic family room. The 4th bedroom & full bath make a great guest suite. A flex space can be used as a home office. Walk out to find your private, fenced backyard. All this is easily walkable to Hollymead Towncenter including Starbucks, Target, & Harris Teeter plus more shopping & dining options.
Closed
$490,000
2940 Templehof Ct, Earlysville, VA 22936
4beds
2,520sqft
Townhouse
Built in 2015
2,613 Square Feet Lot
$509,000 Zestimate®
$194/sqft
$2,903 Estimated rent
Home value
$509,000
$458,000 - $570,000
$2,903/mo
Zestimate® history
Owner options
List your home for rent
$2,903/mo
Rent Zestimate®
Find your next renter with Zillow Rental Manager. Plus, with online applications, you can quickly screen prospective tenants – for free.
$2,903/mo
Rent Zestimate®
Refinance and save
$3,078/mo
Est. payment
Refinancing to a lower rate could help reduce your monthly payments and save thousands over the life of the loan.
$3,078/mo
Est. payment
Explore your selling options
Work with a Zillow partner agent
Leverage their expertise and Zillow's premium Showcase listings to get your home seen by more buyers.
Get startedList with your own agent
Get your home in front of millions of buyers by listing it on Zillow.
Learn how to do itSell it yourself
Take full control of how buyers see your home on Zillow by listing For Sale by Owner (FSBO).
List your homeWhat's special
Gas fireplacePrivate fenced backyardLarge tiled showerExtra wide floorplanGigantic family roomScreened porchCozy front porch
Zillow last checked:
Listing updated:
Listed by:
PAUL McARTOR 434-305-0361,
AVENUE REALTY, LLC
Bought with:
VOE MONTGOMERY, 0225054786
NEST REALTY GROUP
Source: CAAR,MLS#: 661968 Originating MLS: Charlottesville Area Association of Realtors
Originating MLS: Charlottesville Area Association of RealtorsFacts & features
Interior
Bedrooms & bathrooms
- Bedrooms: 4
- Bathrooms: 4
- Full bathrooms: 3
- 1/2 bathrooms: 1
- Main level bathrooms: 1
Rooms
- Room types: Bathroom, Bedroom, Dining Room, Eat-in Kitchen, Family Room, Full Bath, Half Bath, Kitchen, Laundry, Living Room, Primary Bathroom, Office
Primary bedroom
- Level: Second
Bedroom
- Level: Second
Bedroom
- Level: Basement
Primary bathroom
- Level: Second
Bathroom
- Level: Second
Bathroom
- Level: Basement
Other
- Level: Basement
Dining room
- Level: First
Family room
- Level: Basement
Half bath
- Level: First
Kitchen
- Level: First
Laundry
- Level: Second
Living room
- Level: First
Heating
- Natural Gas
Cooling
- Central Air, Heat Pump
Appliances
- Included: Dishwasher, Disposal, Gas Range, Microwave, Refrigerator, Tankless Water Heater, Dryer, Washer
- Laundry: Washer Hookup, Dryer Hookup
Features
- Double Vanity, Walk-In Closet(s), Breakfast Bar, Eat-in Kitchen, High Ceilings, Home Office, Kitchen Island, Programmable Thermostat, Recessed Lighting
- Flooring: Carpet, Ceramic Tile, Wood
- Windows: Casement Window(s), Insulated Windows, Low-Emissivity Windows, Screens, Tilt-In Windows
- Basement: Exterior Entry,Full,Finished,Heated,Interior Entry,Walk-Out Access
- Number of fireplaces: 1
- Fireplace features: One, Gas, Gas Log
- Common walls with other units/homes: End Unit
Interior area
- Total structure area: 2,520
- Total interior livable area: 2,520 sqft
- Finished area above ground: 1,680
- Finished area below ground: 840
Property
Parking
- Total spaces: 2
- Parking features: Assigned, Off Street, Two Spaces
Features
- Levels: Two
- Stories: 2
- Patio & porch: Front Porch, Porch, Screened
- Exterior features: Mature Trees/Landscape, Porch
- Pool features: None
- Fencing: Wood
- Has view: Yes
- View description: Residential, Water
- Has water view: Yes
- Water view: Water
Lot
- Size: 2,613 Square Feet
- Features: Landscaped, Private
Details
- Parcel number: 032K0000011600
- Zoning description: PUD Planned Unit Development
Construction
Type & style
- Home type: Townhouse
- Property subtype: Townhouse
- Attached to another structure: Yes
Materials
- Blown-In Insulation, Fiber Cement, Stick Built, Stone, Ducts Professionally Air-Sealed
- Foundation: Poured
- Roof: Architectural
Condition
- New construction: No
- Year built: 2015
Utilities & green energy
- Electric: Underground
- Sewer: Public Sewer
- Water: Public
- Utilities for property: Cable Available, Natural Gas Available
Community & HOA
Community
- Security: Dead Bolt(s), Smoke Detector(s), Surveillance System, Carbon Monoxide Detector(s)
- Subdivision: WILLOW GLEN
HOA
- Has HOA: Yes
- Amenities included: Playground
- Services included: Association Management, Common Area Maintenance, Insurance, Playground, Trash
- HOA fee: $80 monthly
Location
- Region: Earlysville
Financial & listing details
- Price per square foot: $194/sqft
- Tax assessed value: $447,900
- Annual tax amount: $3,826
- Date on market: 3/16/2025
- Cumulative days on market: 2 days
Price history
| Date | Event | Price |
|---|---|---|
| 4/22/2025 | Sold | $490,000$194/sqft |
Source:  CAAR #661968 Report a problem CAAR #661968 Report a problem | ||
| 3/23/2025 | Pending sale | $490,000$194/sqft |
Source: CAAR #661968 Report a problem | ||
| 3/20/2025 | Listed for sale | $490,000+11.4%$194/sqft |
Source: CAAR #661968 Report a problem | ||
| 7/13/2023 | Sold | $440,000+1.1%$175/sqft |
Source: Public Record Report a problem | ||
| 6/15/2023 | Pending sale | $435,000$173/sqft |
Source: CAAR #642480 Report a problem | ||
| 6/8/2023 | Listed for sale | $435,000+34.3%$173/sqft |
Source: CAAR #642480 Report a problem | ||
| 12/4/2020 | Sold | $324,000$129/sqft |
Source: Public Record Report a problem | ||
| 10/29/2020 | Listed for sale | $324,000-4.6%$129/sqft |
Source: NEST REALTY GROUP #610322 Report a problem | ||
| 12/19/2013 | Sold | $339,737$135/sqft |
Source: Public Record Report a problem | ||
Public tax history
| Year | Property taxes | Tax assessment |
|---|---|---|
| 2025 | $4,004 +8.5% | $447,900 +3.7% |
| 2024 | $3,689 +15.7% | $432,000 +15.7% |
| 2023 | $3,190 +4.2% | $373,500 +4.2% |
| 2022 | $3,062 +11.8% | $358,500 +11.8% |
| 2021 | $2,738 +1.2% | $320,600 +1.2% |
| 2020 | $2,705 +0.4% | $316,800 +0.4% |
| 2019 | $2,695 +17.5% | $315,600 +15.5% |
| 2018 | $2,293 +91.7% | $273,300 -4.1% |
| 2017 | $1,196 -52.3% | $285,100 -4.6% |
| 2016 | $2,508 +3.8% | $298,900 +1.4% |
| 2015 | $2,415 | $294,900 +353.7% |
| 2014 | -- | $65,000 |
| 2013 | -- | $65,000 |
Find assessor info on the county website
Neighborhood: 22936
Nearby homes
- $2,7003 bd4 ba2.3k sqft2942 Templehof Ct, Earlysville, VA 22936For Rent
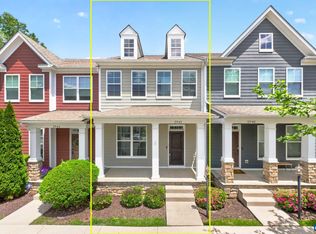
- $504,7003 bd3 ba2.4k sqft2942 Templhof Ct, Earlysville, VA 22936Off Market
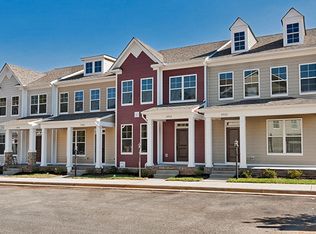
- $456,1004 bd4 ba2.3k sqft2944 Templehof Ct, Earlysville, VA 22936Off Market
- $491,0004 bd4 ba2.6k sqft2932 Templehof Ct, Earlysville, VA 22936Off Market
- $531,7001 bd1 ba800 sqft2946 Templehof Ct, Earlysville, VA 22936Off Market
- $446,7003 bd3 ba1.6k sqft2930 Templehof Ct, Earlysville, VA 22936Off Market
- $434,1004 bd4 ba2.2k sqft2928 Templehof Ct, Earlysville, VA 22936Off Market
- $502,7004 bd3 ba2.3k sqft2928 Templhof Ct, Earlysville, VA 22936Off Market
Nearby schools
GreatSchools rating
- 7/10Baker-Butler Elementary SchoolGrades: PK-5Distance: 1.6 mi
- 8/10Lakeside Middle SchoolGrades: 6-8Distance: 1.4 mi
- 5/10Albemarle High SchoolGrades: 9-12Distance: 4.7 mi
Schools provided by the listing agent
- Elementary: Baker-Butler
- Middle: Lakeside
- High: Albemarle
Source: CAAR. This data may not be complete. We recommend contacting the local school district to confirm school assignments for this home.


Get pre-qualified for a loan
At Zillow Home Loans, we can pre-qualify you in as little as 5 minutes with no impact to your credit score.An equal housing lender. NMLS #10287.
Sell for more on Zillow
Get a Zillow Showcase℠ listing at no additional cost and you could sell for .
$509,000
2% more
+$10,180
With Zillow Showcase(estimated)
$519,180
- Virginia
- Albemarle County
- Charlottesville
- 22936
- 2940 Templehof Ct
Nearby cities
Nearby neighborhoods
Nearby zip codes
Other Charlottesville Topics
