Skip main navigation
Off market
  • $343,600

    2940 Thames Ln, Dayton, OH 45430

    3beds
    1,980sqft
    SingleFamily
    Built in 1997
    0.67 Acres Lot
    $343,600 Zestimate®
    $174/sqft
    $2,444 Estimated rent

    Home value

    $343,600

    $326,000 - $361,000

    $2,444/mo

    Zestimate® history
    Loading
    Loading...

    Owner options

    List your home for rent

    $2,444/mo

    Rent Zestimate®

    Find your next renter with Zillow Rental Manager. Plus, with online applications, you can quickly screen prospective tenants – for free.

    Learn more

    $2,444/mo

    Rent Zestimate®

    Refinance and save

    $2,243/mo

    Est. payment

    Refinancing to a lower rate could help reduce your monthly payments and save thousands over the life of the loan.

    See today's rates

    $2,243/mo

    Est. payment

    Explore your selling options

    Work with a Zillow partner agent

    Leverage their expertise and Zillow's premium Showcase listings to get your home seen by more buyers.

    Get started

    List with your own agent

    Get your home in front of millions of buyers by listing it on Zillow.

    Learn how to do it

    Sell it yourself

    Take full control of how buyers see your home on Zillow by listing For Sale by Owner (FSBO).

    List your home

    What's special

    Bryant furnaceStainless appliancesDeep garageDimensional shinglesOverhead lightingWork benchHalf acre fenced lot

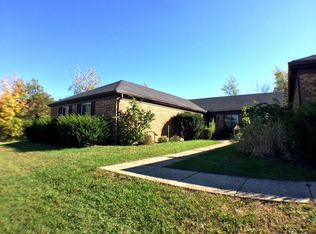
    Welcome to this spacious quad-level in Beavercreek with 3 full baths. There is 1980 sq ft of living space plus the unfinished basement. All the flooring was just replaced 10/22 along with countertops, much of the overhead lighting and a fresh coat of paint throughout. The kitchen has room for a small breakfast table and the stainless appliances will stay. A generous sized primary bedroom has double closets and ensuite. The gas water heater was replaced 2021 and a Bryant furnace keeps it warm. No worries on the roof, dimensional shingles were installed in 2021. Youll love the 24 x 15 deck overlooking the half acre fenced lot. The unfinished basement offers the option of additional living space if expanding is ever needed. A deep garage, 520 sq ft, features built-in shelving and a work bench. There is also a service door that opens to the backyard. Located at the end of a no outlet street and walking distance to the Greene with quick highway access. Easy to show, put this one on your list to see today.

    This property is off market, which means it's not currently listed for sale or rent on Zillow. This may be different from what's available on other websites or public sources.

    Facts & features

    Interior

    Bedrooms & bathrooms
    • Bedrooms: 3
    • Bathrooms: 3
    • Full bathrooms: 3
    Heating
    • Forced air
    Cooling
    • Central
    Features
    • Basement: Partially finished
    Interior area
    • Total interior livable area: 1,980 sqft

    Property

    Parking
    • Total spaces: 2
    • Parking features: Garage - Attached
    Features
    • Levels: Quad Level
    Lot
    • Size: 0.67 Acres
    Details
    • Parcel number: B42000300070011200
    • Zoning: Residential

    Construction

    Type & style
    • Home type: SingleFamily
    Materials
    • special
    Condition
    • Year built: 1997

    Utilities & green energy

    • Utilities for property: City Water, Sanitary Sewer, 220 Volt Outlet, Natural Gas

    Community & neighborhood

    Location
    • Region: Dayton

    Other

    Other facts
    • Heating: Natural Gas, Forced Air
    • Outside Features: Porch, Fence, Deck
    • Property Type: Residential
    • Utilities: City Water, Sanitary Sewer, 220 Volt Outlet, Natural Gas
    • Zoning: Residential
    • Basement: Unfinished, Partial
    • Cooling: Central
    • Construction Type: Vinyl
    • Inside Features: Gas Water Heater, Paddle Fans
    • Appliances: Dryer, Range, Refrigerator, Washer, Microwave
    • Lot Size Source: Assessor's Data
    • Last Change Type: Pending
    • Windows: Double Pane, Wood Frame
    • Levels: Quad Level
    • Garage: 2 Car, Attached, Opener, Storage
    • Kitchen Features: Laminate Counters
    • Legal Description: CONCEPT 4 SEC 7 REPLAT LOT 404A ROCKLEDGE TRL
    • Parcel Number: B42000300070011200

    Price history

    DateEventPrice
    1/12/2023Sold$288,000-2.4%$145/sqft
    Source: Public Record Report a problem
    12/11/2022Pending sale$295,000$149/sqft
    Source: DABR MLS #875636 Report a problem
    11/4/2022Listed for sale$295,000+73.6%$149/sqft
    Source: DABR MLS #875636 Report a problem
    7/4/2019Listing removed$1,625$1/sqft
    Source: Kettering #791428 Report a problem
    5/23/2019Price change$1,625+4.8%$1/sqft
    Source: Kettering #791428 Report a problem
    5/21/2019Listed for rent$1,550+6.9%$1/sqft
    Source: Kettering #791428 Report a problem
    5/17/2017Listing removed$1,450$1/sqft
    Source: Coldwell Banker Heritage Realtors #734644 Report a problem
    4/25/2017Listed for rent$1,450$1/sqft
    Source: Coldwell Banker Heritage Realtors #734644 Report a problem
    8/30/2015Listing removed$169,900$86/sqft
    Source: Coldwell Banker Heritage Realtors #609087 Report a problem
    5/5/2015Listed for sale$169,900+33.8%$86/sqft
    Source: Coldwell Banker Heritage Realtors #609087 Report a problem
    7/2/2013Sold$127,000-9.2%$64/sqft
    Source: Public Record Report a problem
    5/5/2013Listed for sale$139,900+382.4%$71/sqft
    Source: Irongate Inc., Realtors #553901 Report a problem
    9/24/1996Sold$29,000$15/sqft
    Source: Public Record Report a problem

    Public tax history

    YearProperty taxesTax assessment
    2025$5,498 +0.9%$81,800
    2024$5,447 -0.5%$81,800
    2023$5,475 +12%$81,800 +26.2%
    2022$4,890 +2%$64,830
    2021$4,794 -0.7%$64,830
    2020$4,830 0%$64,830 +9.5%
    2019$4,832 +13%$59,210
    2018$4,277 +1.7%$59,210
    2017$4,205 +5.2%$59,210 +10.4%
    2016$3,999 +0.6%$53,620
    2015$3,976 $53,620
    2014$3,976 -1%$53,620 -10.8%
    2013$4,015 -30.6%$60,080
    2012$5,788 +210.9%$60,080
    2011$1,862 -43.5%$60,080 +6.2%
    2010$3,294 -0.5%$56,560
    2009$3,309 +2.9%$56,560
    2008$3,216 +11.4%$56,560 +9.3%
    2007$2,887 -1.3%$51,740
    2006$2,924 +9.6%$51,740 +9.2%
    2004$2,667 +2.9%$47,380
    2003$2,593 +9.8%$47,380
    2002$2,363 +7.9%$47,380 +13.9%
    2001$2,189 +7.1%$41,588
    2000$2,045 $41,588

    Find assessor info on the county website

    Neighborhood: 45430

    Nearby schools

    GreatSchools rating
    Schools provided by the listing agent
    • District: Beavercreek

    Source: The MLS. This data may not be complete. We recommend contacting the local school district to confirm school assignments for this home.

    Get a cash offer in 3 minutes
    Find out how much your home could sell for in as little as 3 minutes with a no-obligation cash offer.
    Estimated market value
    $343,600
    Get a cash offer in 3 minutes
    Find out how much your home could sell for in as little as 3 minutes with a no-obligation cash offer.
    Estimated market value
    $343,600