2 for 1 - two houses for one price in Sunnyside! Rare Family Compound w/ Two Houses, Three Separate Living Residences, 7 parking spaces, all on One Lot! A unique opportunity to own two residences on one lot, creating three separate living options ideal for multi-generational living, rental income, a private office, guest house or a combination of these.
The main house is a well-built, low-maintenance brick home featuring two levels with similar floor plans w/ 3268 sq ft total (1512 upper). Both the upper level & garden level offer 3 bedrooms, 1 full bath, ¼ bath, kitchen, family room with fireplace, dining area, abundant natural light, and separate entrances. Both levels are move-in ready and exceptionally well maintained.
The upper level features oak floors, a kitchen, spacious living areas, & an open-concept family & dining room. A covered concrete patio extends the living space outdoors. The mostly concrete rear yard provides low-maintenance living while offering ample room for pets, play, and entertaining.
The garden level has natural light in every room, creating a bright living environment unlike a typical basement. Similar layout as the upper level w/ a large bonus room and additional storage.
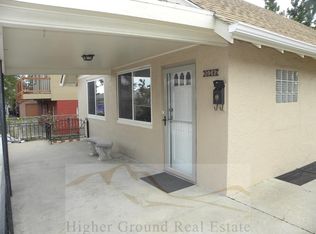
The detached rear Guest house offers outstanding flexibility for extended family, a dedicated office, guest accommodations, or rental income with 1100 sq ft total. Updated a few years ago, potentially 4 beds, 2 baths, laundry, & attached garage. A fenced grass yard provides space for pets and outdoor enjoyment, and a covered front patio adds outdoor living space.
In addition to the garage, the property includes five extra on lot parking spaces, eliminating the need for street parking.
Properties offering this level of flexibility, income potential, and versatility are exceptionally rare. Whether you're seeking multi-generational living, investment opportunity, or primary residence w/ supplemental income, this unique Denver offering delivers.
For sale
$1,195,001
2940 W 42nd Avenue, Denver, CO 80211
8beds
4,368sqft
Single Family Residence
Built in 1965
8,400 Square Feet Lot
$-- Zestimate®
$274/sqft
$-- HOA
What's special
- 93 days
- 272
- 29
Zillow last checked:
Listing updated:
Listed by:
Celia Zaharas 303-949-3107 celiazaharas@gmail.com,
LIV Sotheby's International Realty
Source: REcolorado as distributed by MLS GRID,MLS#: 7892071
Facts & features
Interior
Bedrooms & bathrooms
- Bedrooms: 8
- Bathrooms: 5
- Full bathrooms: 3
- 1/4 bathrooms: 2
- Main level bathrooms: 3
- Main level bedrooms: 4
Bedroom
- Description: Bed 1 - Wood Flooring Large
- Features: Primary Suite
- Level: Main
Bedroom
- Description: Bed 2 - Wood Flooring
- Level: Main
Bedroom
- Description: Wood Flooring
- Features: Primary Suite
- Level: Main
Bedroom
- Description: Bed 1 (Lower) Nicely Sized
- Level: Basement
Bedroom
- Description: Bed 2 (Lower)
- Level: Basement
Bedroom
- Description: Smaller Room W/ Shower
- Level: Basement
Bedroom
- Description: Guest House - Bedroom 1
- Features: Primary Suite
- Level: Main
Bedroom
- Description: Guest House - No Closet
- Level: Basement
Bathroom
- Description: Serves The Main Level
- Level: Main
Bathroom
- Description: Sink & Toilet
- Features: En Suite Bathroom
- Level: Main
Bathroom
- Description: Serves The Lower Level
- Level: Basement
Bathroom
- Description: Guest House - Serves The Home
- Level: Main
Bathroom
- Description: Guest House - Toilet Closet
- Level: Basement
Bonus room
- Description: Off Of Kitchen - Large Room W/ Windows
- Level: Basement
Dining room
- Description: Large Great Light
- Level: Main
Dining room
- Description: Spacious
- Level: Basement
Dining room
- Description: Guest House - Eating Space
- Level: Main
Family room
- Description: Spacious W/ Fireplace
- Level: Main
Family room
- Description: Generously Sized W/ Fireplace & Large Storage Closet
- Level: Basement
Family room
- Description: Guest House - Perfect Space To Relax
- Level: Main
Family room
- Description: Guest House - Good Size W/ Windows
- Level: Basement
Kitchen
- Description: Spacious & Updated
- Level: Main
Kitchen
- Description: Spacious W/ Great Light
- Level: Basement
Kitchen
- Description: Guest House - Updated Kitchen
- Level: Main
Laundry
- Description: Fits Stackable, Utility Sink, Utility Room Too
- Level: Basement
Laundry
- Description: Guest House - Nice Size Laundry / Utility Room
- Level: Basement
Heating
- Baseboard, Forced Air, Radiant
Cooling
- Attic Fan, Central Air
Appliances
- Included: Cooktop, Dishwasher, Disposal, Dryer, Gas Water Heater, Oven, Range, Range Hood, Refrigerator, Washer
Features
- Eat-in Kitchen, Granite Counters, Laminate Counters, Smart Thermostat, Walk-In Closet(s)
- Flooring: Carpet, Tile, Wood
- Windows: Double Pane Windows, Window Coverings
- Basement: Daylight,Exterior Entry,Finished,Full
- Number of fireplaces: 2
- Fireplace features: Basement, Family Room, Wood Burning
Interior area
- Total structure area: 4,368
- Total interior livable area: 4,368 sqft
- Finished area above ground: 2,062
- Finished area below ground: 2,306
Video & virtual tour
Property
Parking
- Total spaces: 7
- Parking features: Concrete, Dry Walled, Exterior Access Door, Lighted, Oversized, Storage
- Attached garage spaces: 2
- Details: Off Street Spaces: 5
Features
- Levels: One
- Stories: 1
- Patio & porch: Covered, Front Porch, Patio
- Exterior features: Garden, Private Yard, Rain Gutters
- Fencing: Full
Lot
- Size: 8,400 Square Feet
- Features: Level, Near Public Transit, Sprinklers In Front
Details
- Parcel number: 220418019
- Zoning: U-SU-C1
- Special conditions: Standard
Construction
Type & style
- Home type: SingleFamily
- Architectural style: Bungalow
- Property subtype: Single Family Residence
Materials
- Brick, Frame
- Foundation: Concrete Perimeter
- Roof: Composition
Condition
- Year built: 1965
Utilities & green energy
- Electric: 110V, 220 Volts
- Sewer: Public Sewer
- Water: Public
- Utilities for property: Cable Available, Electricity Connected, Natural Gas Connected, Phone Available
Community & HOA
Community
- Security: Carbon Monoxide Detector(s), Smoke Detector(s)
- Subdivision: Sunnyside
HOA
- Has HOA: No
Location
- Region: Denver
Financial & listing details
- Price per square foot: $274/sqft
- Tax assessed value: $1,310,300
- Annual tax amount: $5,659
- Date on market: 6/10/2026
- Listing terms: 1031 Exchange,Cash,Conventional,Jumbo,VA Loan
- Exclusions: Seller's Personal Property
- Ownership: Individual
- Electric utility on property: Yes
- Road surface type: Paved
Estimated market value
Not available
Estimated sales range
Not available
Not available
Price history
| Date | Event | Price |
|---|---|---|
| 8/28/2026 | Price change | $1,195,001+0%$274/sqft |
Source:  REcolorado as distributed by MLS GRID #7892071 Report a problem REcolorado as distributed by MLS GRID #7892071 Report a problem | ||
| 6/10/2026 | Listed for sale | $1,195,000-11.5%$274/sqft |
Source: REcolorado as distributed by MLS GRID #7892071 Report a problem | ||
| 5/15/2024 | Listing removed | $1,350,000$309/sqft |
Source:  HomeSmart #1533602 Report a problem HomeSmart #1533602 Report a problem | ||
| 3/28/2024 | Price change | $1,350,000-10%$309/sqft |
Source: HomeSmart #7773590 Report a problem | ||
| 2/1/2024 | Listed for sale | $1,500,000+397.8%$343/sqft |
Source: HomeSmart #1533602 Report a problem | ||
| 9/19/2023 | Listing removed | -- |
Source: Zillow Rentals Report a problem | ||
| 9/9/2023 | Price change | $1,900-9.5% |
Source: Zillow Rentals Report a problem | ||
| 8/27/2023 | Price change | $2,100-4.5% |
Source: Zillow Rentals Report a problem | ||
| 8/14/2023 | Listed for rent | $2,200$1/sqft |
Source: Zillow Rentals Report a problem | ||
| 4/17/2007 | Sold | $301,324$69/sqft |
Source: Public Record Report a problem | ||
Public tax history
| Year | Property taxes | Tax assessment |
|---|---|---|
| 2025 | $6,190 +2.2% | $92,370 +18.2% |
| 2024 | $6,056 +24.3% | $78,150 -4.3% |
| 2023 | $4,871 +3.6% | $81,620 +33.3% |
| 2022 | $4,702 +56.5% | $61,250 -2.8% |
| 2021 | $3,004 +2.9% | $63,020 +32.3% |
| 2020 | $2,920 +9.9% | $47,648 -0.7% |
| 2019 | $2,656 | $47,980 +15.5% |
| 2018 | $2,656 +0.3% | $41,530 |
| 2017 | $2,648 -8.8% | $41,530 +11.7% |
| 2016 | $2,905 +25.4% | $37,180 |
| 2015 | $2,316 0% | $37,180 +33.4% |
| 2014 | $2,317 -13.4% | $27,880 |
| 2013 | $2,676 +17.9% | $27,880 -12.4% |
| 2012 | $2,270 +16.8% | $31,830 +0% |
| 2011 | $1,943 +2.2% | $31,828 +9.1% |
| 2010 | $1,901 +36.8% | $29,180 |
| 2009 | $1,389 -0.2% | $29,180 +1.5% |
| 2008 | $1,391 +27.5% | $28,760 |
| 2007 | $1,091 -32.1% | $28,760 +18.5% |
| 2006 | $1,606 +4.5% | $24,260 |
| 2005 | $1,537 | $24,260 |
Find assessor info on the county website
Monthly payment
Est. payment
Payment breakdown
Explore the cost of this home by adjusting the details. Changes won't be saved.Climate risks
Neighborhood: Sunnyside
Nearby schools
Schools provided by the listing agent
- Elementary: Columbian
- Middle: Skinner
- High: North
- District: Denver 1
Source: REcolorado as distributed by MLS GRID. This data may not be complete. We recommend contacting the local school district to confirm school assignments for this home.


Similar homes
- $1,190,0006 bd4 ba2.5k sqft2849 W 28th Avenue, Denver, CO 80211For Sale

 MLS ID #9513003, Jasmine Litvak, Orchard Brokerage LLC. REcolorado as distributed by MLS GRID
 - $1,085,0006 bd4 ba4.1k sqft5425 Columbine Lane, Denver, CO 80221For Sale
 MLS ID #4289153, Charles Klijewski, Redfin Corporation. REcolorado as distributed by MLS GRID
 - $695,0005 bd2 ba2.1k sqft3024 W Scott Place, Denver, CO 80211For Sale
 MLS ID #7242746, Colin O'Connor, HomeSmart Realty. REcolorado as distributed by MLS GRID
 - $--5 bd4 ba3.7k sqft11189 Melody Dr, Northglenn, CO 80234Auction
 Auction.com 2
 - $995,0006 bd3 ba2.7k sqft1670 Zenobia Street, Denver, CO 80204For SaleMLS ID #7414809, Will McKinlay, Capital Property Group LLC. REcolorado as distributed by MLS GRID
- $1,150,0008 bd6 ba3.8k sqft444 Bannock Street, Denver, CO 80204For SaleMLS ID #9275269, Andy Potarf, Redfin Corporation. REcolorado as distributed by MLS GRID
- $1,349,0005 bd4 ba5.5k sqft10585 W 69th Place, Arvada, CO 80004For SaleMLS ID #4499718, Michelle Bartell, RE/MAX Momentum. REcolorado as distributed by MLS GRID
- $1,039,9007 bd4 ba4k sqft6574 Nelson Street, Arvada, CO 80004For SaleMLS ID #3385874, Joy Fraser, LPT Realty. REcolorado as distributed by MLS GRID
- $1,195,0005 bd4 ba4.4k sqft15207 W Ellsworth Place, Golden, CO 80401For SaleMLS ID #6657075, Heather Kirchhoff, HK Real Estate. REcolorado as distributed by MLS GRID
- $895,5555 bd3 ba3k sqft4504 Everett Drive, Wheat Ridge, CO 80033For SaleMLS ID #2580075, Nathan Belote, RE/MAX Professionals. REcolorado as distributed by MLS GRID
- $998,5008 bd4 ba3.2k sqft1160 S Quivas Street, Denver, CO 80223For SaleMLS ID #3123524, Rina Avalos, Resident Realty North Metro LLC. REcolorado as distributed by MLS GRID
- $1,299,9008 bd4 ba3k sqft920 4th Street, Golden, CO 80403For SaleMLS ID #7916350, Ronald Meepos, HomeSmart Realty. REcolorado as distributed by MLS GRID
- $1,690,0006 bd5 ba4.8k sqft6691 W 10th Place, Denver, CO 80214For SaleMLS ID #8335108, Irene Shick, Keller Williams DTC. REcolorado as distributed by MLS GRID
- $1,480,0005 bd3 ba4.2k sqft14075 Crabapple Place, Golden, CO 80401For SaleMLS ID #9555118, Motif Shelton, Redfin Corporation. REcolorado as distributed by MLS GRID
- $1,099,0005 bd3 ba2.6k sqft2101 Arapahoe Street, Golden, CO 80401For SaleMLS ID #6339155, Jennifer Lee, Compass - Denver. REcolorado as distributed by MLS GRID
- $1,649,0008 bd3 ba2.6k sqft7465 W 69th Place, Arvada, CO 80003For SaleMLS ID #2478745, Jonathan Ghaly, HomeSmart Realty. REcolorado as distributed by MLS GRID
- $1,080,0005 bd5 ba4.1k sqft1721 E Phillips Avenue, Centennial, CO 80122For SaleMLS ID #4149213, Jane Pearson, 1 Percent Lists Mile High. REcolorado as distributed by MLS GRID
- $1,115,0005 bd5 ba4.5k sqft3164 Greensborough Drive, Highlands Ranch, CO 80129For SaleMLS ID #5547599, Steve Travers, Kentwood Real Estate DTC, LLC. REcolorado as distributed by MLS GRID
- $1,295,0005 bd4 ba3.9k sqft10295 E Aberdeen Avenue, Englewood, CO 80111For SaleMLS ID #2920485, Lexie White, HomeSmart. REcolorado as distributed by MLS GRID
- $950,0006 bd4 ba3.4k sqft3145 S Akron Street, Denver, CO 80231For SaleMLS ID #4413692, Andrew Botcherby, RE/MAX Real Estate Group Inc. REcolorado as distributed by MLS GRID
