This delightful Cape Cod-style residence features four bedrooms and one bathroom, situated on nearly an acre at the town's edge in a sought-after location. The property includes an attached garage, an additional detached garage, and multiple storage sheds. With a newer roof already in place and some minor cosmetic updates required, this home presents an excellent opportunity to enhance its appeal and increase its value. Call to schedule a tour.
Active
$170,000
2940 W Country Club Rd, Connersville, IN 47331
4beds
2,124sqft
:
Get pre-qualified$1,167/mo
Residential, Single Family Residence
Built in 1955
0.53 Acres Lot
$-- Zestimate®
$80/sqft
$-- HOA
What's special
Detached garageAttached garageFour bedroomsMultiple storage shedsNearly an acreNewer roof
- 8 days |
- 453 |
- 17 |
Likely to sell faster than
Zillow last checked:
Listing updated:
Listed by:
April Zunun 765-561-6610,
Snyder Strategy Realty, Inc.
Source: MIBOR as distributed by MLS GRID,MLS#: 22116033
Facts & features
Interior
Bedrooms & bathrooms
- Bedrooms: 4
- Bathrooms: 1
- Full bathrooms: 1
- Main level bathrooms: 1
- Main level bedrooms: 2
Primary bedroom
- Level: Main
- Area: 180 Square Feet
- Dimensions: 10x18
Bedroom 2
- Level: Main
- Area: 63 Square Feet
- Dimensions: 9x7
Bedroom 3
- Features: Other
- Level: Upper
- Area: 80 Square Feet
- Dimensions: 10x8
Bedroom 4
- Features: Other
- Level: Upper
- Area: 80 Square Feet
- Dimensions: 10x8
Dining room
- Level: Main
- Area: 288 Square Feet
- Dimensions: 18x16
Kitchen
- Level: Main
- Area: 440 Square Feet
- Dimensions: 22x20
Laundry
- Level: Main
- Area: 60 Square Feet
- Dimensions: 15x4
Living room
- Level: Main
- Area: 800 Square Feet
- Dimensions: 32x25
Heating
- Baseboard
Cooling
- Window Unit(s)
Appliances
- Included: Dishwasher, Dryer, Exhaust Fan, Electric Oven, Refrigerator, Washer, Water Heater
- Laundry: In Unit, Connections All
Features
- High Ceilings, Eat-in Kitchen, Walk-In Closet(s)
- Basement: Unfinished
- Number of fireplaces: 1
- Fireplace features: Family Room, Other
Interior area
- Total structure area: 2,124
- Total interior livable area: 2,124 sqft
- Finished area below ground: 0
Property
Parking
- Total spaces: 2
- Parking features: Attached
- Attached garage spaces: 2
- Details: Garage Parking Other(Garage Door Opener)
Features
- Levels: One and One Half
- Stories: 1
- Patio & porch: Covered
Lot
- Size: 0.53 Acres
- Features: Not In Subdivision, Rural - Not Subdivision, Mature Trees, Wooded
Details
- Additional parcels included: adjacent lot
- Parcel number: 210521400006000002
- Horse amenities: None
Construction
Type & style
- Home type: SingleFamily
- Architectural style: Cape Cod
- Property subtype: Residential, Single Family Residence
Materials
- Vinyl Siding
- Foundation: Block
Condition
- Fixer
- New construction: No
- Year built: 1955
Utilities & green energy
- Electric: 200+ Amp Service
- Water: Public
- Utilities for property: Electricity Connected, Sewer Connected, Water Connected
Community & HOA
Community
- Subdivision: No Subdivision
Location
- Region: Connersville
Financial & listing details
- Price per square foot: $80/sqft
- Tax assessed value: $138,800
- Annual tax amount: $628
- Date on market: 7/23/2026
- Cumulative days on market: 10 days
- Electric utility on property: Yes
Estimated market value
Not available
Estimated sales range
Not available
Not available
Price history
| Date | Event | Price |
|---|---|---|
| 7/23/2026 | Listed for sale | $170,000$80/sqft |
Source:  MIBOR as distributed by MLS GRID #22116033 Report a problem MIBOR as distributed by MLS GRID #22116033 Report a problem | ||
Public tax history
| Year | Property taxes | Tax assessment |
|---|---|---|
| 2025 | $385 +2.7% | $138,800 +61% |
| 2024 | $375 -12.6% | $86,200 +4% |
| 2023 | $429 +25.1% | $82,900 +4.5% |
| 2022 | $343 +6.1% | $79,300 +6.9% |
| 2021 | $323 +23.9% | $74,200 +5.7% |
| 2020 | $261 +4.7% | $70,200 +10.2% |
| 2019 | $249 +5.3% | $63,700 +7.8% |
| 2018 | $237 -15.3% | $59,100 +0.7% |
| 2017 | $279 | $58,700 -6.4% |
| 2016 | $279 -5.3% | $62,700 -9% |
| 2014 | $295 -2.5% | $68,900 -0.4% |
| 2013 | $302 -5.8% | $69,200 -6.4% |
| 2012 | $321 +12.6% | $73,900 +11.5% |
| 2011 | $285 -1.1% | $66,300 +0.8% |
| 2010 | $288 +16.2% | $65,800 |
| 2009 | $248 +81.4% | $65,800 +6.1% |
| 2007 | $137 | $62,000 |
Find assessor info on the county website
Monthly payment
Est. payment
Payment breakdown
Explore the cost of this home by adjusting the details. Changes won't be saved.Climate risks
Neighborhood: 47331
Nearby schools
GreatSchools rating
- 6/10Frazee Elementary SchoolGrades: PK-6Distance: 2.4 mi
- 3/10Connersville Middle SchoolGrades: 7-8Distance: 3.3 mi
- 4/10Connersville Sr High SchoolGrades: 9-12Distance: 1.9 mi
Schools provided by the listing agent
- Middle: Connersville Middle School
Source: MIBOR as distributed by MLS GRID. This data may not be complete. We recommend contacting the local school district to confirm school assignments for this home.
- $222,0003 bd2 ba1.7k sqft2937 W Country Club Rd, Connersville, IN 47331Off Market
- $195,9003 bd1 ba1.6k sqft2953 W Country Club Rd, Connersville, IN 47331Off Market
- $98,8002 bd1 ba750 sqft2910 W Country Club Rd, Connersville, IN 47331Off Market
- $146,3002 bd1 ba932 sqft2980 W Country Club Rd, Connersville, IN 47331Off Market
- $100,7002 bd1 ba750 sqft2876 W Country Club Rd, Connersville, IN 47331Off Market
- $112,0002 bd1 ba672 sqft2983 W Country Club Rd, Connersville, IN 47331Off Market
- $235,3003 bd2 ba1.2k sqft2913 W Country Club Rd, Connersville, IN 47331Off Market
- $189,4004 bd2 ba1.6k sqft136 S County Road 300 W, Connersville, IN 47331Off Market
A local agent can set up tours, give advice and negotiate with sellers.
A local lender can help you make sure your offer is ready when you are.
Similar homes
- $189,0004 bd3 ba2.1k sqft2408 N Eby Dr, Connersville, IN 47331For Sale
 MLS ID #10053651, Greg O'Brein. RLMS
 - $175,0004 bd2 ba1.7k sqft1324 Westwood Blvd, Connersville, IN 47331Active
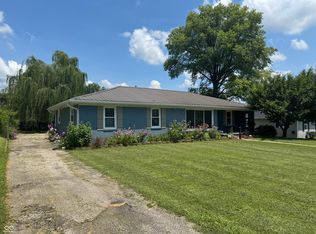 MLS ID #22090119, Cooper Griffin, Real Broker, LLC. MIBOR as distributed by MLS GRID
 - $169,0003 bd2 ba1.4k sqft1926 Vermont Ave, Connersville, IN 47331For Sale
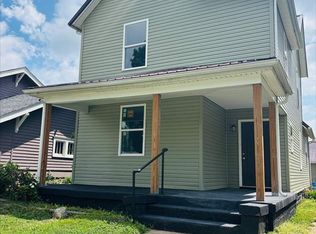 MLS ID #10054046, Georgia Green. RLMS
 - $149,9003 bd2 ba1.4k sqft4121 N 275 E, Connersville, IN 47331For Sale

 MLS ID #14739, Trish Smith, Better Homes and Gardens. East Central Indiana AOR
 - $149,0003 bd2 ba1.5k sqft3557 W Serenity Pkwy, Connersville, IN 47331For SaleMLS ID #14735, Natasha Lutterbie, Coldwell Banker Lingle. East Central Indiana AOR
- $194,0003 bd2 ba1.5k sqft2230 Vermont Ave, Connersville, IN 47331For SaleMLS ID #10053437, Greg O'Brein. RLMS
- $219,9004 bd3 ba1.9k sqft302 East Dr, Presidio, IN 47331For SaleMLS ID #10053534, Tim Orr. RLMS
- $252,0003 bd2 ba2.4k sqft816 E Tulip Ln, Connersville, IN 47331For SaleMLS ID #14764, Rebecca L Fox, Coldwell Banker Lingle. East Central Indiana AOR
- $156,7105 bd2 ba2.4k sqft423 N Eastern Ave, Connersville, IN 47331For Sale By Owner
- $134,9004 bd1 ba1.3k sqft353 Hickory Dr, Connersville, IN 47331For SaleMLS ID #10053924, Marley Smith. RLMS
- $160,0003 bd2 ba1.7k sqft2347 Vermont Ave, Connersville, IN 47331ActiveMLS ID #22106155, Tanner Leisure, RE/MAX Tower. MIBOR as distributed by MLS GRID
- $--3 bd2 ba2.1k sqft1883 E Everton Rd, Connersville, IN 47331AuctionServiceLink Auction
- $189,9003 bd2 ba1.6k sqft1601 N Eastern Ave, Connersville, IN 47331For SaleMLS ID #10053852, Jesse Kelley. RLMS
- $224,9003 bd2 ba1.2k sqft158 E Alta Ln, Connersville, IN 47331For SaleMLS ID #10054077, Trish Smith. RLMS
- $154,9002 bd1 ba1.2k sqft2538 E State Road 44, Connersville, IN 47331For SaleMLS ID #14702, Joyce Rogers, Tudor Square Realty Inc. East Central Indiana AOR
- $199,0003 bd3 ba2k sqft2421 S State Road 1, Connersville, IN 47331For SaleMLS ID #10052386, Susannah Holtsclaw-Creech. RLMS
- $247,0004 bd2 ba1.4k sqft435 S County Road 200 W, Connersville, IN 47331For SaleMLS ID #10053292, Tasha Lutterbie. RLMS
- $189,0003 bd1 ba1.7k sqft2026 N Grand Ave, Connersville, IN 47331For SaleMLS ID #14651, Tiffany Tremper, EAST CENTRAL REALTY. East Central Indiana AOR
- $225,0002 bd1 ba1.3k sqft3387 W State Road 44, Connersville, IN 47331For SaleMLS ID #14648, JUDYJO ZORNES, EAST CENTRAL REALTY. East Central Indiana AOR
- $139,9002 bd1 ba1.7k sqft3012 Beeson Ave, Connersville, IN 47331For SaleMLS ID #10053701, Trish Smith. RLMS
