This LAKE FRONT HOME will not last. 1 of a kind, you can stop looking for that Lake Front you have been wanting. If you want to own your own BEACH this is the home for you! The home sits on 1.5 acres. The views are stunning & can be your piece of Paradise. The Trex Deck & yard that overlooks the beach has been a memorable place where many weddings and parties took place. The home sits off West Erie Ave with a large front yard. It also has a large backyard, large enough if you wanted that inground pool! This home is very well maintained & has been updated over the last several years, however, has kept its charm. When you walk up to the front door you will see how the character has been preserved. Walking through the Foyer you will see this with all its natural woodwork & hard wood floors. There is a Bedroom/Office off the Foyer it does not have a closet but does have built ins. The first floor remodeled, full Bath is also right off the Foyer, which includes a walk in shower. The Kitchen was a full remodeled in 2018 with Armstrong Tile flooring, quartz countertops, subway tile backsplash, large island, built in oven, cooktop, microwave, dishwasher & refrigerator stay. Sliders lead to the back stamped concrete patio. Family Room with woodburning fireplace & a bonus of a large remodeled 4 Season Sunroom that expands across the back of the home with amazing lake views. As you go upstairs there is a large landing/hall you will find a cedar closet, the Master & 2 more Bedrooms, a large full bath & staircase to the 3rd floor. The lower level includes the Laundry Room, Recreation Room, Bonus Room for storage etc.. There is a 2 ½ car garage. Whole home insulated 2022, Roof & Gutter Helmet 2025, Windows & Sliders 2017, Concrete garage floor & stamped patio 2017, Kitchen 2018, Bathroom 2020, Hardwood Floor refinished 2020, Trex Deck 2019, H2O 2017, Sump Pump new. This home is a must see. CALL TODAY!
Closed
$640,000
2940 W Erie Ave, Lorain, OH 44053
4beds
2,222sqft
Single Family Residence
Built in 1938
1.5 Acres Lot
$646,400 Zestimate®
$288/sqft
$1,796 Estimated rent
Home value
$646,400
$575,000 - $724,000
$1,796/mo
Zestimate® history
Owner options
List your home for rent
$1,796/mo
Rent Zestimate®
Find your next renter with Zillow Rental Manager. Plus, with online applications, you can quickly screen prospective tenants – for free.
$1,796/mo
Rent Zestimate®
Refinance and save
$3,388/mo
Est. payment
Refinancing to a lower rate could help reduce your monthly payments and save thousands over the life of the loan.
$3,388/mo
Est. payment
Explore your selling options
Work with a Zillow partner agent
Leverage their expertise and Zillow's premium Showcase listings to get your home seen by more buyers.
Get startedList with your own agent
Get your home in front of millions of buyers by listing it on Zillow.
Learn how to do itSell it yourself
Take full control of how buyers see your home on Zillow by listing For Sale by Owner (FSBO).
List your homeWhat's special
Lake front homeOwn your own beachSubway tile backsplashLarge backyardNatural woodworkLarge front yardHardwood floors
Zillow last checked:
Listing updated:
Listed by:
Betty Higgins 440-452-5098 betty@kw.com,
Keller Williams Citywide,
Christopher Higgins 440-670-1755,
Keller Williams Citywide
Bought with:
Noureddine Chehade, 2021006808
EXP Realty, LLC.
Source: MLS Now,MLS#: 5190932 Originating MLS: Akron Cleveland Association of REALTORS
Originating MLS: Akron Cleveland Association of REALTORSFacts & features
Interior
Bedrooms & bathrooms
- Bedrooms: 4
- Bathrooms: 2
- Full bathrooms: 2
- Main level bathrooms: 1
- Main level bedrooms: 1
Primary bedroom
- Description: Ceiling Fan, door to exterior can build a deck or keep as is,Flooring: Hardwood
- Features: Natural Woodwork, Window Treatments
- Level: Second
- Dimensions: 18 x 12
Bedroom
- Description: Right off the Foyer and next to Full Bath, no closet does have built-ins,,Flooring: Hardwood
- Features: Built-in Features, Natural Woodwork, Window Treatments
- Level: First
- Dimensions: 10 x 9
Bedroom
- Description: Ceiling Fan,Flooring: Hardwood
- Features: Natural Woodwork, Window Treatments
- Level: Second
- Dimensions: 18 x 12
Bedroom
- Description: Ceiling Fan,Flooring: Hardwood
- Features: Natural Woodwork, Window Treatments
- Level: Second
- Dimensions: 12 x 11
Bathroom
- Description: Very large full bath with linen closets, cedar linen in the hall as well
- Features: Natural Woodwork, Window Treatments
- Level: Second
Bathroom
- Description: Updated Full Bath 2020 with walk-in shower.
- Level: First
Bonus room
- Description: This is a great bonus room could be finished off.,Flooring: Wood
- Level: Third
Bonus room
- Description: This room is being use for storage of seasonal decor etc.
- Level: Lower
Dining room
- Description: Arched entryway and built-ins,Flooring: Hardwood
- Features: Built-in Features, Natural Woodwork, Window Treatments
- Level: First
- Dimensions: 13 x 12
Eat in kitchen
- Description: UPDATED 2018 Armstrong Tile Floors, Subway Tile Backsplash, Quarts Counter Tops, Island, Sliders to Patio,Flooring: Tile
- Features: Breakfast Bar, Natural Woodwork, Window Treatments
- Level: First
- Dimensions: 18 x 12
Family room
- Description: The Wood Burning Fireplace was fully inspected in 2017 and is regularly used.,Flooring: Hardwood
- Features: Fireplace, Natural Woodwork, Window Treatments
- Level: First
- Dimensions: 20 x 13
Recreation
- Level: Lower
Sunroom
- Description: Remodeled and INSULATED, Expands the back of the home, gas fireplace,Flooring: Luxury Vinyl Tile
- Features: Fireplace, Window Treatments
- Level: First
- Dimensions: 28 x 14
Heating
- Forced Air, Fireplace(s), Gas
Cooling
- Central Air, Ceiling Fan(s)
Appliances
- Included: Built-In Oven, Cooktop, Dryer, Dishwasher, Microwave, Range, Refrigerator, Washer
- Laundry: Lower Level, Laundry Room
Features
- Ceiling Fan(s), Crown Molding, Entrance Foyer, Eat-in Kitchen, High Ceilings, Kitchen Island, Storage, Natural Woodwork
- Windows: Insulated Windows, Window Treatments
- Basement: Concrete,Partially Finished,Walk-Out Access,Sump Pump
- Number of fireplaces: 1
- Fireplace features: Family Room, Masonry, Wood Burning
Interior area
- Total structure area: 2,222
- Total interior livable area: 2,222 sqft
- Finished area above ground: 2,222
Property
Parking
- Total spaces: 2.5
- Parking features: Additional Parking, Concrete, Driveway, Detached, Garage, Paved, Parking Pad, Garage Faces Side
- Garage spaces: 2.5
Features
- Levels: Three Or More
- Stories: 3
- Patio & porch: Front Porch, Patio
- Fencing: Partial,Vinyl
- Has view: Yes
- View description: Beach, Lake, Panoramic, Water
- Has water view: Yes
- Water view: Beach,Lake,Water
- Waterfront features: Beach Front, Lake Front, Waterfront
- Frontage type: Lakefront
Lot
- Size: 1.5 Acres
- Dimensions: 100 x 725
- Features: Beach Front, Flat, Lake Erie Front, Lake Front, Landscaped, Level, Rectangular Lot, Views, Waterfront
Details
- Parcel number: 0202022101010
Construction
Type & style
- Home type: SingleFamily
- Architectural style: Colonial
- Property subtype: Single Family Residence
Materials
- Aluminum Siding
- Foundation: Block
- Roof: Asphalt,Fiberglass
Condition
- Updated/Remodeled
- Year built: 1938
Utilities & green energy
- Sewer: Public Sewer
- Water: Public
Community & HOA
Community
- Security: Smoke Detector(s)
- Subdivision: Lorain
HOA
- Has HOA: No
Location
- Region: Lorain
Financial & listing details
- Price per square foot: $288/sqft
- Tax assessed value: $509,070
- Annual tax amount: $6,825
- Date on market: 3/5/2026
- Cumulative days on market: 11 days
- Listing terms: Cash,Conventional
Price history
| Date | Event | Price |
|---|---|---|
| 4/16/2026 | Sold | $640,000-0.8%$288/sqft |
Source:  MLS Now #5190932 Report a problem MLS Now #5190932 Report a problem | ||
| 3/15/2026 | Pending sale | $645,000$290/sqft |
Source: MLS Now #5190932 Report a problem | ||
| 3/5/2026 | Listed for sale | $645,000+186.7%$290/sqft |
Source: MLS Now #5190932 Report a problem | ||
| 9/28/2016 | Sold | $225,000-16.6%$101/sqft |
Source: MLS Now #3793659 Report a problem | ||
| 8/12/2016 | Pending sale | $269,900$121/sqft |
Source: Russell Real Estate Services #3793659 Report a problem | ||
| 8/10/2016 | Listed for sale | $269,900$121/sqft |
Source: Russell Real Estate Services #3793659 Report a problem | ||
| 8/9/2016 | Pending sale | $269,900$121/sqft |
Source: Russell Real Estate Services #3793659 Report a problem | ||
| 5/4/2016 | Price change | $269,900-6.6%$121/sqft |
Source: Russell Real Estate Services #3793659 Report a problem | ||
| 4/7/2016 | Listed for sale | $289,000-7.1%$130/sqft |
Source: Russell Real Estate Services #3793659 Report a problem | ||
| 1/1/2016 | Listing removed | $311,000$140/sqft |
Source: Russell Real Estate Services #3656286 Report a problem | ||
| 8/19/2015 | Price change | $311,000-8.3%$140/sqft |
Source: Russell Real Estate Services #3656286 Report a problem | ||
| 4/9/2015 | Price change | $339,000-12.9%$153/sqft |
Source: Russell Real Estate Services #3656286 Report a problem | ||
| 9/27/2014 | Listed for sale | $389,000$175/sqft |
Source: Russell Real Estate Services #3656286 Report a problem | ||
Public tax history
| Year | Property taxes | Tax assessment |
|---|---|---|
| 2024 | $7,353 +48.8% | $178,180 +85.7% |
| 2023 | $4,941 +0.9% | $95,940 |
| 2022 | $4,898 +0% | $95,940 |
| 2021 | $4,898 +3.8% | $95,940 +19.5% |
| 2020 | $4,719 +0.6% | $80,280 |
| 2019 | $4,691 0% | $80,280 |
| 2018 | $4,693 -37.8% | $80,280 -34% |
| 2017 | $7,540 -1.8% | $121,600 |
| 2016 | $7,677 +5.8% | $121,600 |
| 2015 | $7,253 +24.9% | $121,600 +11.5% |
| 2014 | $5,805 +0.8% | $109,050 |
| 2013 | $5,761 +3.3% | $109,050 |
| 2012 | $5,575 | $109,050 |
| 2011 | -- | -- |
| 2010 | -- | -- |
| 2009 | -- | -- |
| 2008 | $4,868 +0.4% | -- |
| 2007 | $4,848 -6.6% | -- |
| 2006 | $5,190 +19.8% | -- |
| 2005 | $4,332 +2.8% | -- |
| 2004 | $4,216 +1.4% | -- |
| 2003 | $4,156 +2% | -- |
| 2002 | $4,074 -0.2% | -- |
| 2001 | $4,080 +18.2% | -- |
| 2000 | $3,452 | -- |
Find assessor info on the county website
Neighborhood: 44053
Nearby homes
- $997,8003 bd2 ba2.8k sqft3000 W Erie Ave, Lorain, OH 44053Off Market
- $207,0001.3 Acres2928 W Erie Ave, Lorain, OH 44053Sold

- $75,0004 bd4 ba-- sqft2912 W Erie Ave, Lorain, OH 44053Sold
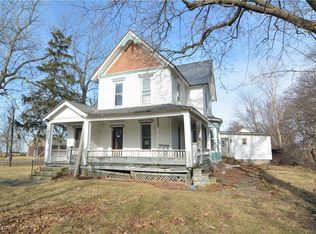
- $127,3002 bd2 ba1.3k sqft2846 W Erie Ave, Lorain, OH 44053Off Market
- $134,0002 bd1 ba1.1k sqft2850 W Erie Ave #2, Lorain, OH 44053Off Market
- $134,0002 bd1 ba1.1k sqft2848 W Erie Ave #1, Lorain, OH 44053Off Market
- $932,2003 bd2 ba3.2k sqft3032 W Erie Ave, Lorain, OH 44053Off Market
- $312,3002 bd1 ba1.1k sqft2848 W Erie Ave, Lorain, OH 44053Off Market
Nearby schools
GreatSchools rating
- 4/10Frank Jacinto Elementary SchoolGrades: PK-5Distance: 0.9 mi
- 6/10General Johnnie Wilson Middle SchoolGrades: 6-8Distance: 1.6 mi
- 3/10Lorain High SchoolGrades: 9-12Distance: 1.1 mi
Schools provided by the listing agent
- District: Lorain CSD - 4709
Source: MLS Now. This data may not be complete. We recommend contacting the local school district to confirm school assignments for this home.
Get a cash offer in 3 minutes
Find out how much your home could sell for in as little as 3 minutes with a no-obligation cash offer.
Estimated market value
$646,400
Get a cash offer in 3 minutes
Find out how much your home could sell for in as little as 3 minutes with a no-obligation cash offer.
Estimated market value
$646,400
- Ohio
- Lorain County
- Lorain
- 44053
- 2940 W Erie Ave
Nearby cities
Nearby zip codes
Other Lorain Topics
