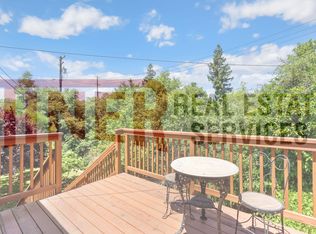
Welcome to this beautifully refreshed Carmichael gem, offering the perfect blend of modern updates and incredible future potential! Situated on a massive, canvas-like lot of over 9,500 square feet, this property provides a rare outdoor footprint with endless room to expand, landscape, or build your dream backyard oasis. Step inside to a light-filled, open-concept entry floor plan that flows effortlessly into the heart of the home. The updated kitchen is a home chef's delight, boasting sleek granite countertops, beautiful cabinetry, and plenty of workspace. Off the main living area, you will find a fantastic, spacious garage conversion complete with a large closet perfectly suited for a primary suite, family room, home office, or guest quarters. Enjoy ultimate peace of mind with a newer, updated HVAC system, electrical panel, fresh interior paint from top to bottom, and brand-new flooring throughout the main living areas. Located in the highly desirable San Juan Unified School District and close to local parks, shopping, and dining, this is an unmatched opportunity to own a turnkey home with room to grow in the heart of Carmichael. Come see the potential for yourself!
For sale
Price cut: $26K (8/24)
$449,000
2940 Walnut Ave, Carmichael, CA 95608
3beds
2baths
1,240sqft
Residential, Single Family Residence
Built in 1950
9,583 Square Feet Lot
$446,700 Zestimate®
$362/sqft
$-- HOA
What's special
Plenty of workspaceFantastic spacious garage conversionNewer updated hvac systemElectrical panelSleek granite countertopsUpdated kitchenLarge closet
- 80 days
- 809
- 69
Likely to sell faster than
Zillow last checked:
Listing updated:
Listed by:
Alexander Diordyuk DRE #02182791,
Real Broker
Source: Fresno MLS,MLS#: 652044Originating MLS: Fresno MLS
Facts & features
Interior
Bedrooms & bathrooms
- Bedrooms: 3
- Bathrooms: 2
Primary bedroom
- Area: 0
- Dimensions: 0 x 0
Bedroom 1
- Area: 0
- Dimensions: 0 x 0
Bedroom 2
- Area: 0
- Dimensions: 0 x 0
Bedroom 3
- Area: 0
- Dimensions: 0 x 0
Bedroom 4
- Area: 0
- Dimensions: 0 x 0
Bathroom
- Features: Tub/Shower
Dining room
- Area: 0
- Dimensions: 0 x 0
Family room
- Area: 0
- Dimensions: 0 x 0
Kitchen
- Area: 0
- Dimensions: 0 x 0
Living room
- Area: 0
- Dimensions: 0 x 0
Basement
- Area: 0
Heating
- Has Heating (Unspecified Type)
Cooling
- Central Air
Appliances
- Laundry: Inside
Features
- Has fireplace: No
Interior area
- Total structure area: 1,240
- Total interior livable area: 1,240 sqft
Property
Parking
- Parking features: RV Access/Parking
Features
- Levels: One
- Stories: 1
- Fencing: Fenced
Lot
- Size: 9,583 Square Feet
- Features: Urban
Details
- Additional structures: Shed(s)
- Parcel number: 27201300010000
- Zoning: RD-5
Construction
Type & style
- Home type: SingleFamily
- Property subtype: Residential, Single Family Residence
Materials
- Stucco, Wood Siding
- Foundation: Concrete
- Roof: Composition
Condition
- Year built: 1950
Utilities & green energy
- Electric: On
- Sewer: Public Sewer
- Water: Public
- Utilities for property: Public Utilities
Community & HOA
Location
- Region: Carmichael
Financial & listing details
- Price per square foot: $362/sqft
- Tax assessed value: $487,093
- Date on market: 7/16/2026
- Cumulative days on market: 81 days
- Listing agreement: Exclusive Right To Sell
Estimated market value
$446,700
$424,000 - $469,000
$2,605/mo
Price history
| Date | Event | Price |
|---|---|---|
| 8/24/2026 | Price change | $449,000-5.5%$362/sqft |
Source: MetroList Services of CA #226089071 Report a problem | ||
| 7/16/2026 | Listed for sale | $475,000+5.6%$383/sqft |
Source: MetroList Services of CA #226089071 Report a problem | ||
| 4/8/2022 | Sold | $450,000+12.8%$363/sqft |
Source: MetroList Services of CA #222025676 Report a problem | ||
| 3/15/2022 | Pending sale | $399,000$322/sqft |
Source: MetroList Services of CA #222025676 Report a problem | ||
| 3/10/2022 | Listed for sale | $399,000+40%$322/sqft |
Source: MetroList Services of CA #222025676 Report a problem | ||
| 5/31/2018 | Sold | $285,000+2.2%$230/sqft |
Source: MetroList Services of CA #18012009 Report a problem | ||
| 5/4/2018 | Pending sale | $279,000$225/sqft |
Source: Coldwell Banker Residential Brokerage - Sacramento-Sierra Oaks #18012009 Report a problem | ||
| 4/24/2018 | Price change | $279,000-3.5%$225/sqft |
Source: Coldwell Banker Residential Brokerage - Sacramento-Sierra Oaks #18012009 Report a problem | ||
| 4/19/2018 | Pending sale | $289,000$233/sqft |
Source: RE/MAX Gold Midtown #18012009 Report a problem | ||
| 3/30/2018 | Price change | $289,000-3.3%$233/sqft |
Source: RE/MAX Gold Midtown #18012009 Report a problem | ||
| 3/10/2018 | Listed for sale | $299,000$241/sqft |
Source: RE/MAX Gold Midtown #18012009 Report a problem | ||
| 3/7/2018 | Pending sale | $299,000$241/sqft |
Source: RE/MAX Gold Midtown #18012009 Report a problem | ||
| 2/28/2018 | Listed for sale | $299,000+24.6%$241/sqft |
Source: RE/MAX Gold Midtown #18012009 Report a problem | ||
| 10/28/2015 | Sold | $240,000+0.2%$194/sqft |
Source: MetroList Services of CA #15045121 Report a problem | ||
| 9/14/2015 | Pending sale | $239,500$193/sqft |
Source: Coldwell Banker Residential Brokerage - Sacramento-Sierra Oaks #15045121 Report a problem | ||
| 8/19/2015 | Listed for sale | $239,500-0.2%$193/sqft |
Source: Coldwell Banker Residential Brokerage - Sacramento-Sierra Oaks #15045121 Report a problem | ||
| 11/7/2010 | Listing removed | $239,900$193/sqft |
Source: Visual Tour #90083549 Report a problem | ||
| 6/17/2010 | Listed for sale | $239,900$193/sqft |
Source: Visual Tour #90083549 Report a problem | ||
| 3/19/2010 | Listing removed | $239,900$193/sqft |
Source: Lyon Real Estate #90083549 Report a problem | ||
| 11/8/2009 | Listed for sale | $239,9000%$193/sqft |
Source: Visual Tour #90083549 Report a problem | ||
| 10/31/2007 | Sold | $240,000$194/sqft |
Source: Public Record Report a problem | ||
Public tax history
| Year | Property taxes | Tax assessment |
|---|---|---|
| 2026 | -- | $487,093 +2% |
| 2025 | $7,646 +2.5% | $477,543 +2% |
| 2024 | $7,462 -2.4% | $468,180 +2% |
| 2023 | $7,646 +42.3% | $459,000 +50.2% |
| 2022 | $5,373 +50.8% | $305,576 +2% |
| 2021 | $3,564 +1.9% | $299,585 +1% |
| 2020 | $3,497 +2.1% | $296,514 +2% |
| 2019 | $3,425 +16% | $290,700 +16.4% |
| 2018 | $2,952 +0.9% | $249,696 +2% |
| 2017 | $2,925 +7.1% | $244,800 +2% |
| 2016 | $2,731 -7.8% | $240,000 -3.8% |
| 2015 | $2,961 +7% | $249,419 +7% |
| 2014 | $2,768 | $233,102 +17% |
| 2013 | -- | $199,233 +14% |
| 2012 | -- | $174,767 -8% |
| 2011 | -- | $189,965 -3% |
| 2010 | -- | $195,840 -18.4% |
| 2008 | -- | $240,000 +149.7% |
| 2007 | -- | $96,106 +2% |
| 2006 | -- | $94,222 +2% |
| 2005 | -- | $92,376 +2% |
| 2004 | -- | $90,566 +1.9% |
| 2003 | -- | $88,908 +2% |
| 2002 | -- | $87,166 +2% |
| 2001 | -- | $85,458 +9.8% |
| 2000 | -- | $77,832 |
Find assessor info on the county website
Monthly payment
Est. payment
Payment breakdown
Explore the cost of this home by adjusting the details. Changes won't be saved.Climate risks
Neighborhood: 95608
Nearby schools
Schools provided by the listing agent
- Elementary: Sierra Oaks
- Middle: Sierra Oaks
- High: Encina Preparatory
Source: Fresno MLS. This data may not be complete. We recommend contacting the local school district to confirm school assignments for this home.
Similar homes
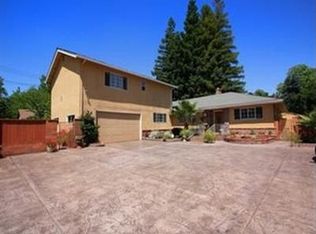
- $455,0004 bd2 ba1.4k sqft4917 Boyd Dr, Carmichael, CA 95608For Sale
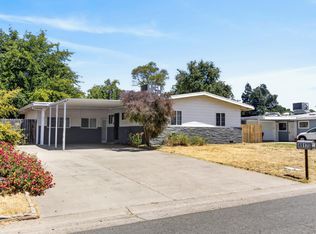 MLS ID #226119521, Rob Galakhov. MetroList Services of CA
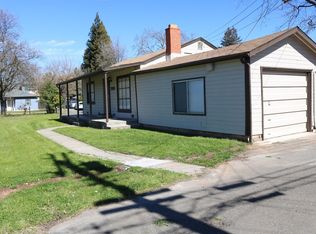
 - $--3 bd2 ba1.6k sqft5617 Kenneth Ave, Carmichael, CA 95608Auction
 Auction.com 2
 - $539,9003 bd2 ba1.5k sqft5112 Kovanda Ave, Carmichael, CA 95608For Sale
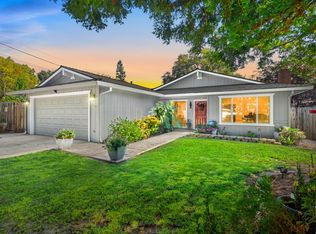 MLS ID #226122439, Dan Ellison. MetroList Services of CA
 - $449,0003 bd2 ba1.6k sqft5906 Oak Ave, Carmichael, CA 95608For Sale
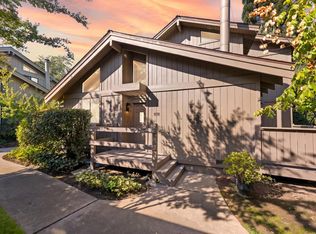 MLS ID #226120726, Khalid Shahim. MetroList Services of CA
