Welcome to this beautiful Westside Olympia home offering the perfect balance of comfort, space, and privacy. With 4 bedrooms, 2.5 baths, and over 2,100 square feet, this home features laminate flooring throughout and a layout designed for both everyday living and entertaining. The kitchen is the heart of the home, complete with granite countertops, abundant cabinetry, a pantry for extra storage, and an open flow into the living room with a cozy gas fireplace. Enjoy both a formal dining area and a casual breakfast space, giving you flexibility for any occasion. Upstairs, the spacious primary suite includes a walk-in closet, while an additional bedroom also features its own walk-in rare and highly desirable. The remaining bedrooms are generously sized, offering comfort for everyone. Step outside to a fully fenced backyard that backs to a serene HOA-owned greenbelt, providing privacy and peaceful natural views with no neighbors behind. Whether you’re gardening, entertaining, or simply unwinding, this outdoor space delivers. Additional highlights include a 3-car garage with a built-in workbench, air conditioning for year-round comfort, a new roof and garbage disposal (2024), and a new dishwasher (2025). Ideally located with quick access to Highway 101 and I-5, and just minutes from shopping, dining, medical facilities, parks, and downtown Olympia. This home truly offers the best of convenience and tranquility in an established Westside neighborhood.
Sold
Listed by: RE/MAX Northwest • Karloc Paden
Bought with: COMPASS
Zestimate®
$510,000
2940 Westside Drive NW, Olympia, WA 98502
4beds
2,100sqft
Single Family Residence
Built in 2001
5,776 Square Feet Lot
$510,000 Zestimate®
$243/sqft
$3,047 Estimated rent
Home value
$510,000
$485,000 - $536,000
$3,047/mo
Zestimate® history
Owner options
List your home for rent
$3,047/mo
Rent Zestimate®
Find your next renter with Zillow Rental Manager. Plus, with online applications, you can quickly screen prospective tenants – for free.
$3,047/mo
Rent Zestimate®
Refinance and save
$3,712/mo
Est. payment
Refinancing to a lower rate could help reduce your monthly payments and save thousands over the life of the loan.
$3,712/mo
Est. payment
Explore your selling options
Work with a Zillow partner agent
Leverage their expertise and Zillow's premium Showcase listings to get your home seen by more buyers.
Get startedList with your own agent
Get your home in front of millions of buyers by listing it on Zillow.
Learn how to do itSell it yourself
Take full control of how buyers see your home on Zillow by listing For Sale by Owner (FSBO).
List your homeWhat's special
Cozy gas fireplaceSpacious primary suiteFully fenced backyardCasual breakfast spaceFormal dining areaAbundant cabinetryLaminate flooring throughout
Zillow last checked:
Listing updated:
Listed by:
Karloc Paden,
RE/MAX Northwest
Bought with:
Michelle Thomas, 27831
COMPASS
Source: NWMLS as distributed by MLS GRID,MLS#: 2514059
Facts & features
Interior
Bedrooms & bathrooms
- Bedrooms: 4
- Bathrooms: 3
- Full bathrooms: 2
- 1/2 bathrooms: 1
- Main level bathrooms: 1
Primary bedroom
- Level: Second
Bedroom
- Level: Second
Bedroom
- Level: Second
Bedroom
- Level: Second
Bathroom full
- Level: Second
Bathroom full
- Level: Second
Other
- Level: Main
Den office
- Level: Main
Dining room
- Level: Main
Entry hall
- Level: Main
Kitchen with eating space
- Level: Main
Living room
- Level: Main
Utility room
- Level: Second
Heating
- Fireplace, Forced Air, Electric, Natural Gas
Cooling
- Forced Air
Appliances
- Included: Dishwasher, Disposal, Dryer, Refrigerator, Stove(s)/Range(s), Washer, Dishwasher(s), Dryer(s), Garbage Disposal, Refrigerator(s), Washer(s), Water Heater: Gas, Water Heater Location: Garage
Features
- Bath Off Primary, Dining Room
- Flooring: Ceramic Tile, Laminate
- Windows: Dbl Pane/Storm Window
- Basement: None
- Number of fireplaces: 1
- Fireplace features: Gas, Main Level: 1, Fireplace
Interior area
- Total structure area: 2,100
- Total interior livable area: 2,100 sqft
Property
Parking
- Total spaces: 6
- Parking features: Driveway, Attached Garage, Off Street
- Has attached garage: Yes
- Covered spaces: 3
- Uncovered spaces: 3
Features
- Levels: Two
- Stories: 2
- Entry location: Main
- Patio & porch: Bath Off Primary, Dbl Pane/Storm Window, Dining Room, Fireplace, Walk-In Closet(s), Water Heater
- Has view: Yes
- View description: Territorial
Lot
- Size: 5,776 Square Feet
- Features: Curbs, Dead End Street, Paved, Sidewalk, Patio
- Topography: Level
Details
- Parcel number: 54140002000
- Zoning: RLI 2-4
- Zoning description: Jurisdiction: City
- Special conditions: Standard
Construction
Type & style
- Home type: SingleFamily
- Architectural style: 2 Story
- Property subtype: Single Family Residence
Materials
- Cement Planked, Wood Siding, Wood Products, Cement Plank
- Foundation: Poured Concrete
- Roof: Composition
Condition
- Year built: 2001
- Major remodel year: 2001
Utilities & green energy
- Electric: Company: PSE
- Sewer: Sewer Connected, Company: City Of Olympia
- Water: Public, Company: City Of Olympia
Community & HOA
Community
- Features: Athletic Court, CCRs, Park, Playground
- Subdivision: Olympia
HOA
- Services included: Common Area Maintenance
- HOA fee: $600 annually
- HOA phone: 253-985-3812
Location
- Region: Olympia
Financial & listing details
- Price per square foot: $243/sqft
- Tax assessed value: $450,700
- Annual tax amount: $5,550
- Date on market: 5/29/2026
- Cumulative days on market: 54 days
- Listing terms: Conventional,FHA,VA Loan
- Inclusions: Dishwasher(s), Dryer(s), Garbage Disposal, Refrigerator(s), Stove(s)/Range(s), Washer(s)
Price history
| Date | Event | Price |
|---|---|---|
| 7/16/2026 | Sold | $510,000$243/sqft |
Source:  NWMLS as distributed by MLS GRID #2514059 Report a problem NWMLS as distributed by MLS GRID #2514059 Report a problem | ||
| 6/16/2026 | Pending sale | $510,000$243/sqft |
Source: NWMLS as distributed by MLS GRID #2514059 Report a problem | ||
| 5/19/2026 | Price change | $510,000-2.9%$243/sqft |
Source: NWMLS as distributed by MLS GRID #2514059 Report a problem | ||
| 4/29/2026 | Listed for sale | $525,000+87.5%$250/sqft |
Source: NWMLS as distributed by MLS GRID #2514059 Report a problem | ||
| 7/24/2015 | Sold | $280,000$133/sqft |
Source: NWMLS as distributed by MLS GRID #799948 Report a problem | ||
| 6/16/2015 | Pending sale | $280,000$133/sqft |
Source: Coldwell Banker Evergreen Olympic Realty, Inc. #799948 Report a problem | ||
| 6/9/2015 | Listed for sale | $280,000$133/sqft |
Source: Coldwell Banker Evergreen Olympic Realty, Inc. #799948 Report a problem | ||
| 6/16/2005 | Sold | $280,000+51.4%$133/sqft |
Source: NWMLS as distributed by MLS GRID #25062119 Report a problem | ||
| 8/22/2001 | Sold | $184,950$88/sqft |
Source: Public Record Report a problem | ||
Public tax history
| Year | Property taxes | Tax assessment |
|---|---|---|
| 2024 | $5,011 +2.8% | $450,700 +3.7% |
| 2023 | $4,873 +2.8% | $434,500 +1.1% |
| 2022 | $4,739 +4.9% | $429,900 +19.9% |
| 2021 | $4,517 +7.5% | $358,400 +18.6% |
| 2020 | $4,200 +24.6% | $302,300 +4.5% |
| 2019 | $3,370 -5.6% | $289,300 +8.1% |
| 2018 | $3,568 +19.7% | $267,600 +15% |
| 2017 | $2,982 | $232,700 +3.3% |
| 2016 | $2,982 | $225,300 +3.4% |
| 2014 | $2,982 | $217,850 +10.4% |
| 2013 | -- | $197,400 |
| 2012 | $2,806 | -- |
| 2011 | -- | -- |
| 2010 | -- | -- |
| 2009 | $2,787 | -- |
| 2008 | -- | -- |
| 2007 | $2,982 -23.7% | -- |
| 2006 | $3,909 +45.5% | -- |
| 2005 | $2,687 | -- |
| 2004 | -- | -- |
| 2002 | -- | -- |
| 2001 | $642 | $40,000 |
Find assessor info on the county website
Neighborhood: 98502
Nearby homes
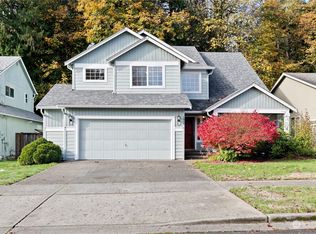
- $575,0004 bd3 ba2.6k sqft2939 Westside Dr NW, Olympia, WA 98502Sold
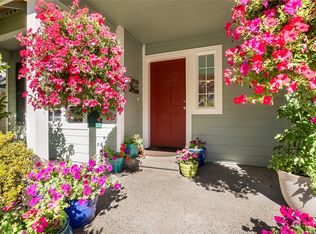
- $540,0004 bd3 ba2.1k sqft2922 Westside Dr NW, Olympia, WA 98502Sold
- $646,4004 bd3 ba3k sqft3118 Redfern Dr NW, Olympia, WA 98502Off Market
- $634,4004 bd3 ba3k sqft3128 Redfern Dr NW, Olympia, WA 98502Off Market
- $568,6004 bd3 ba2.3k sqft3341 Ladyfern Loop NW, Olympia, WA 98502Off Market
- $580,8003 bd3 ba2.5k sqft3136 Redfern Dr NW, Olympia, WA 98502Off Market
- $535,7004 bd3 ba2k sqft3417 Ladyfern Loop NW, Olympia, WA 98502Off Market
- $596,5004 bd3 ba2.7k sqft3348 Ladyfern Loop NW, Olympia, WA 98502Off Market
Nearby schools
GreatSchools rating
- 5/10Julia Butler Hansen Elementary SchoolGrades: PK-5Distance: 0.9 mi
- 7/10Thurgood Marshall Middle SchoolGrades: 6-8Distance: 0.9 mi
- 8/10Capital High SchoolGrades: 9-12Distance: 1.9 mi
Schools provided by the listing agent
- Elementary: Hansen Elementary
- Middle: Marshall Middle
- High: Capital High
Source: NWMLS as distributed by MLS GRID. This data may not be complete. We recommend contacting the local school district to confirm school assignments for this home.
Get a cash offer in 3 minutes
Find out how much your home could sell for in as little as 3 minutes with a no-obligation cash offer.
Estimated market value
$510,000
Get a cash offer in 3 minutes
Find out how much your home could sell for in as little as 3 minutes with a no-obligation cash offer.
Estimated market value
$510,000
- Washington
- Thurston County
- Olympia
- 98502
- 2940 Westside Drive NW
Nearby cities
Nearby zip codes
Other Olympia Topics
