Looking for a neighborhood and space, this is it! This home has been updated with new flooring and fresh paint throughout. 3 bedrooms and 2 bathrooms on the main floor. The primary bedroom is bright and open with cathedral ceilings and a large window for natural light plus ensuite bathroom/closet. All first floor living but you can easily gain 750SF second floor space including a bonus room, flex room, storage, and full bathroom - HVAC, framing, electrical, and plumbing already completed for you!
Sold for $335,900
$335,900
2940 Yeargin Ct, Franklinton, NC 27525
3beds
1,420sqft
Single Family Residence, Residential
Built in 2007
1.05 Acres Lot
$348,500 Zestimate®
$237/sqft
$1,870 Estimated rent
Home value
$348,500
$331,000 - $366,000
$1,870/mo
Zestimate® history
Owner options
List your home for rent
$1,870/mo
Rent Zestimate®
Find your next renter with Zillow Rental Manager. Plus, with online applications, you can quickly screen prospective tenants – for free.
$1,870/mo
Rent Zestimate®
Refinance and save
$2,044/mo
Est. payment
Refinancing to a lower rate could help reduce your monthly payments and save thousands over the life of the loan.
$2,044/mo
Est. payment
Explore your selling options
Work with a Zillow partner agent
Leverage their expertise and Zillow's premium Showcase listings to get your home seen by more buyers.
Get startedList with your own agent
Get your home in front of millions of buyers by listing it on Zillow.
Learn how to do itSell it yourself
Take full control of how buyers see your home on Zillow by listing For Sale by Owner (FSBO).
List your homeWhat's special
Natural lightFresh paint throughoutCathedral ceilingsNew flooringBonus roomFlex roomLarge window
Zillow last checked:
Listing updated:
Listed by:
Amber Lehman 919-740-5891,
Kairos Brokers LLC,
Alisha Dial 315-380-1164,
Kairos Brokers LLC
Bought with:
Hillary Miller Aaron, 338543
Trammel Brothers Inc.
Alisha Dial, 288606
Kairos Brokers LLC
Source: Doorify MLS,MLS#: 2535670
Facts & features
Interior
Bedrooms & bathrooms
- Bedrooms: 3
- Bathrooms: 2
- Full bathrooms: 2
Heating
- Electric, Heat Pump
Cooling
- Central Air, Electric
Appliances
- Included: Dishwasher, Dryer, Electric Cooktop, Electric Water Heater, Refrigerator, Washer
- Laundry: Laundry Closet, Main Level
Features
- Eat-in Kitchen
- Flooring: Vinyl
- Number of fireplaces: 1
- Fireplace features: Gas Log, Living Room
Interior area
- Total structure area: 1,420
- Total interior livable area: 1,420 sqft
- Finished area above ground: 1,420
- Finished area below ground: 0
Property
Parking
- Parking features: Driveway, Gravel
Features
- Levels: One
- Stories: 1
- Patio & porch: Deck, Porch
- Has view: Yes
Lot
- Size: 1.05 Acres
- Dimensions: 208 x 298 x 139 x 219
- Features: Partially Cleared, Wooded
Details
- Parcel number: 183700285275
Construction
Type & style
- Home type: SingleFamily
- Architectural style: Transitional
- Property subtype: Single Family Residence, Residential
Materials
- Vinyl Siding
Condition
- New construction: No
- Year built: 2007
Utilities & green energy
- Sewer: Septic Tank
- Water: Well
Community & HOA
Community
- Subdivision: Brooksdale
HOA
- Has HOA: No
Location
- Region: Franklinton
Financial & listing details
- Price per square foot: $237/sqft
- Tax assessed value: $315,293
- Annual tax amount: $1,582
- Date on market: 10/5/2023
Price history
| Date | Event | Price |
|---|---|---|
| 12/7/2023 | Sold | $335,900+3.4%$237/sqft |
Source:  Doorify MLS #2535670 Report a problem Doorify MLS #2535670 Report a problem | ||
| 12/2/2023 | Pending sale | $325,000$229/sqft |
Source: Doorify MLS #2535670 Report a problem | ||
| 10/12/2023 | Contingent | $325,000$229/sqft |
Source: Doorify MLS #2535670 Report a problem | ||
| 10/5/2023 | Listed for sale | $325,000+107%$229/sqft |
Source: Doorify MLS #2535670 Report a problem | ||
| 1/12/2007 | Sold | $157,000$111/sqft |
Source: Public Record Report a problem | ||
Public tax history
| Year | Property taxes | Tax assessment |
|---|---|---|
| 2025 | $2,310 +2.8% | $315,293 +2.8% |
| 2024 | $2,246 +39.8% | $306,759 +85.5% |
| 2023 | $1,607 +1.3% | $165,412 |
| 2022 | $1,586 +7% | $165,412 |
| 2021 | $1,481 | $165,412 |
| 2020 | $1,481 | $165,412 |
| 2019 | $1,481 | $165,412 |
| 2018 | $1,481 +1.7% | $165,412 +6.7% |
| 2016 | $1,456 | $155,045 |
| 2015 | $1,456 +6% | $155,045 |
| 2014 | $1,374 | $155,045 |
| 2013 | $1,374 | $155,045 |
| 2012 | -- | $155,045 |
| 2011 | -- | $155,045 |
| 2010 | -- | $155,045 -6.5% |
| 2009 | -- | $165,740 |
| 2008 | -- | $165,740 |
Find assessor info on the county website
Neighborhood: 27525
Nearby homes
- $305,2003 bd2 ba1.3k sqft2938 Yeargin Ct, Franklinton, NC 27525Off Market
- $335,0003 bd2 ba1.4k sqft4047 Brooksdale Dr, Franklinton, NC 27525Sold

- $317,7003 bd2 ba1.3k sqft2939 Yeargin Ct, Franklinton, NC 27525Off Market
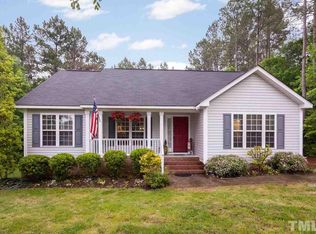
- $310,9003 bd2 ba1.3k sqft2936 Yeargin Ct, Franklinton, NC 27525Off Market
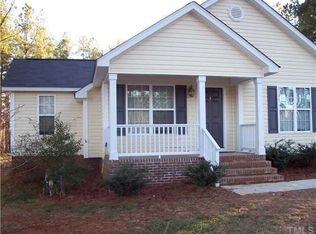
- $342,3003 bd2 ba1.7k sqft2937 Yeargin Ct, Franklinton, NC 27525Off Market
- $341,6003 bd2 ba1.4k sqft2934 Yeargin Ct, Franklinton, NC 27525Off Market
- $324,5003 bd2 ba1.2k sqft4045 Brooksdale Dr, Franklinton, NC 27525Off Market
- $327,3003 bd2 ba1.4k sqft2935 Yeargin Ct, Franklinton, NC 27525Off Market
Nearby schools
GreatSchools rating
- 7/10Tar River Elementary SchoolGrades: PK-5Distance: 1.4 mi
- 4/10G C Hawley MiddleGrades: 6-8Distance: 7.6 mi
- 4/10South Granville High SchoolGrades: 9-12Distance: 7.4 mi
Schools provided by the listing agent
- Elementary: Granville - Wilton
- High: Granville - S Granville
Source: Doorify MLS. This data may not be complete. We recommend contacting the local school district to confirm school assignments for this home.
Get a cash offer in 3 minutes
Find out how much your home could sell for in as little as 3 minutes with a no-obligation cash offer.
Estimated market value
$348,500
Get a cash offer in 3 minutes
Find out how much your home could sell for in as little as 3 minutes with a no-obligation cash offer.
Estimated market value
$348,500
- North Carolina
- Granville County
- Franklinton
- 27525
- 2940 Yeargin Ct
Nearby cities
Nearby zip codes
Other Franklinton Topics
