Skip main navigation
Off market
  • $2,901,700

    29400 County Road 14, Steamboat Springs, CO 80487

    4beds
    2,536sqft
    SingleFamily
    Built in 1911
    55.2 Acres Lot
    $2,901,700 Zestimate®
    $1,144/sqft
    $5,302 Estimated rent

    Home value

    $2,901,700

    $2.47M - $3.45M

    $5,302/mo

    Zestimate® history
    Loading
    Loading...

    Owner options

    List your home for rent

    $5,302/mo

    Rent Zestimate®

    Find your next renter with Zillow Rental Manager. Plus, with online applications, you can quickly screen prospective tenants – for free.

    Learn more

    $5,302/mo

    Rent Zestimate®

    Refinance and save

    $17,258/mo

    Est. payment

    Refinancing to a lower rate could help reduce your monthly payments and save thousands over the life of the loan.

    See today's rates

    $17,258/mo

    Est. payment

    Explore your selling options

    Work with a Zillow partner agent

    Leverage their expertise and Zillow's premium Showcase listings to get your home seen by more buyers.

    Get started

    List with your own agent

    Get your home in front of millions of buyers by listing it on Zillow.

    Learn how to do it

    Sell it yourself

    Take full control of how buyers see your home on Zillow by listing For Sale by Owner (FSBO).

    List your home

    What's special

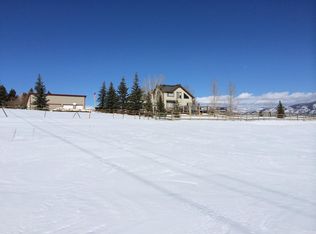
    Inspired by South Valley's country charm, the lush mature setting at Fair Acres Ranch takes center stage: sitting on 55 acres of green, rolling pasture, the home is surrounded by mature trees, blossoming Aspens and fragrant rose gardens, making it hard to believe you're only 10-minutes from downtown Steamboat. Inside the home is the perfect blend of luxury finishes and country charm. The kitchen was remodeled with butcher-block countertops, subway tile, high-end appliances like the cast iron AGA oven and farmhouse sink. The country cabinets were thoughtfully refinished giving a nod to the original farmhouse. Throughout the home you will find new conveniences like the hand-crafted Fir floors in the library, wool carpeting in the master bedroom, picture rails throughout each room, heated floors, and the private hot tub just off the master bathroom. Every detail was carefully considered, connecting modern affinities with the original home like the Dutch entry doors, antique marble top vanities, and breathtaking picture window overlooking the garden. Thoughtfully updated inside and out while preserving the farmhouse design, this is modern living in a rustic way.

    This property is off market, which means it's not currently listed for sale or rent on Zillow. This may be different from what's available on other websites or public sources.

    Facts & features

    Interior

    Bedrooms & bathrooms
    • Bedrooms: 4
    • Bathrooms: 3
    • 3/4 bathrooms: 2
    • 1/2 bathrooms: 1
    Heating
    • Other
    Appliances
    • Laundry: Laundry Closet
    Features
    • Master Suite, Smoke Free, Built-in Features, Butcher Counters, Pantry
    • Windows: Double Pane Windows
    • Basement: None
    • Has fireplace: Yes
    • Fireplace features: Wood Burning, Living Room
    Interior area
    • Total interior livable area: 2,536 sqft

    Property

    Parking
    • Total spaces: 3
    • Parking features: Garage - Attached
    Features
    • Patio & porch: Covered, Deck, Wrap Around, Front Porch
    • Spa features: Steam Room
    • Fencing: Full, Fenced Pasture
    • Waterfront features: Pond
    Lot
    • Size: 55.2 Acres
    • Features: Landscaped, Meadow, Level, Near Ski Area, Many Trees
    • Residential vegetation: Grass Hay, Alfalfa Hay
    Details
    • Parcel number: 947313001
    • Horse amenities: Pasture, Water - Stream/Spring, Well Allows For, Tack Room, Corral(s), Round Pen

    Construction

    Type & style
    • Home type: SingleFamily
    • Architectural style: Contemporary
    Materials
    • Foundation: Concrete
    Condition
    • Year built: 1911

    Utilities & green energy

    • Sewer: Septic Tank
    • Water: Well, Spring

    Community & HOA

    Community
    • Security: Smoke Detector(s), Carbon Monoxide Detector(s)
    Location
    • Region: Steamboat Springs

    Financial & listing details

    • Price per square foot: $1,144/sqft
    • Tax assessed value: $2,198,070
    • Annual tax amount: $7,750
    • Road surface type: Paved

    Price history

    DateEventPrice
    4/1/2021Sold$2,105,000+0.3%$830/sqft
    Source: Altitude Realtors #SS9847965 Report a problem
    11/15/2020Listing removed$2,099,000$828/sqft
    Source: COLORADO GROUP REALTY #9847965 Report a problem
    10/30/2020Price change$2,099,000-6.7%$828/sqft
    Source: COLORADO GROUP REALTY #9847965 Report a problem
    8/20/2020Price change$2,250,000-3.2%$887/sqft
    Source: COLORADO GROUP REALTY #9847965 Report a problem
    6/24/2020Price change$2,325,000-3.1%$917/sqft
    Source: COLORADO GROUP REALTY #9847965 Report a problem
    6/4/2020Listed for sale$2,400,000-80%$946/sqft
    Source: COLORADO GROUP REALTY #9847965 Report a problem
    8/18/2015Sold$12,000,000$4,732/sqft
    Source: Public Record Report a problem

    Public tax history

    YearProperty taxesTax assessment
    2024$7,750 +91.2%$158,130 +85.9%
    2023$4,053 +49.1%$85,060 +95.9%
    2022$2,718 -1.5%$43,410 -4.4%
    2021$2,759 +125.2%$45,390 +121.8%
    2020$1,225 +12.6%$20,460 +9.2%
    2019$1,088 +40.9%$18,730 +56.9%
    2017$772 -23.6%$11,940 -19.9%
    2016$1,010 +34.2%$14,900 +0.4%
    2015$752 +0.2%$14,840 +4.3%
    2014$751 +1.8%$14,230 +2.4%
    2012$737 $13,890 -34.5%
    2010-- $21,200
    2009-- $21,200 -3%
    2008-- $21,850
    2007-- $21,850 -5.7%
    2005-- $23,160
    Find assessor info on the county website

    Neighborhood: 80487

    Nearby schools

    GreatSchools rating
    Schools provided by the listing agent
    • Elementary: Strawberry Park
    • Middle: Steamboat Springs
    • High: Steamboat Springs
    • District: Steamboat Springs RE-2

    Source: The MLS. This data may not be complete. We recommend contacting the local school district to confirm school assignments for this home.